SIGN UP Login/Register
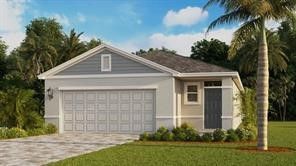
9634 Venetian Square , Vero Beach, FL 32966 Photo
New - 14 Hours Ago
9634 Venetian Square , Vero Beach, FL 32966 Photo
New - 14 Hours Ago

1 Total Photos [Click to View All]

9634 Venetian Square Vero Beach, FL 32966
$349,000
  • Beds
    4
  • Baths
    2 full
  • Total Square Feet
    1,665

Just Released Homes at Venetian Grove. Be among the first to discover and be a part of the community where modern design meets Florida living. Brand New Harper home features Open & Bright living space includes quartz Island kitchen, stainless steel kitchen appliances and smart home technology. Located just west of I-95/98th Avenue, this community offers easy access to all that the Treasure Coast has to offer, Beautiful Beaches and Parks, prime location, community features and amenities, Venetian...

View More

Property Summary

MLS Number: 298491
Status: Active
Subdivision: Venetian Grove
County: Indian River
Bedrooms: 4
Total Square Feet: 1,665
Price Per Sq. Ft.: $210
Style: One Story
New Constuction: No
Waterfront: No
Property Type: Residential - Single Family
Cooling: Central Air
Garage: 2
Heating: Central
Lot Size: 0.07 Acres
Roof Type: Shingle
Stories: 1.0
Year Built: 2026
HOA Fee: 212/ Monthly

Featured Amenities

Kitchen Island
Pantry
Walk-In Closet(s)
Dues Paid Monthly

Property Details

Appliances: Dishwasher
Community Features: Clubhouse, Playground, Pickleball, Pool
Crops Included Y/N: No
Directions: I-95 to Exit 147 (FL-60/20th St) West on FL60 to 98th Ave Entrance to Community will be on Left
Door Features: Sliding Doors
Exterior: Block, Concrete
Outdoor Features: Sprinkler/Irrigation
Flooring: Carpet, Other
Home Style: One Story
Home Warranty Y/N: No
Laundry: Laundry Room
Lease Considered Y/N: No
Listing Terms: Cash, FHA, New Loan, VA Loan
Lot: < 1/4 Acre
Lot Dimensions: 30X105
Ownership: Single Family/Other
Parcel#: 33381000003000000142.0
Parking: Garage
Parking Notes: Garage
Pets Allowed: Yes
Pool: Pool, Community
Property Attached Y/N: No
Property Sub-Type: Detached
Security: Smoke Detector(s)
Sewer: County Sewer
Special View Info: Lake
Swimming Pool: Yes
Water: Public
Water Features: None
Window: Blinds
Construction: Block,Concrete

Room Sizes

Kitchen: 19 X 14
Bedroom: 10 X 14
Bedroom: 10 X 11
Bedroom: 10 X 13
Bedroom: 13 X 13
Living Room: 20 X 14

Neighborhood Information

Neighborhood Map

Neighborhood Hero

Neighborhood Highlights

Neighborhood Characteristics

Neighborhood Market Trend

Neighborhood Schools

Courtesy of

Agency Name: D R Horton Realty of Melbourne
Agent Name: Howard J Darvin
Agency Phone: 321-953-3154

agent picture

Presented by

Agent Name: James Simpson
Agent Phone: 717.574.8966
Agency Title: Illustrated Properties
Request Info

IDX logo

James Simpson
ipre.com
Agent Cell:
717.574.8966
Office Phone:
772.221.1118

Mortgage Calculator

%
years/fixed
yearly
yearly (est.)

Estimated Payment

$ 1,815.43 Principal & Interest $1,713.64 Property Tax (data not provided by mls) $0.00 Homeowner's Insurance $101.79
Mortgage Logo

Login to My Illustrated Account

Pixel


