SIGN UP Login/Register
8632 Foley Drive, Orlando, FL 32825 Photo
New - 39 Hours Ago
8632 Foley Drive, Orlando, FL 32825 Photo
New - 39 Hours Ago
8632 Foley Drive, Orlando, FL 32825 Photo

37 Photos

8632 Foley Drive Orlando, FL 32825
$350,000
  • Beds
    3
  • Baths
    2 full
  • Total Square Feet
    1,301
  • Lot Size
    0.09 acre(s)

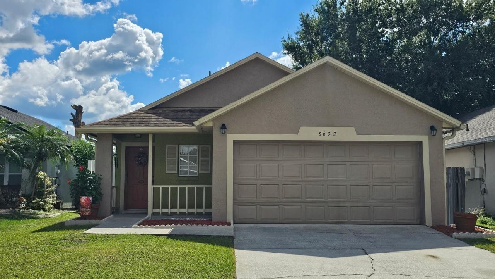
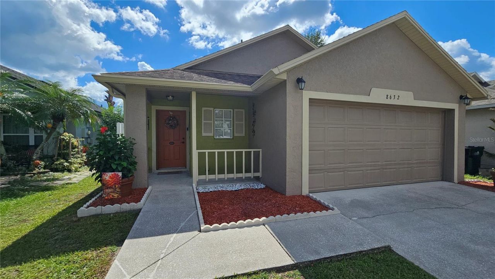
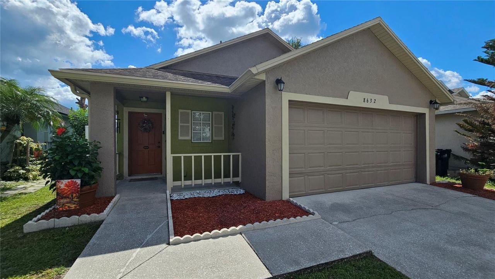
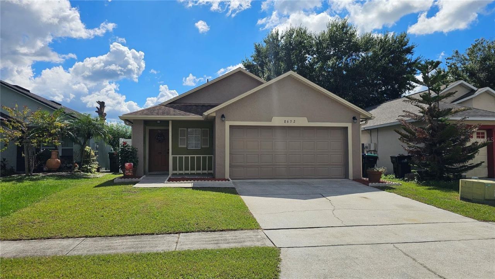
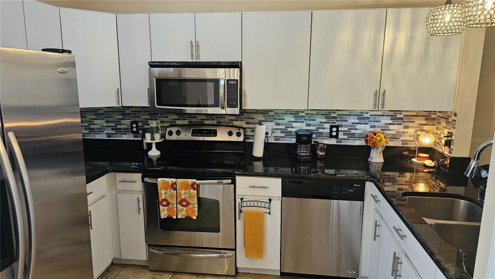
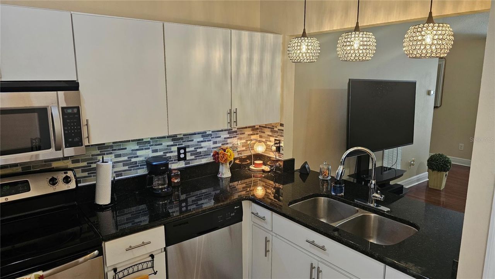
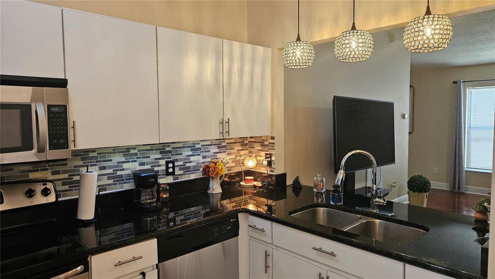
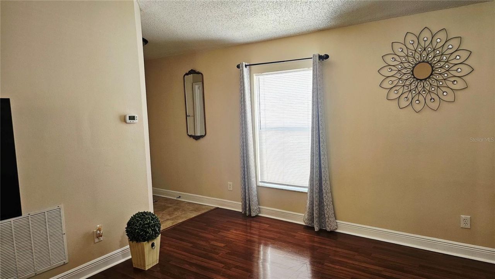
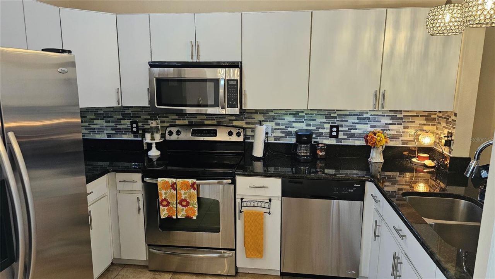
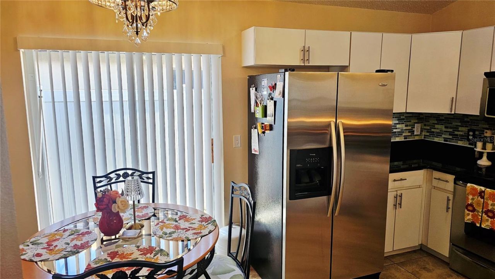
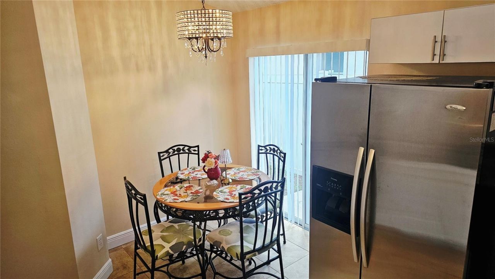
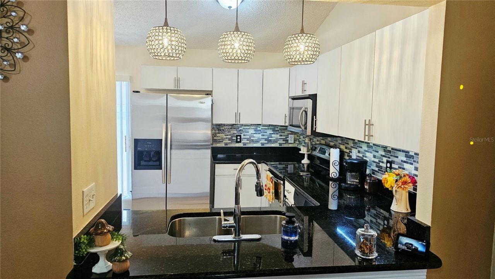
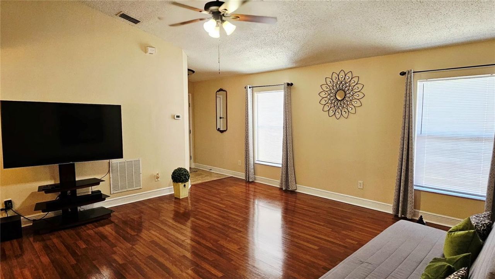
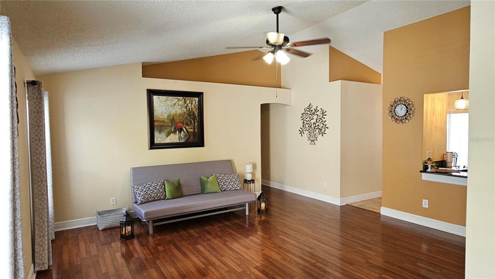
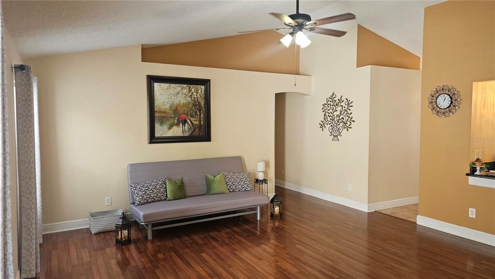
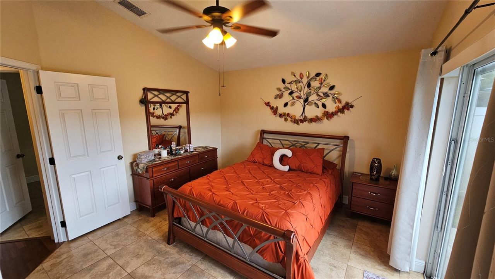
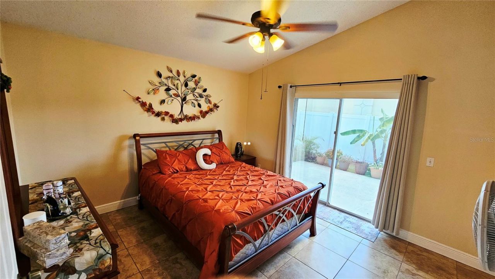
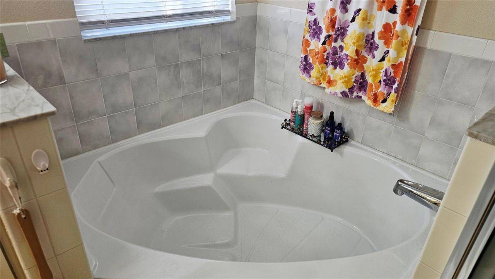
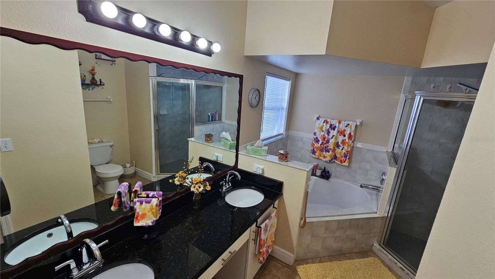
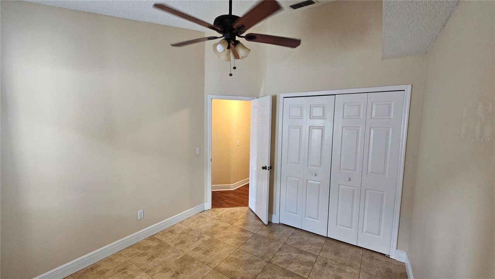
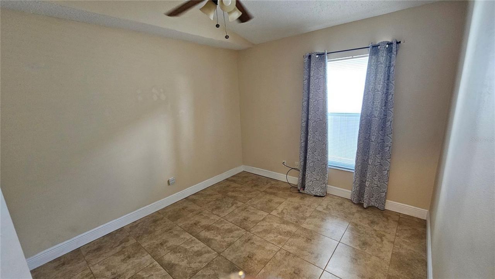
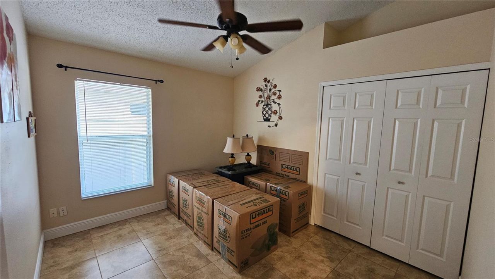
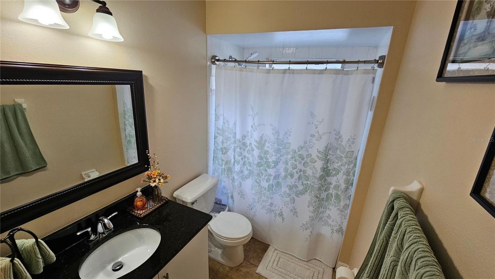
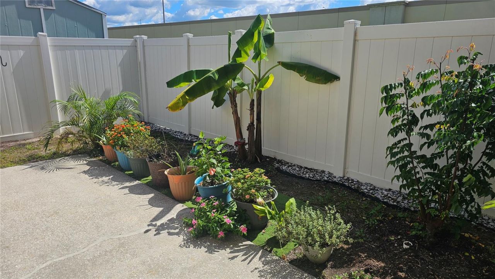
A HOME FILLED WITH CHARM, COMFORT, AND PRIDE OF OWNERSHIP-WITH NO HOA!Welcome to this lovingly maintained 3-bedroom, 2-bath home with a 2-car garage in the established Valencia Woods community of East Orlando. Step inside and discover a charming and inviting living area featuring beautiful vaulted ceilings, rich wood-look laminate flooring adding elegance to the living area, abundant natural light, and a warm, welcoming atmosphere that immediately feels like home. Vaulted ceilings in two of the ...

View More

Property Summary

MLS Number: S5159623
Status: Active
Days on Market: 1
Subdivision: VALENCIA WOODS
County: Orange
Bedrooms: 3
Total Square Feet: 1,301
Price Per Sq. Ft.: $269
New Constuction: No
Waterfront: No
Property Type: Residential - Single Family
Cooling: Central Air
Garage: 2 car attached
Heating: Central
Lot Size: 0.09 Acres
Roof Type: Shingle
Stories: 1.0
Taxes: $2,332
Year Built: 1995

Featured Amenities

Cathedral Ceiling(s)
Ceiling Fans(s)
Eat-in Kitchen
Open Floorplan
Solid Surface Counters
Walk-In Closet(s)

Property Details

Appliances: Dishwasher, Dryer, Electric Water Heater, Microwave, Range, Refrigerator, Washer
Community Features: Sidewalks, Street Lights
Days on Site: 1
Directions: Colonial Dr to Econlockhatchee Trl to (R) onto Valencia College Ln to (L) onto Danville Dr. 2nd (L) onto Foley Dr. Home is on Right Side.
Exterior: Block, Stucco
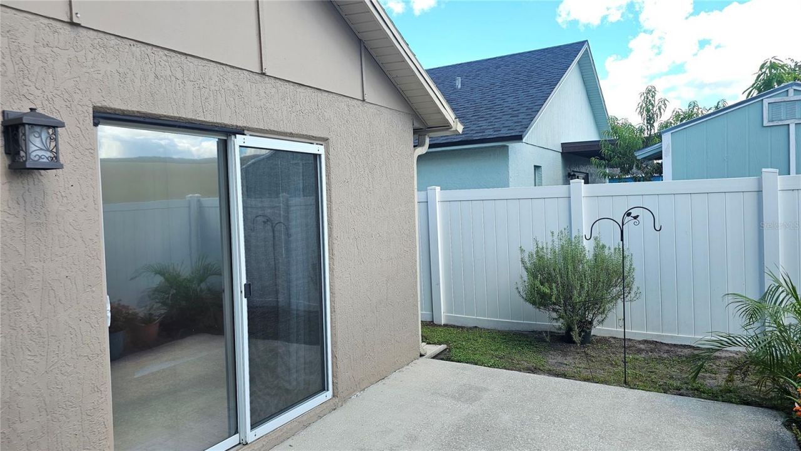
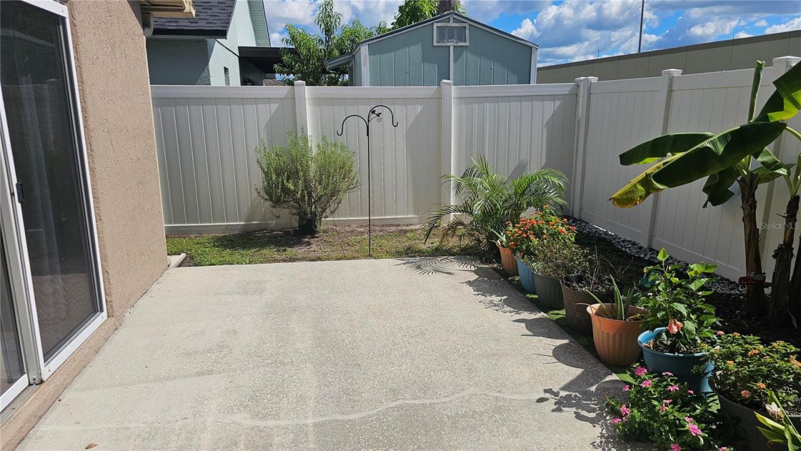
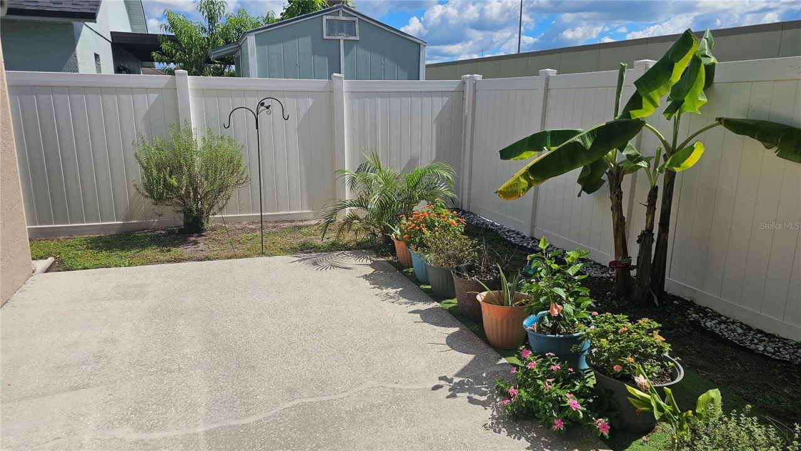
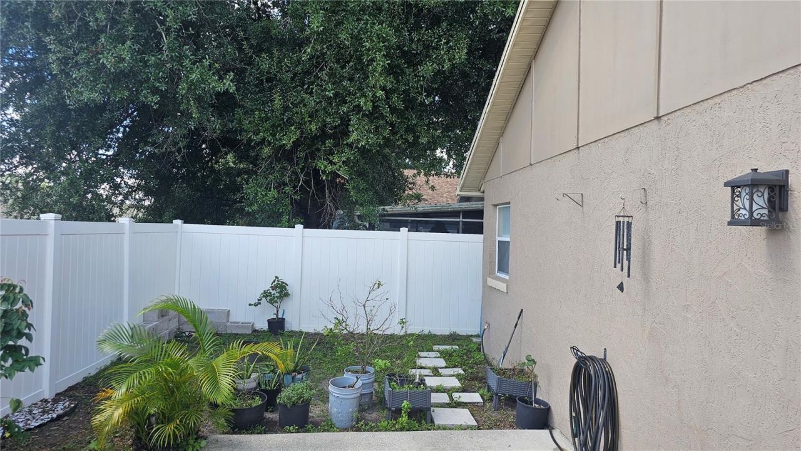
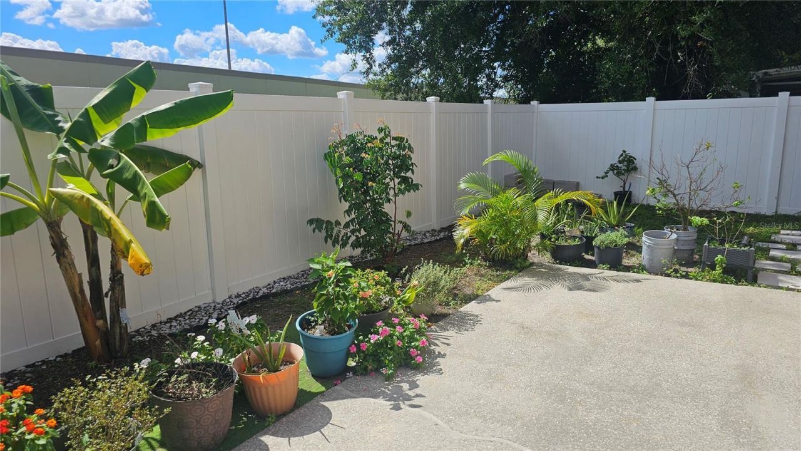
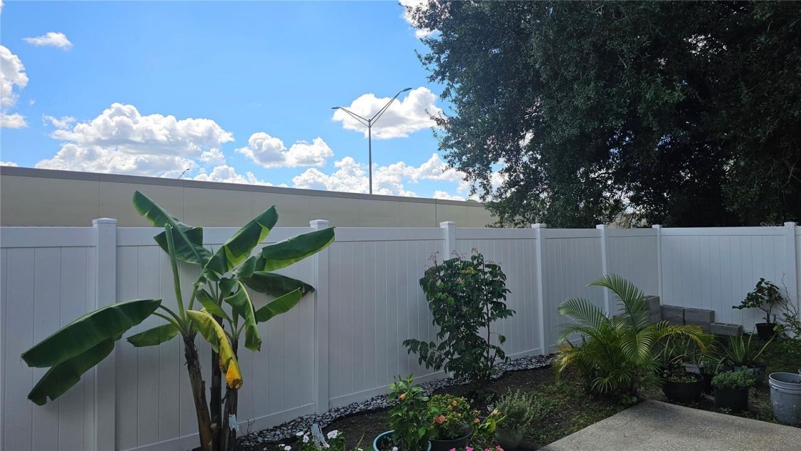
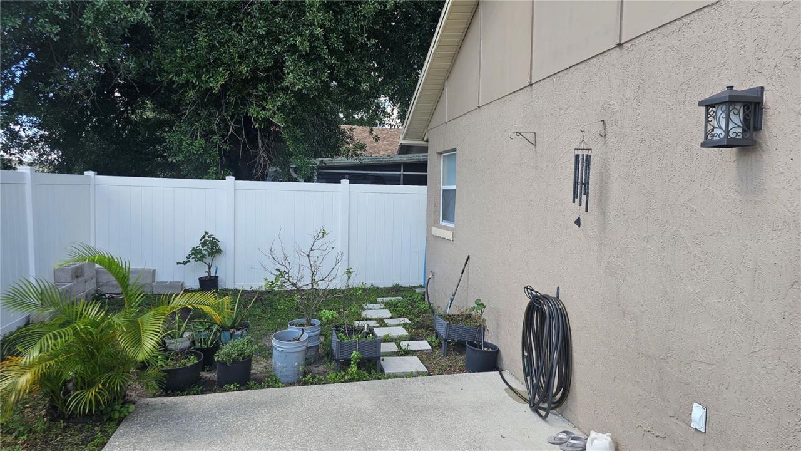
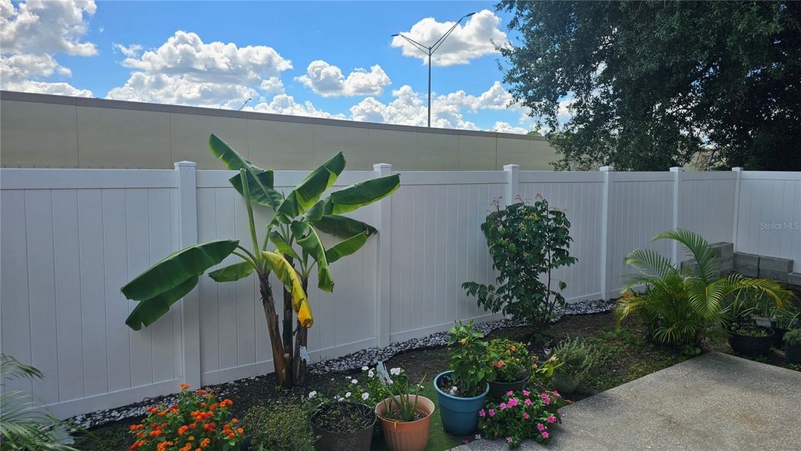
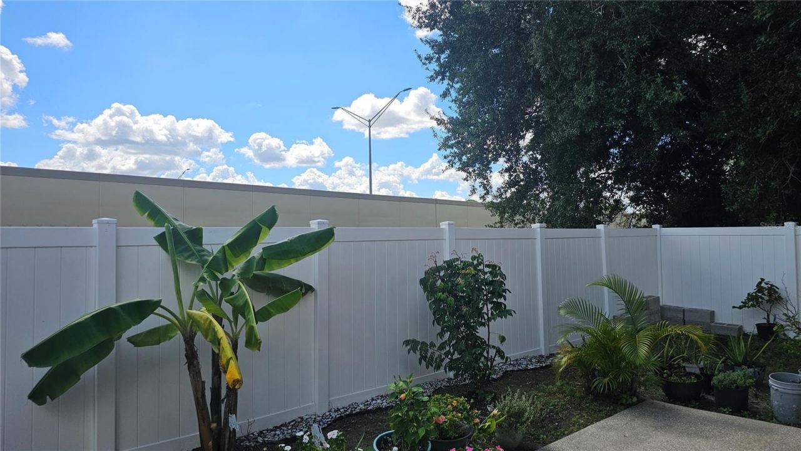
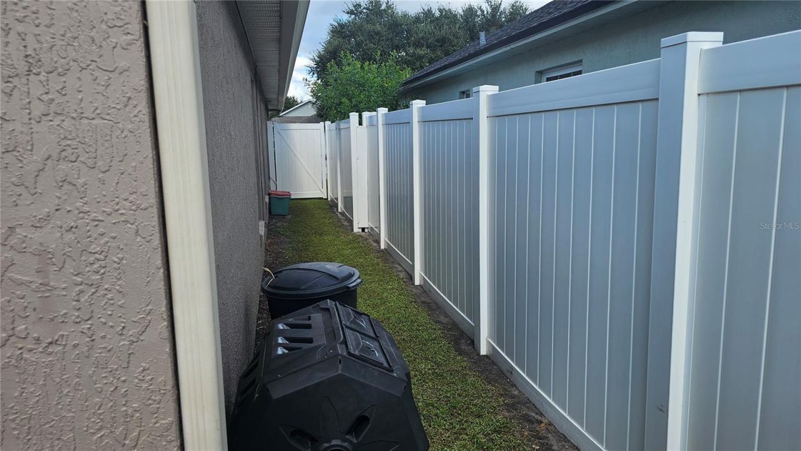
Outdoor Features: Garden, Private Yard, Rain Gutters, Sidewalk
Flood Zone Code: X
Flooring: Ceramic Tile, Laminate
Foundation: Slab
Home Warranty Y/N: No
Listing Terms: Cash, Conventional, FHA, VA Loan
Lot: Landscaped, Sidewalk, Paved
Lot Dimensions: 0.09
Other Equipment: Private Yard
Ownership: Fee Simple
Parking: Driveway
Parking Notes: Driveway
Property Attached Y/N: No
Property Sub-Type: Single Family Residence
Security: Security Lights, Smoke Detector(s)
Sewer: Public Sewer
Showing Instructions: Call Before Showing, No Lockbox, ShowingTime
Special Sale Provisions: None
Utilities: Cable Available
Water: Public
Water Access Y/N: No
Windows: Blinds
Zoning: P-D
Construction: Block,Stucco

Room Sizes

Primary Bedroom: 12x13
Living Room: 17x17
Bedroom 2: 10x10
Bedroom 3: 10x11
Kitchen: 9x9

Local Schools

High School: Colonial High
Middle School: Roberto Clemente Middle
Elementary School: Little River Elem

Neighborhood Information

Neighborhood Map

Neighborhood Hero

Neighborhood Highlights

Neighborhood Characteristics

Neighborhood Market Trend

Neighborhood Schools

Courtesy of

Agency Name: TOWNE CENTER REALTY
Agency Contact: 407-447-7700
Agent Name: Jeanette Montalvo

agent picture

Presented by

Agent Name: James Simpson
Agent Phone: 717.574.8966
Agency Title: Illustrated Properties
Request Info

IDX logo

James Simpson
ipre.com
Agent Cell:
717.574.8966
Office Phone:
772.221.1118

Mortgage Calculator

%
years/fixed
yearly
yearly (est.)

Estimated Payment

$ 2,014.97 Principal & Interest $1,718.55 Property Tax $194.33 Homeowner's Insurance $102.08
Mortgage Logo

Login to My Illustrated Account


