SIGN UP Login/Register
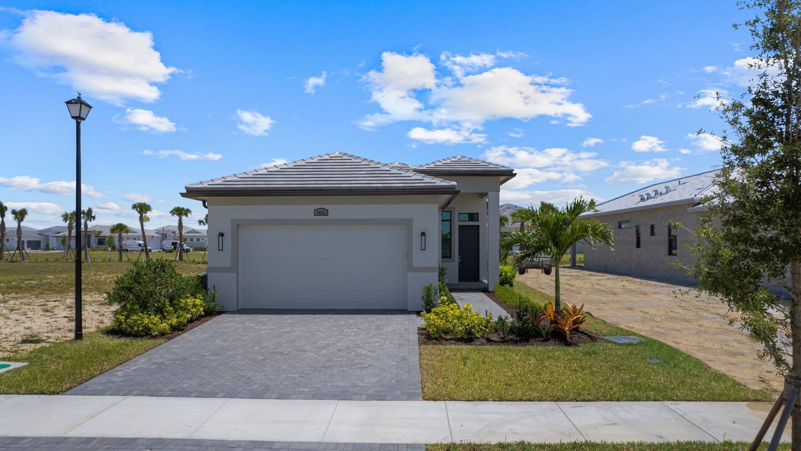
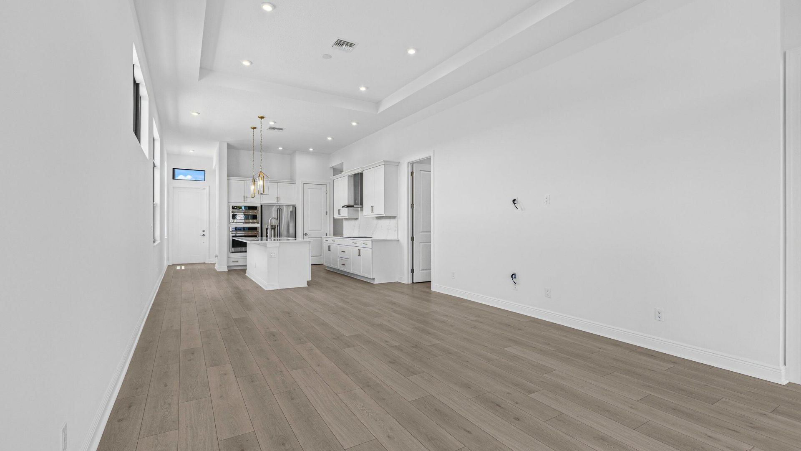
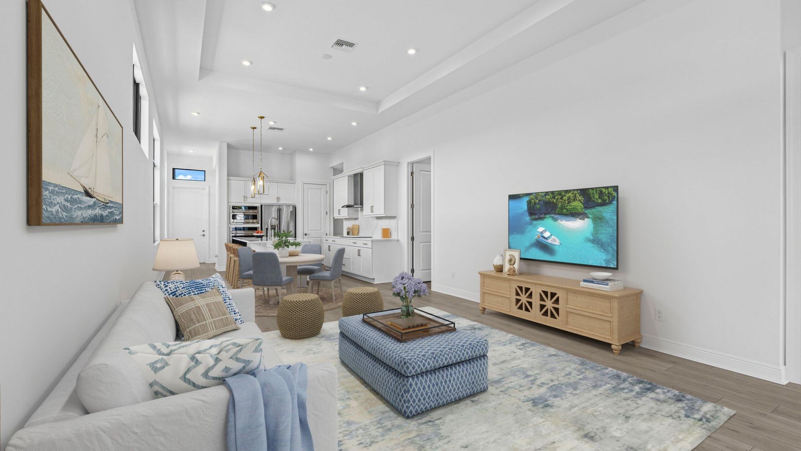
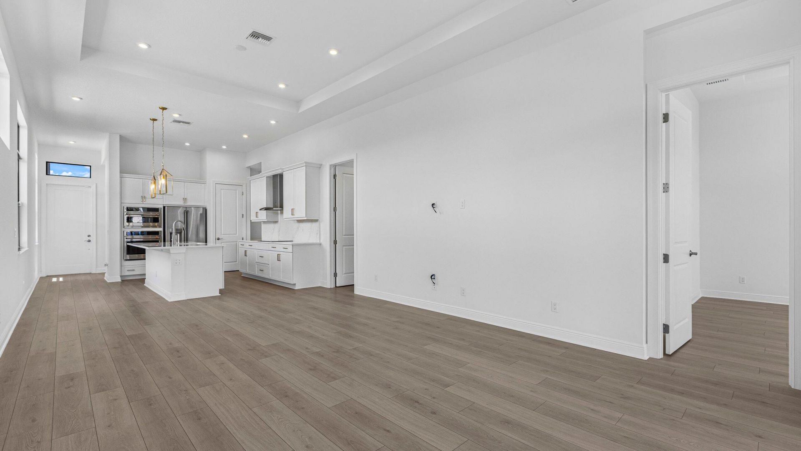
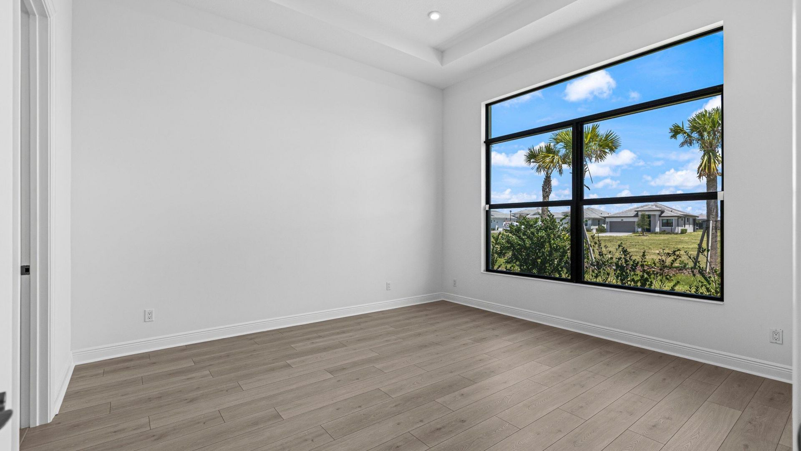
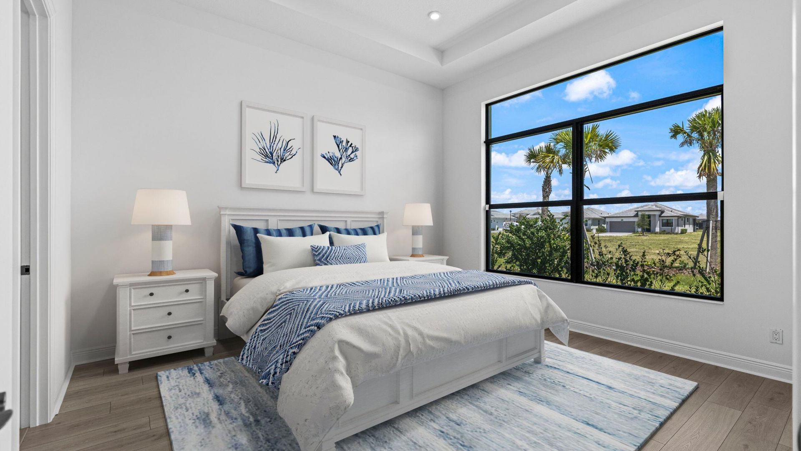
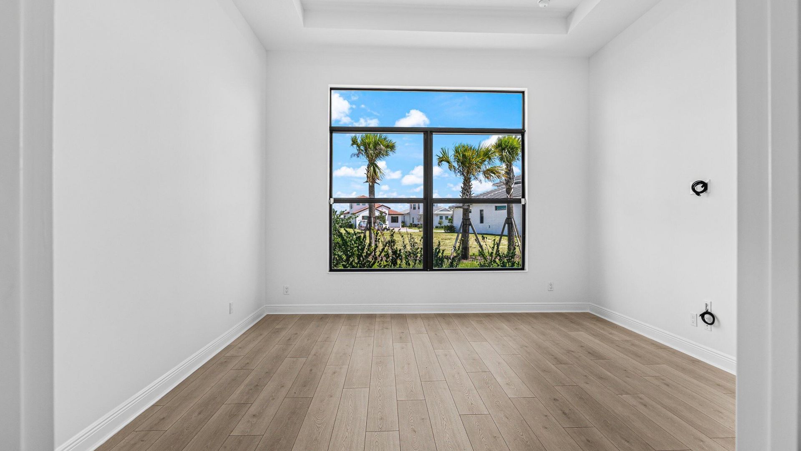
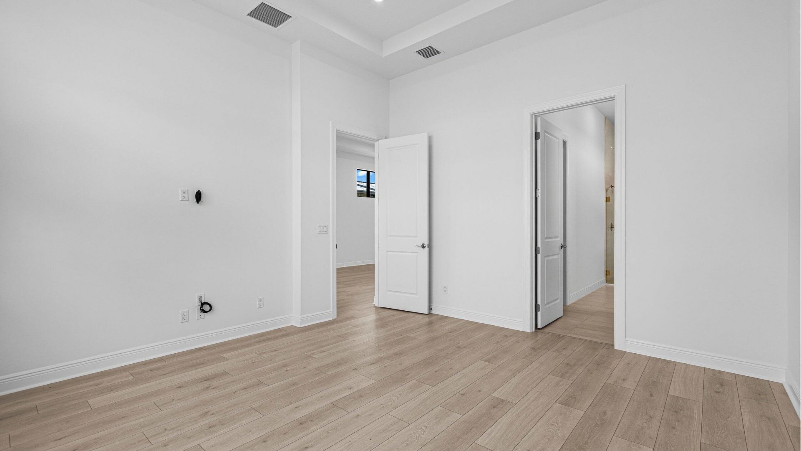
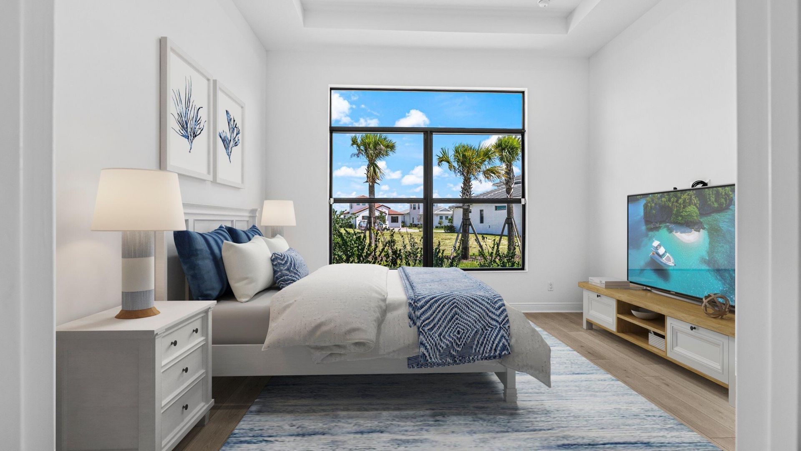
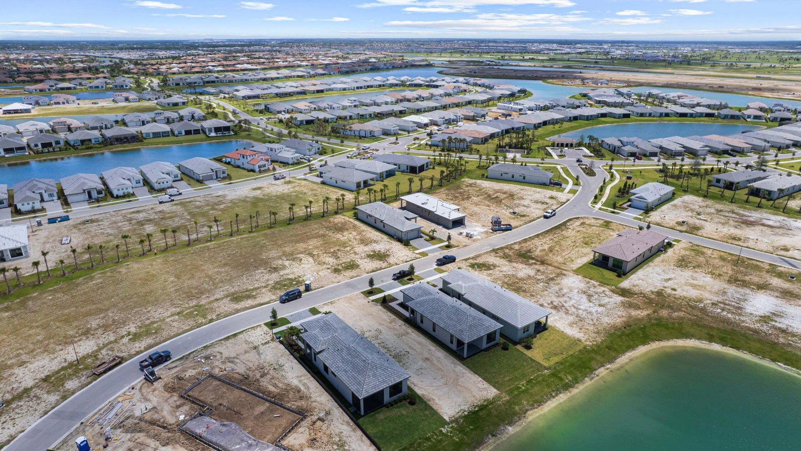
8065 SW Andrea Way, Port Saint Lucie, FL 34987 Photo

37 Total Photos [Click to View All]

8065 SW Andrea Way Port St. Lucie, FL 34987
$509,855
  • Beds
    3
  • Baths
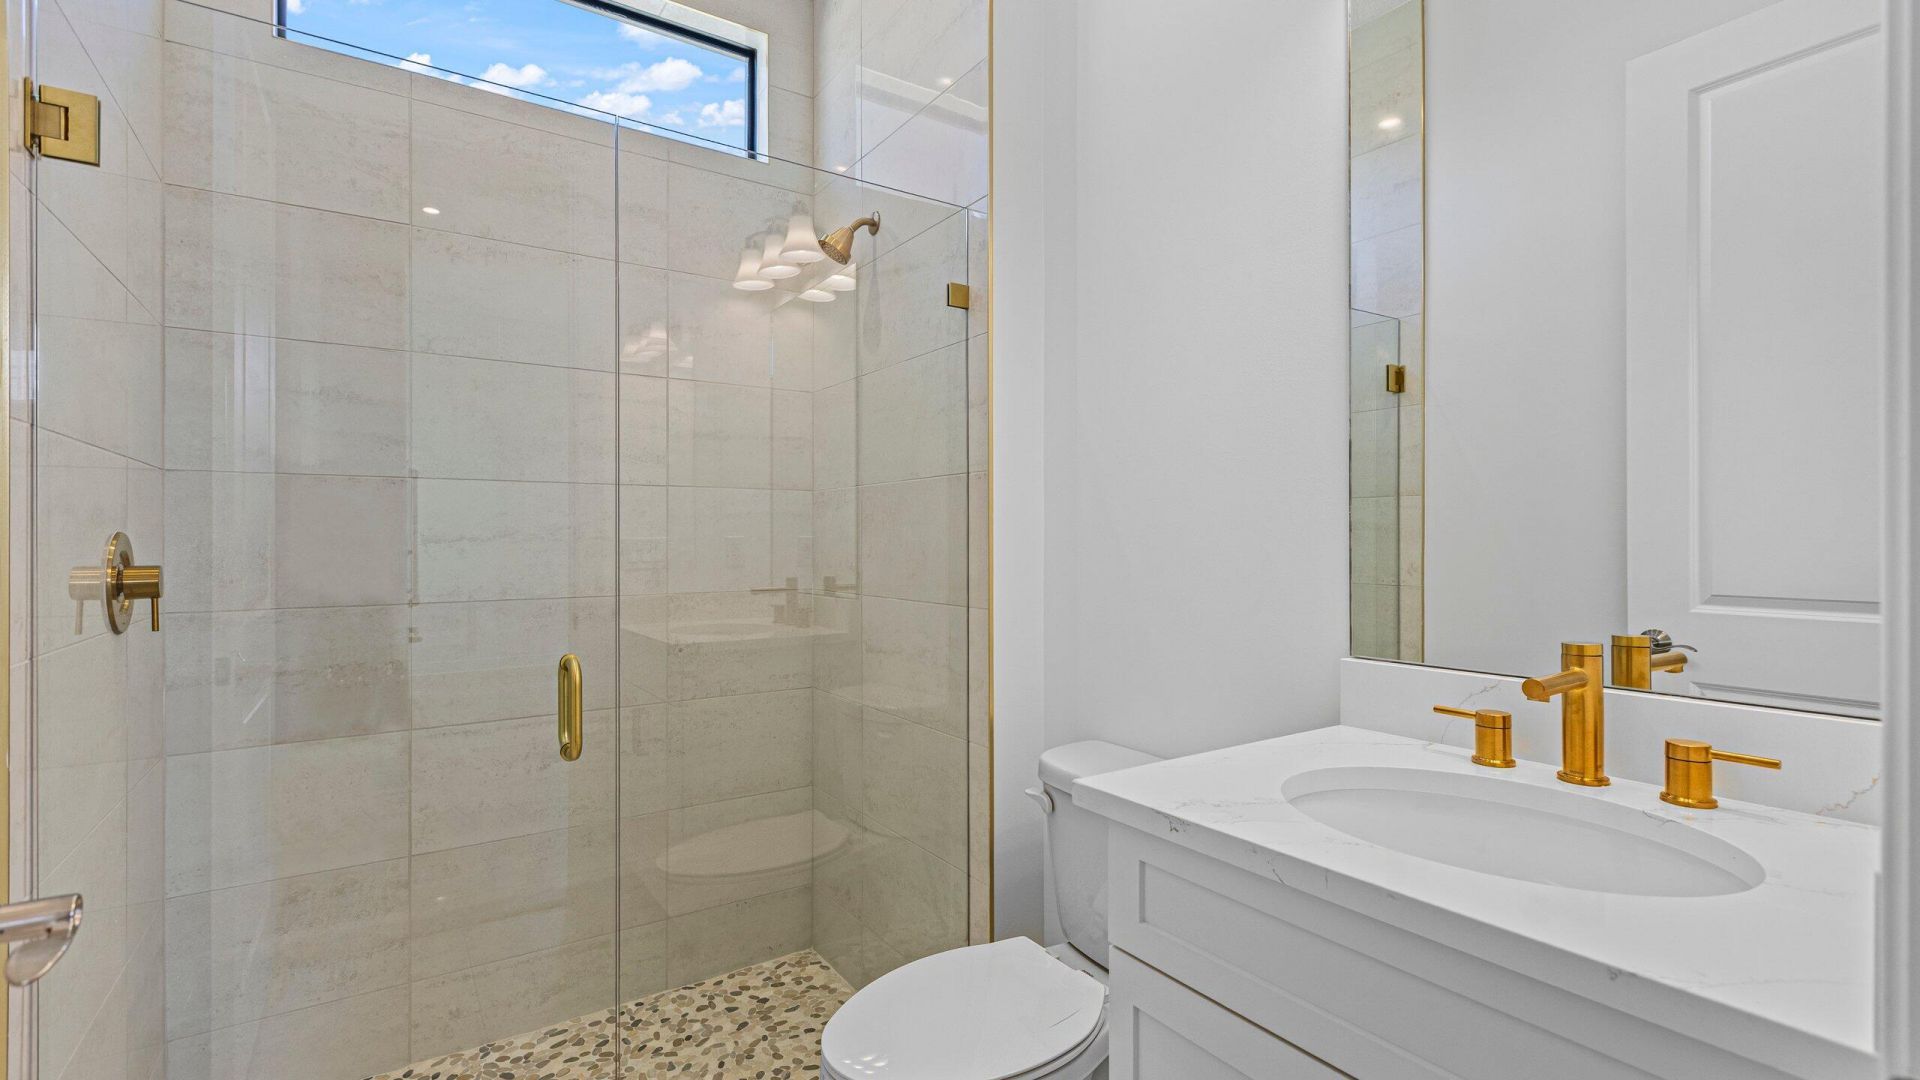
    2 full
  • Total Square Feet
    2,395
  • Lot Size
    0.12 acre(s)

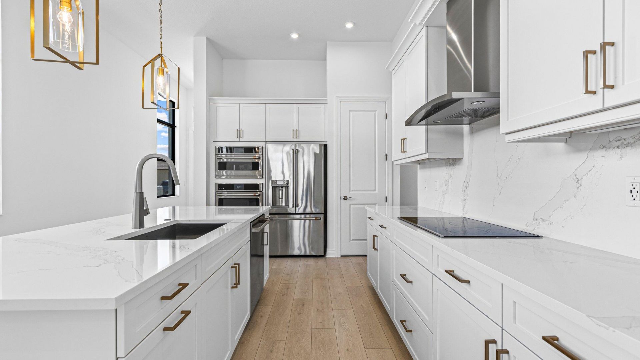
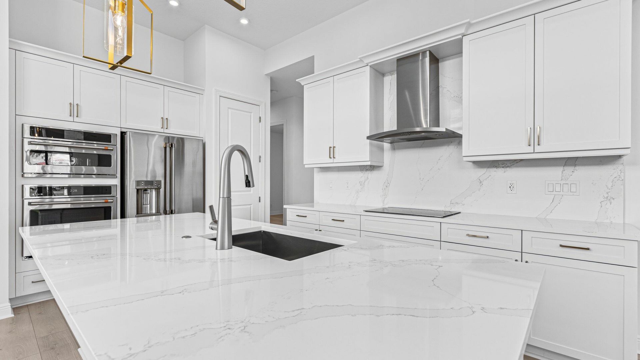
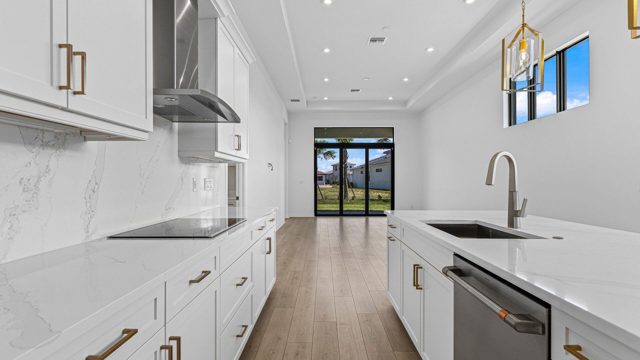
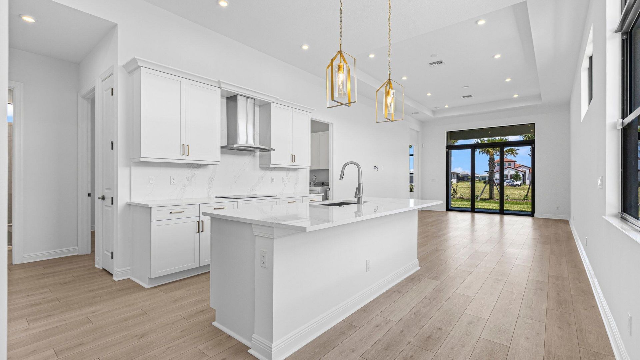
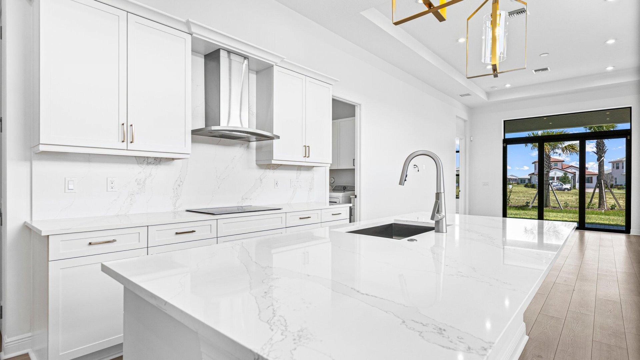
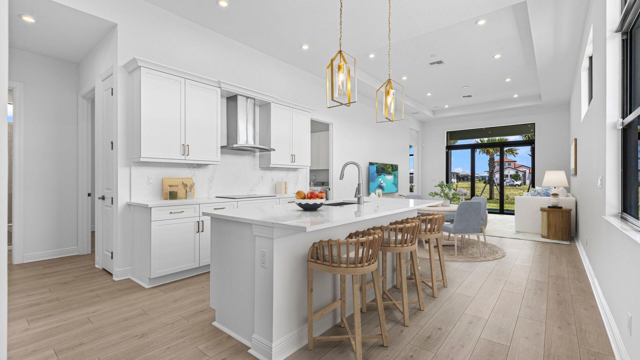
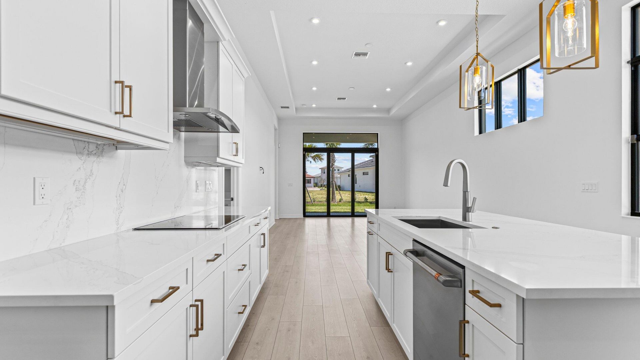
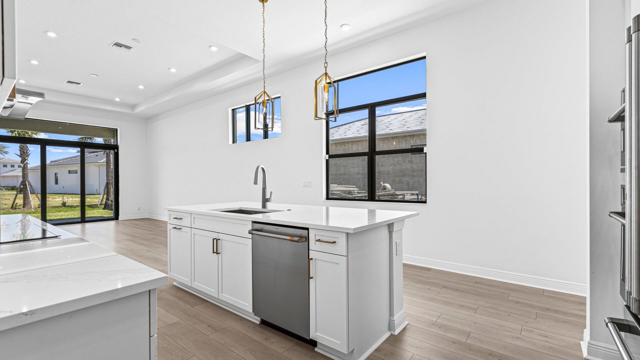
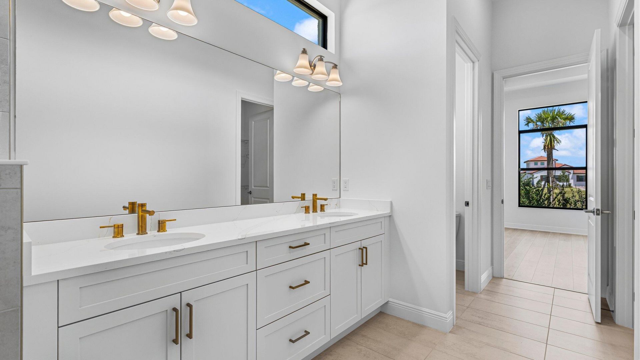
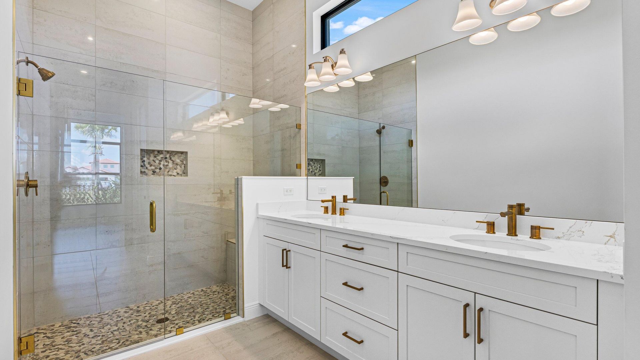
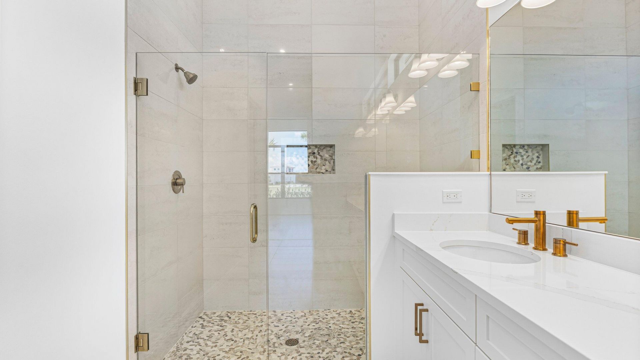
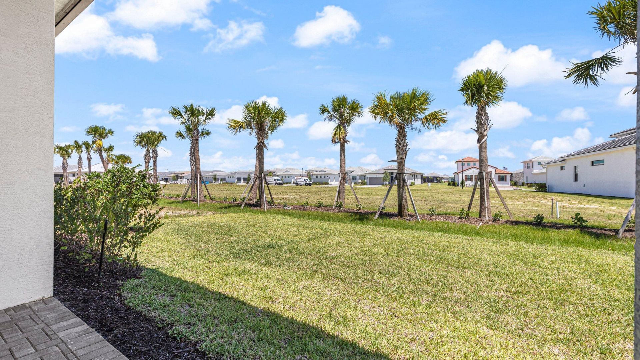
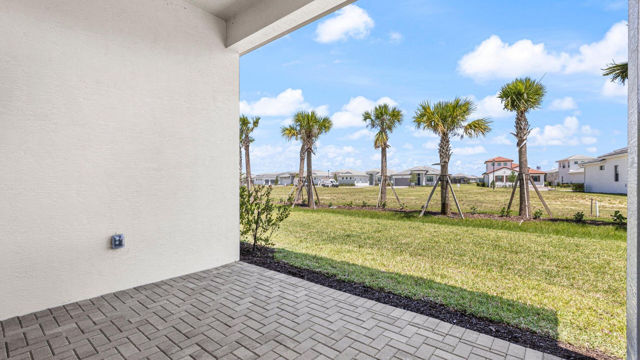
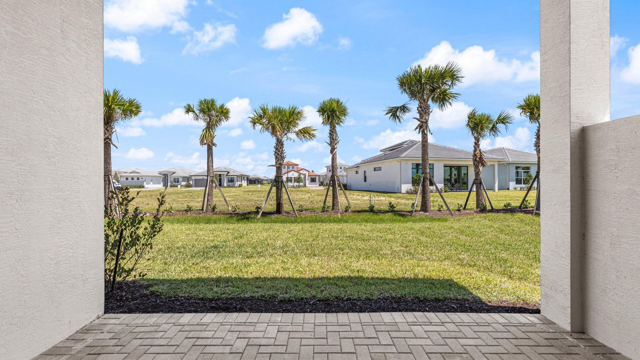
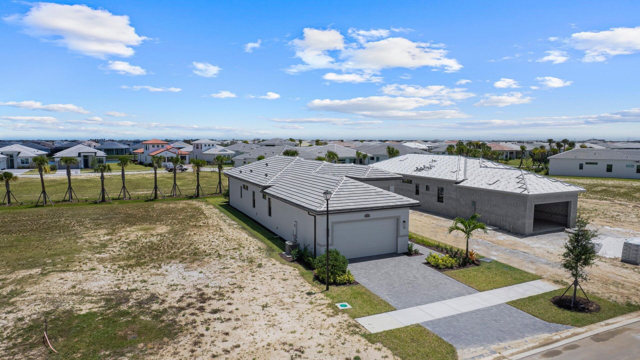
Move-in ready and beautifully designed, this stunning Move in Ready Caroline floor plan offers the perfect blend of style, comfort, and functionality. The gourmet kitchen is a true centerpiece, featuring quartz countertops, upgraded finishes, and ample space for cooking and entertaining. Step outside to enjoy the extended privacy provided by the 5' privacy wall and pre-plumb setup for a future summer kitchen, ideal for creating your dream outdoor living space. Situated on a desirable homesite wi...

View More

Property Summary

MLS Number: B26027577
Status: Active
Days on Market: 15
Subdivision: VERANO SOUTH PUD 1 - POD
County: Saint Lucie
Bedrooms: 3
Total Square Feet: 2,395
Price Per Sq. Ft.: $213
Style: Ranch
New Constuction: Yes
Waterfront: No
Property Type: Residential - Single Family
Cooling: Central Air
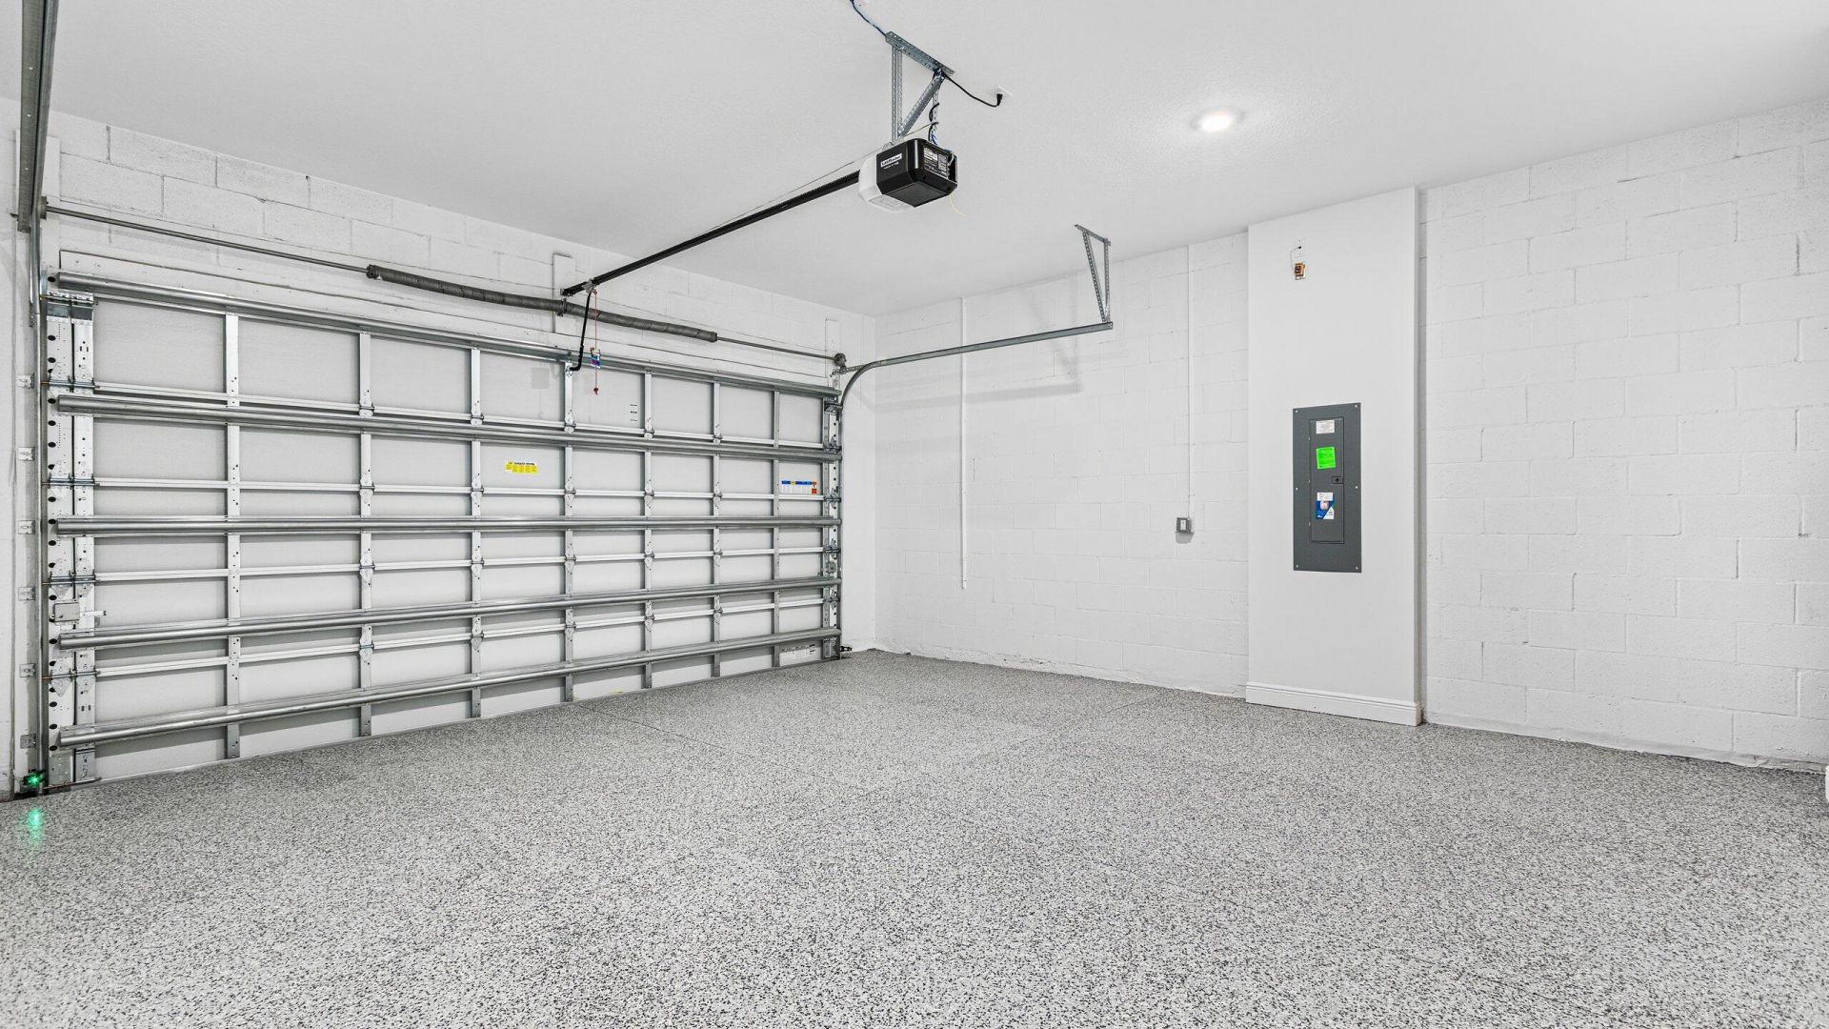
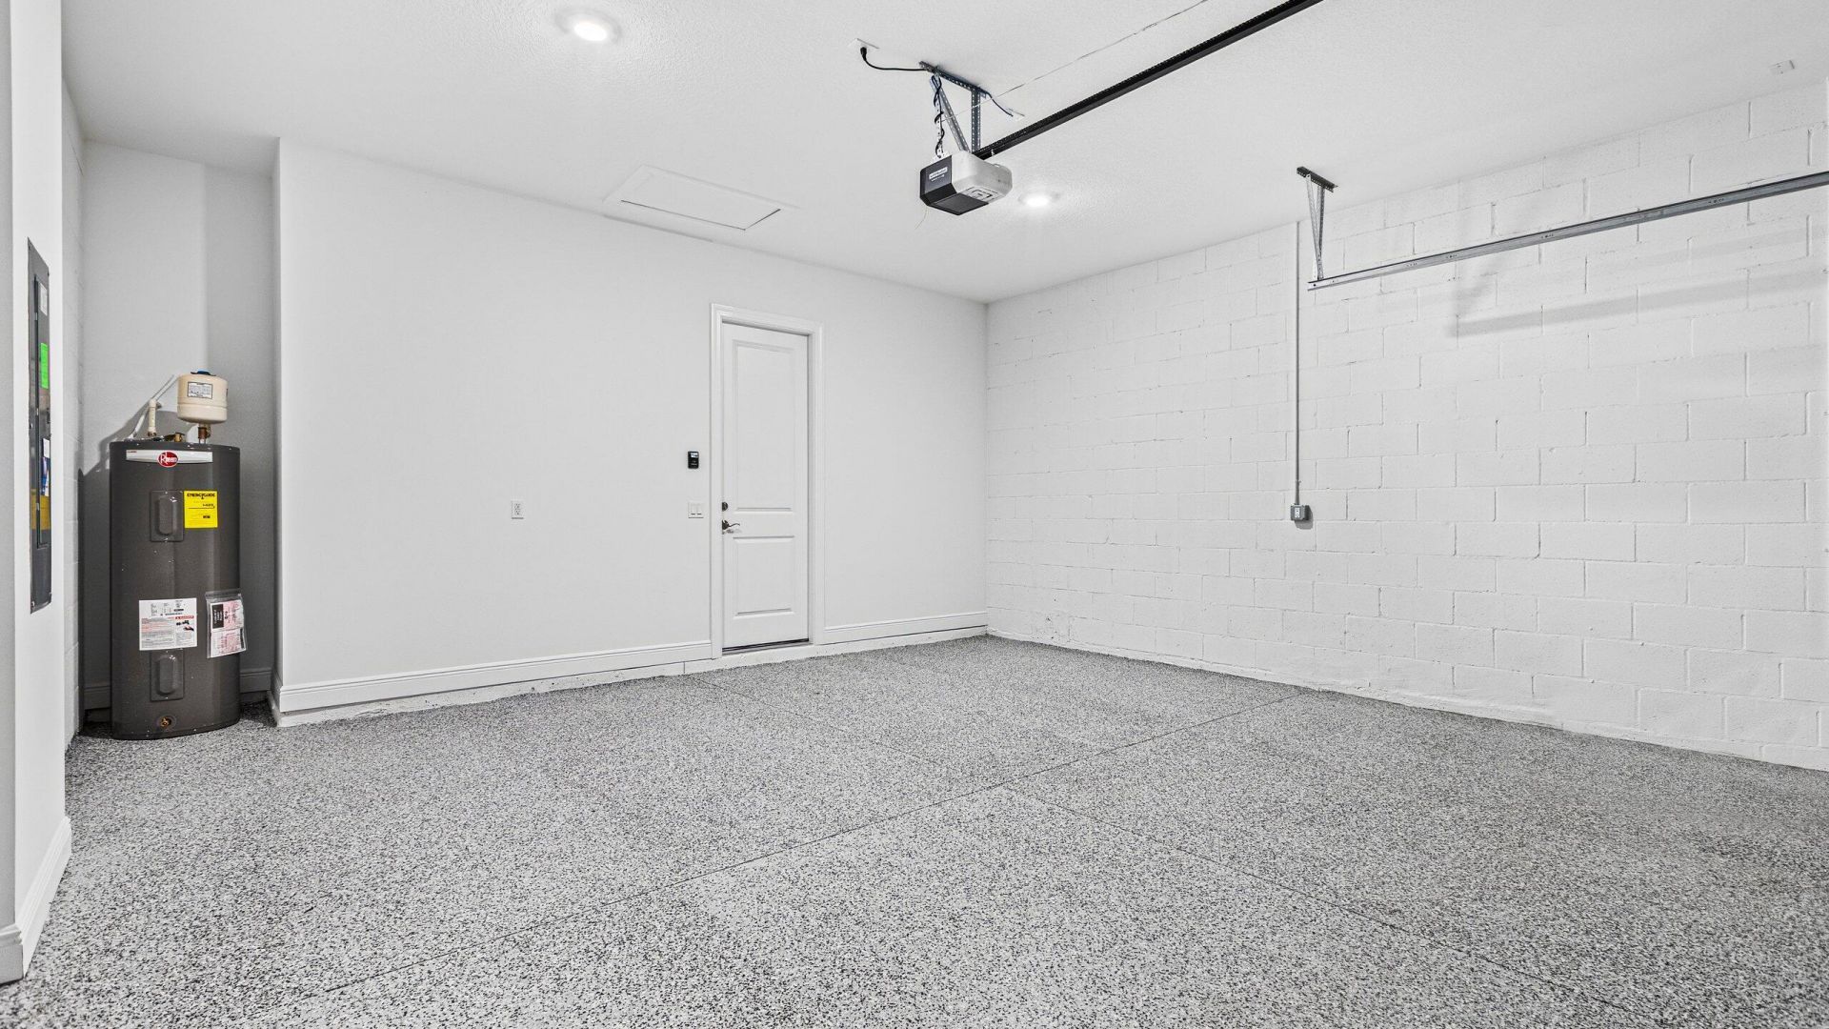
Garage: 2 car attached
Heating: Central
Lot Size: 0.12 Acres
Roof Type: Concrete, Composition, Shingle
Stories: 1.0
Taxes: $0
Year Built: 2026
HOA Fee: $591/ Monthly

Featured Amenities

Entrance Foyer
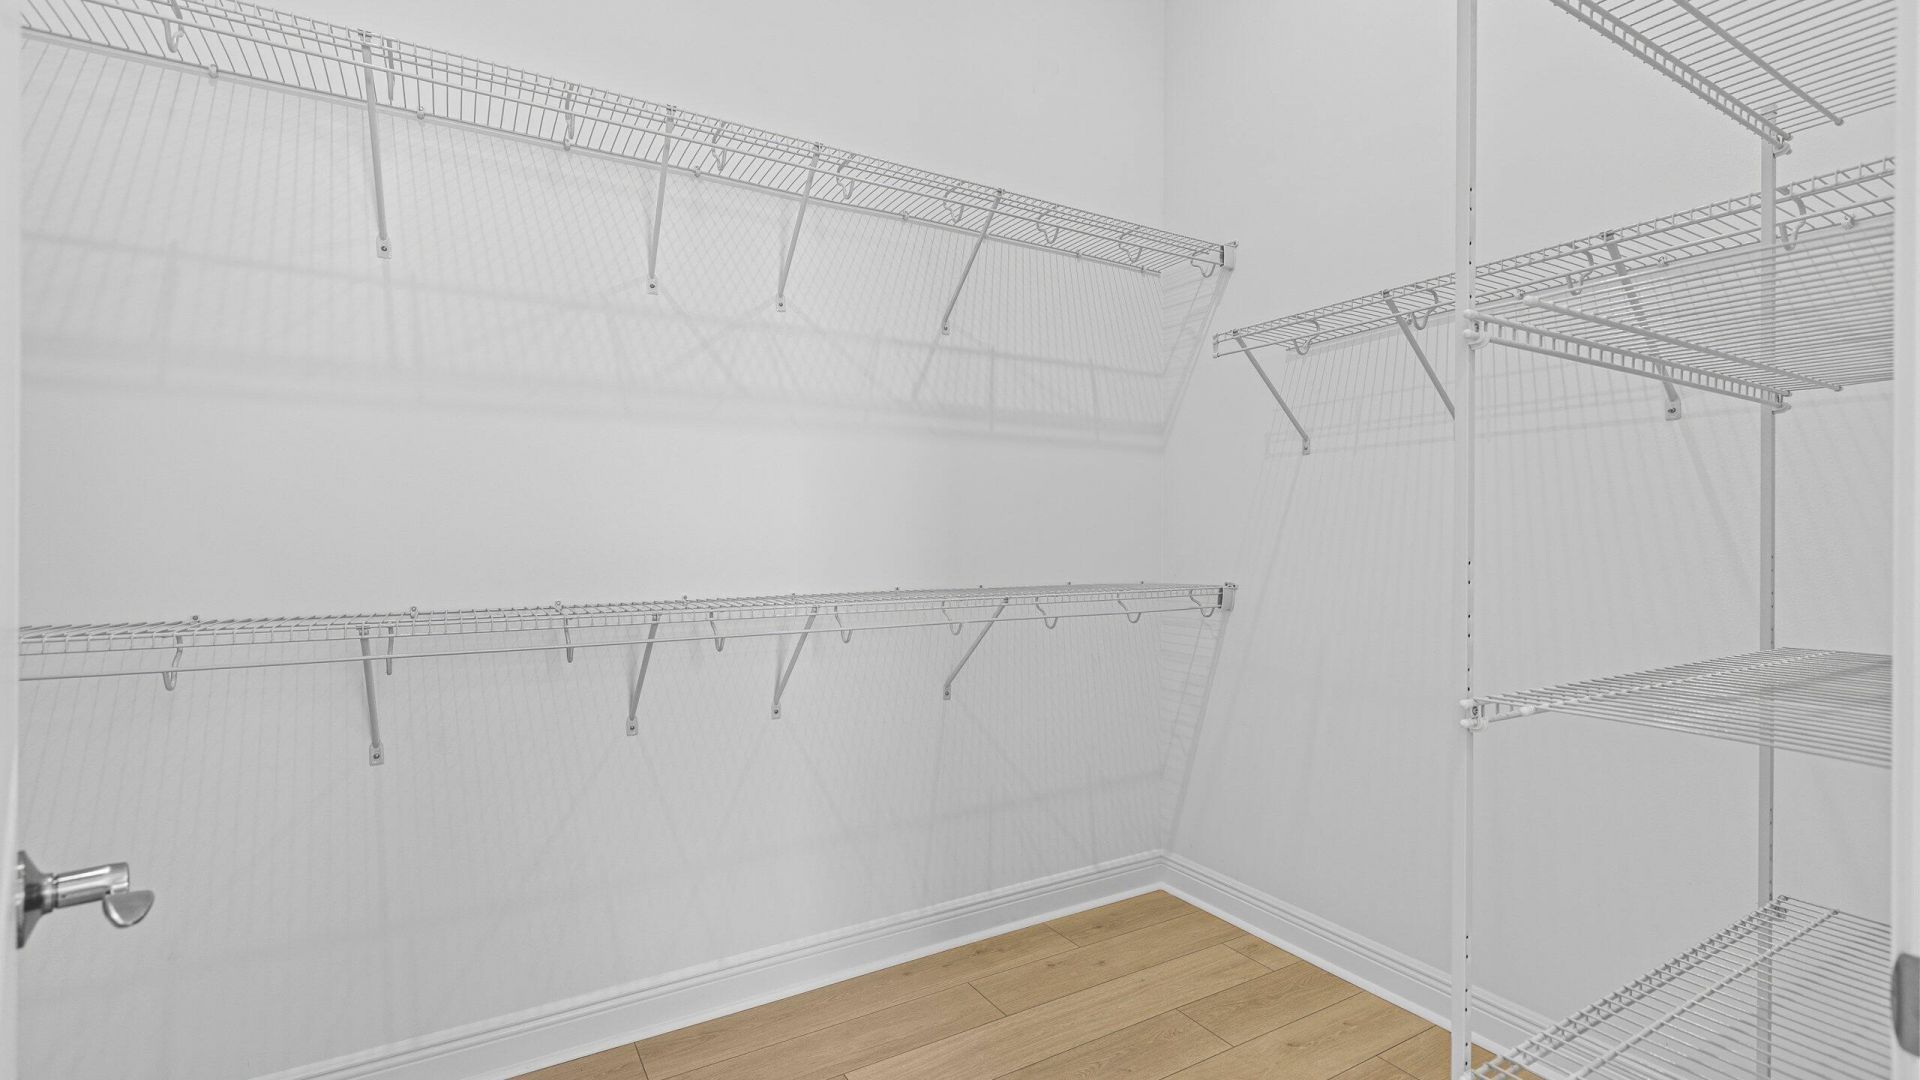
Walk-In Closet(s)
Bedroom Layout - Split
Clubhouse
Fitness Center
Golf Course
Other
Pool
Bocce Ball
Maintained Community
Pickleball Court(s)
Sidewalks

Property Details

Appliances: Electric Water Heater, Dryer, Disposal, Dishwasher, Microwave, Refrigerator, Water Heater, Washer, Range
Association Fee Includes: Maintenance Grounds
Days on Site: 15
Exterior: CBS
Flooring: Laminate, Tile
Furnished: Unfurnished
Guest House Y/N: No
Home Style: Ranch
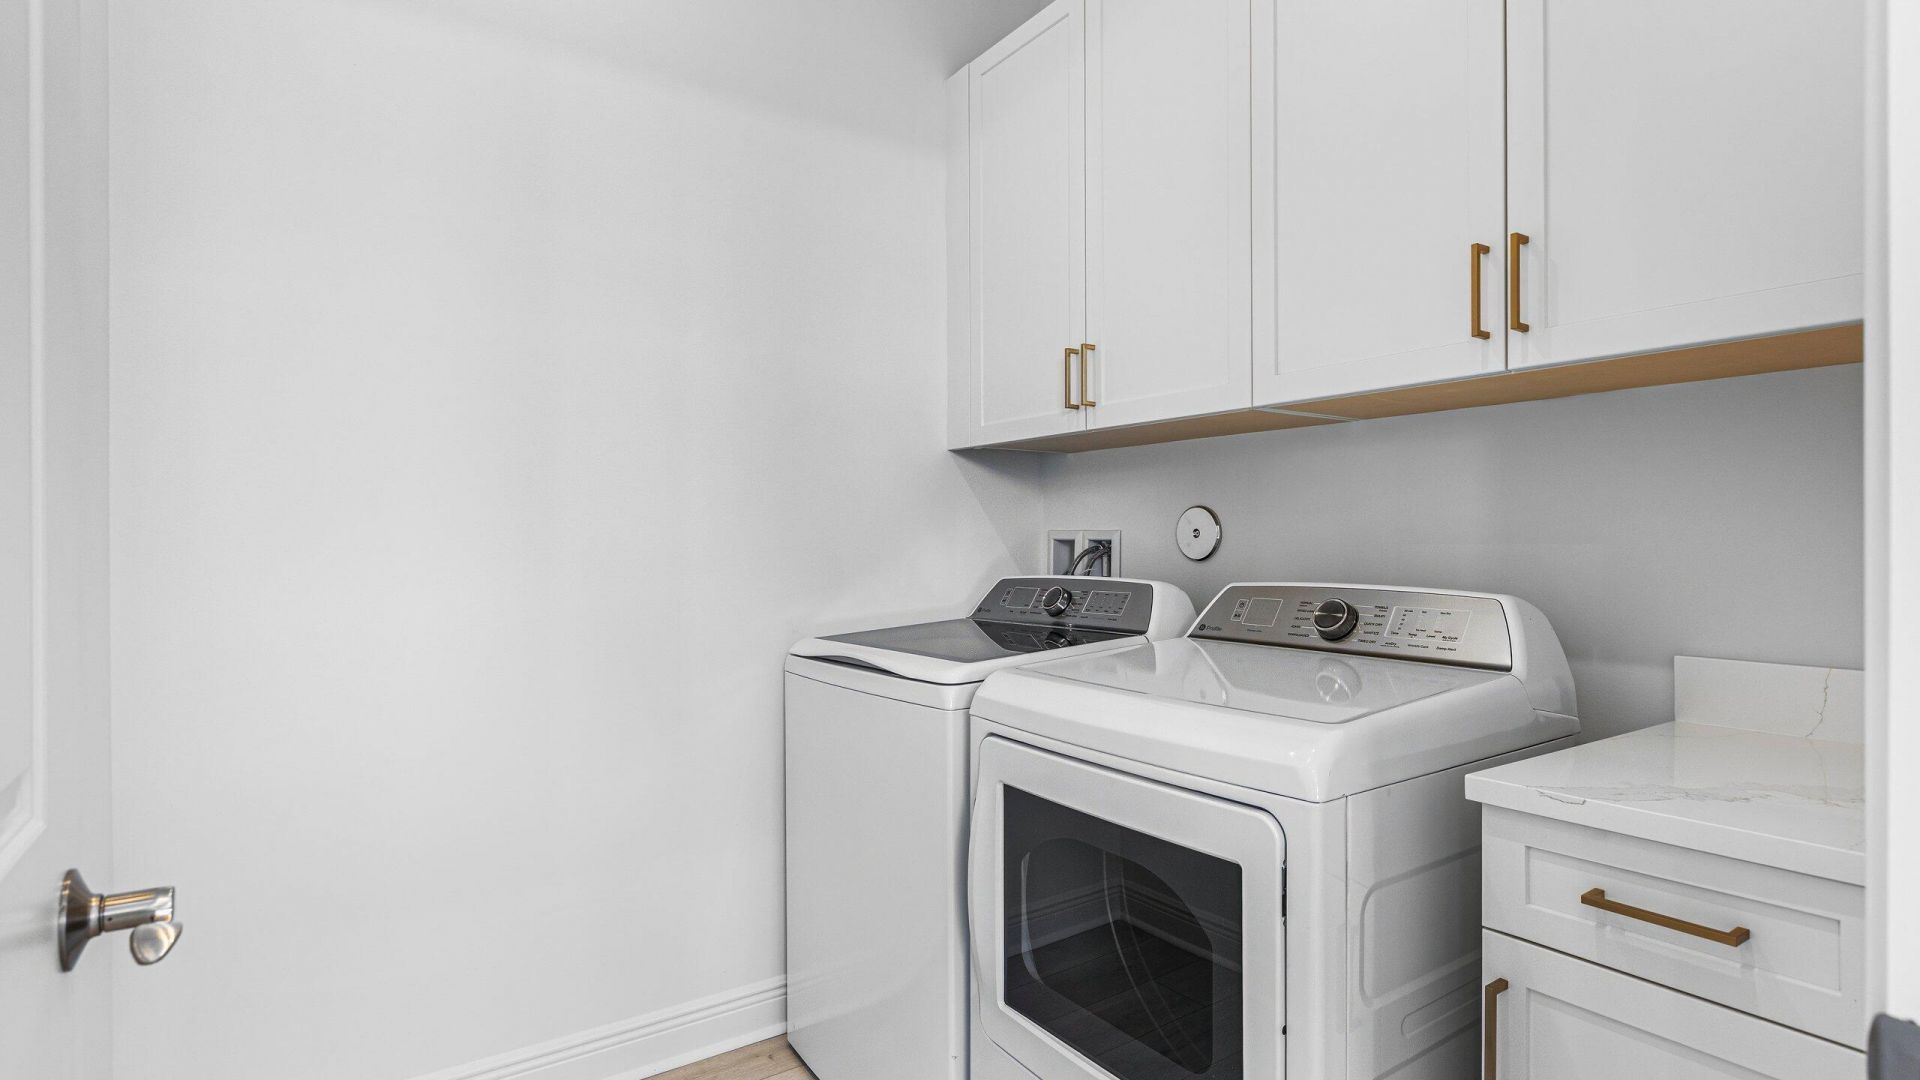
Laundry: Inside
Lot: Interior Lot
Lot: Interior Lot
Parcel#: 332871502010000
Parking: Driveway, Garage Door Opener, On Street, Paver Block, Garage, Attached Garage, Attached
Parking Notes: Driveway, Garage Door Opener, On Street, Paver Block,
Patio/Porch: Patio - Covered, Patio
Pets Allowed: Yes, No Restrictions
Restrictions: Other Restrictions, Lease Restrictions
Security: Key Card Entry, Smoke Detector(s)
Sewer: Public Sewer
Sprinkler: Auto Sprinkler
SQFT Living: 1724
Structure Type: House
Total Rooms: 7
Utilities: Cable Available, Electricity Available, Other, Water Available
Water: Public
Windows: Insulated Windows, Other
Construction: CBS

Room Sizes

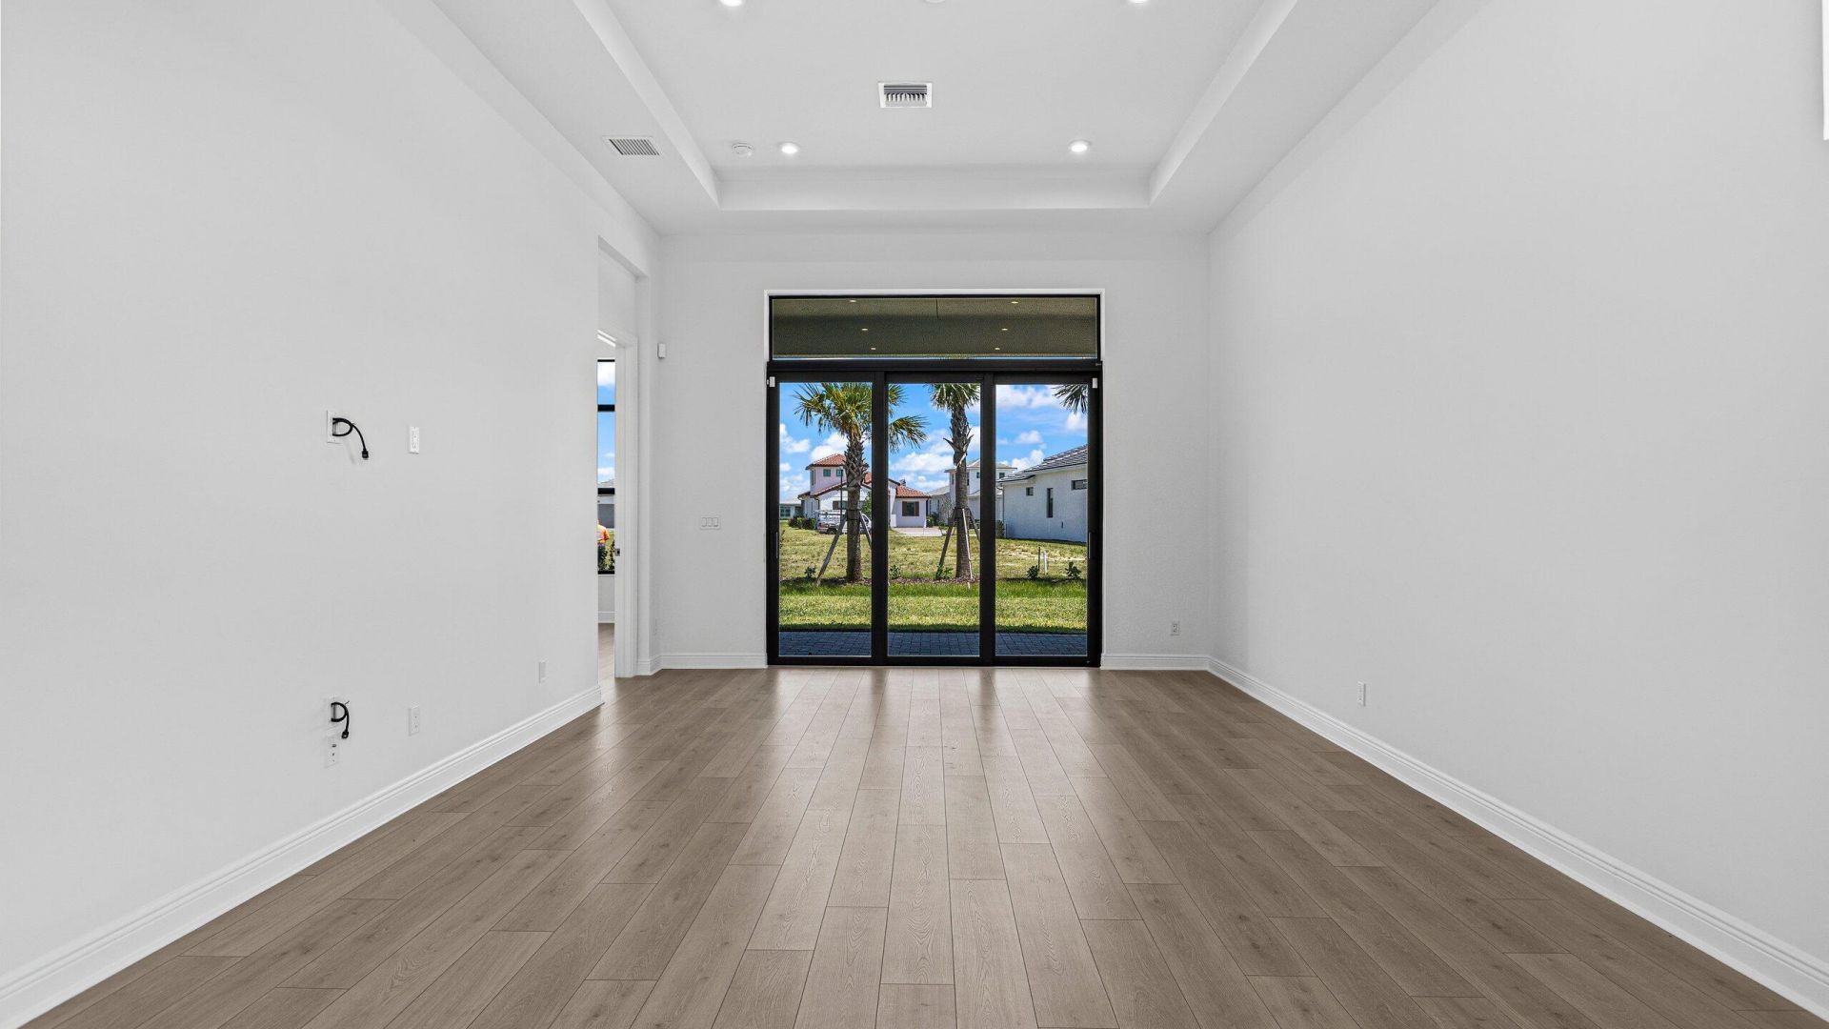
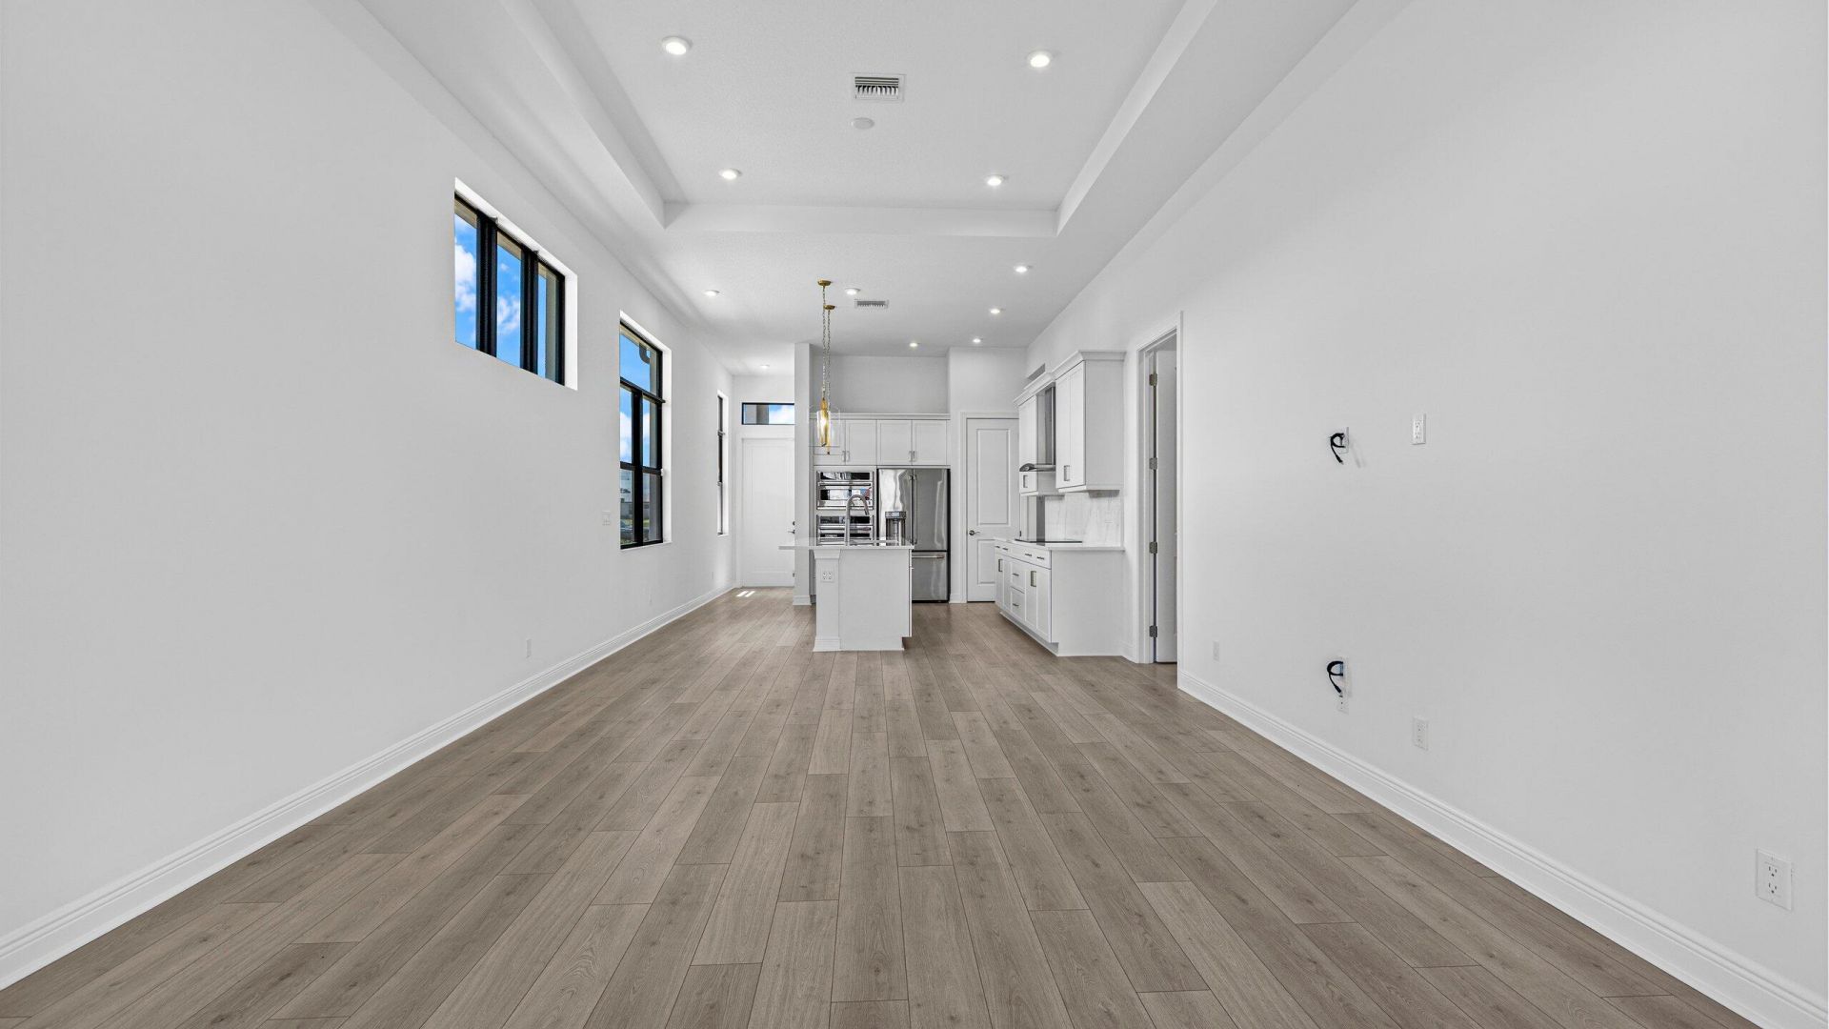
Great Room: 28 X 15 Level First
Kitchen: 16 X 10 Level First
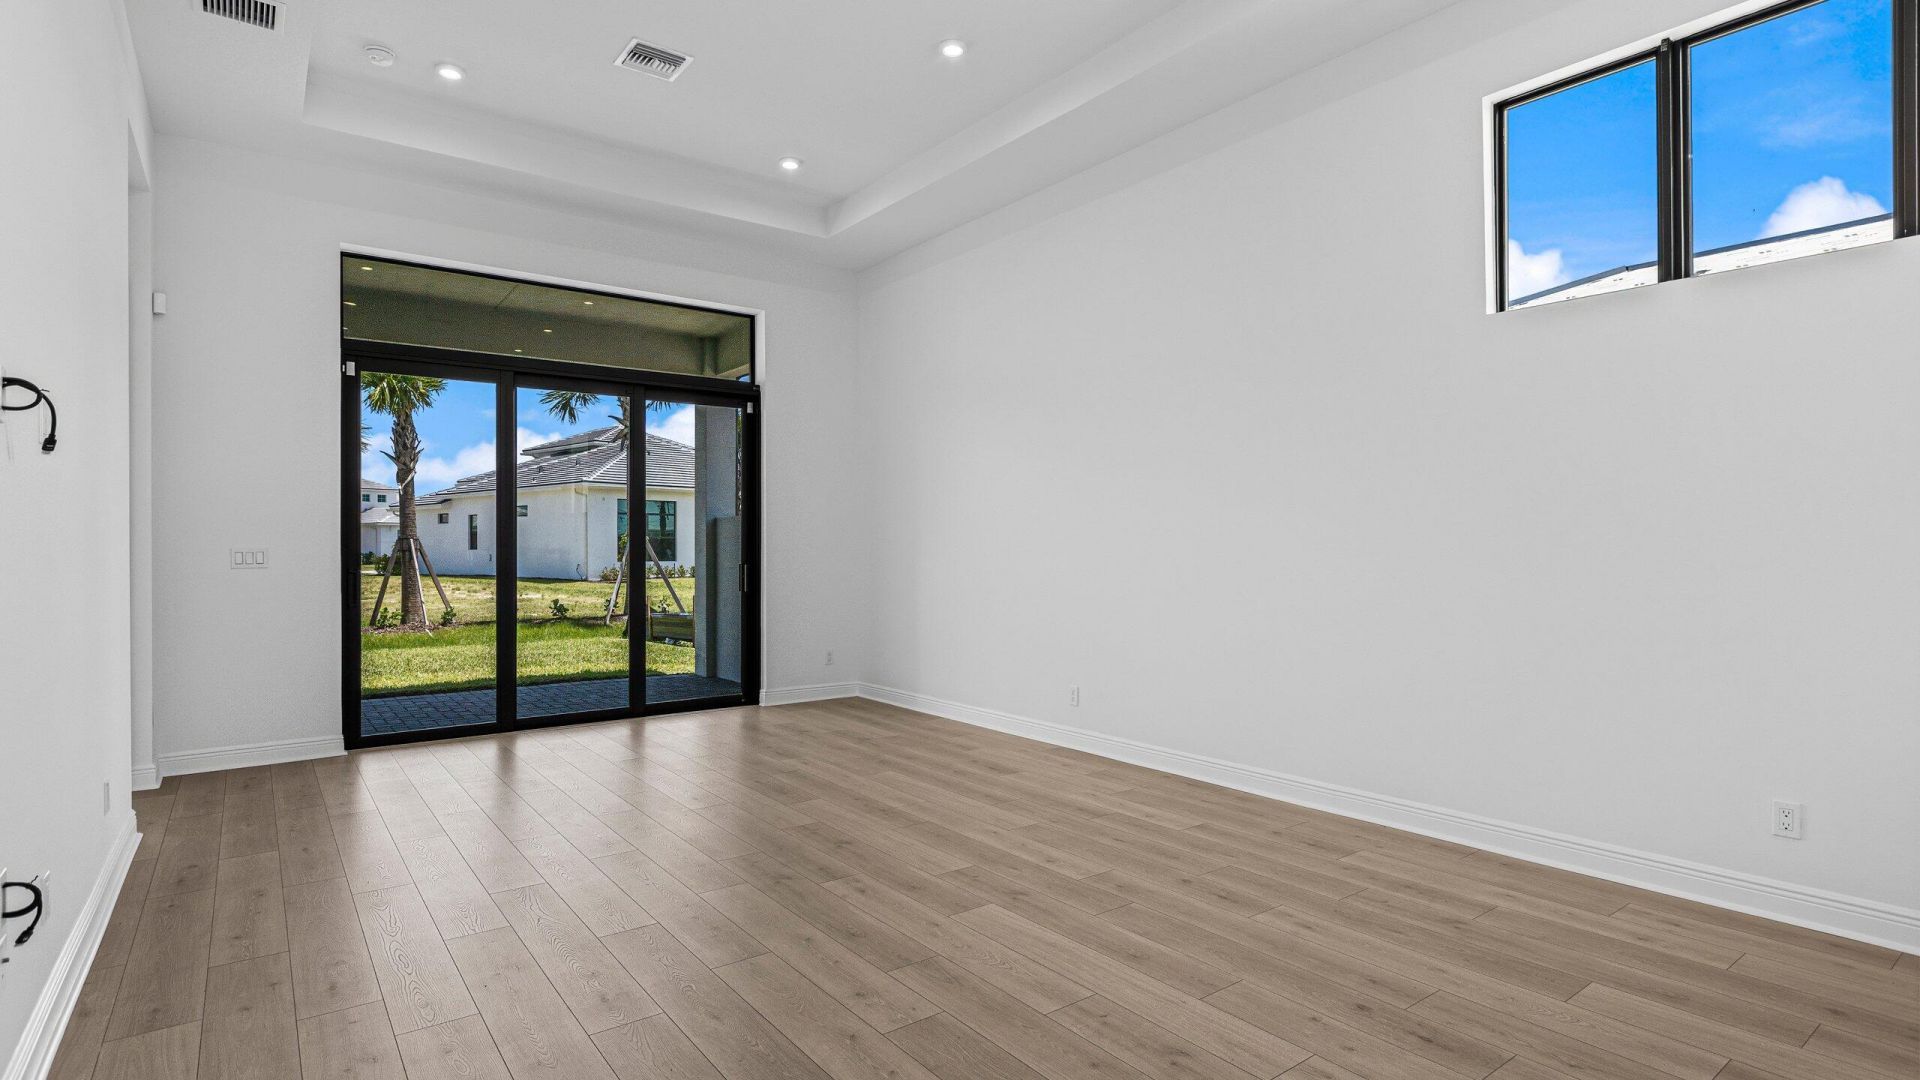
Primary Bedroom: 14 X 14 Level First
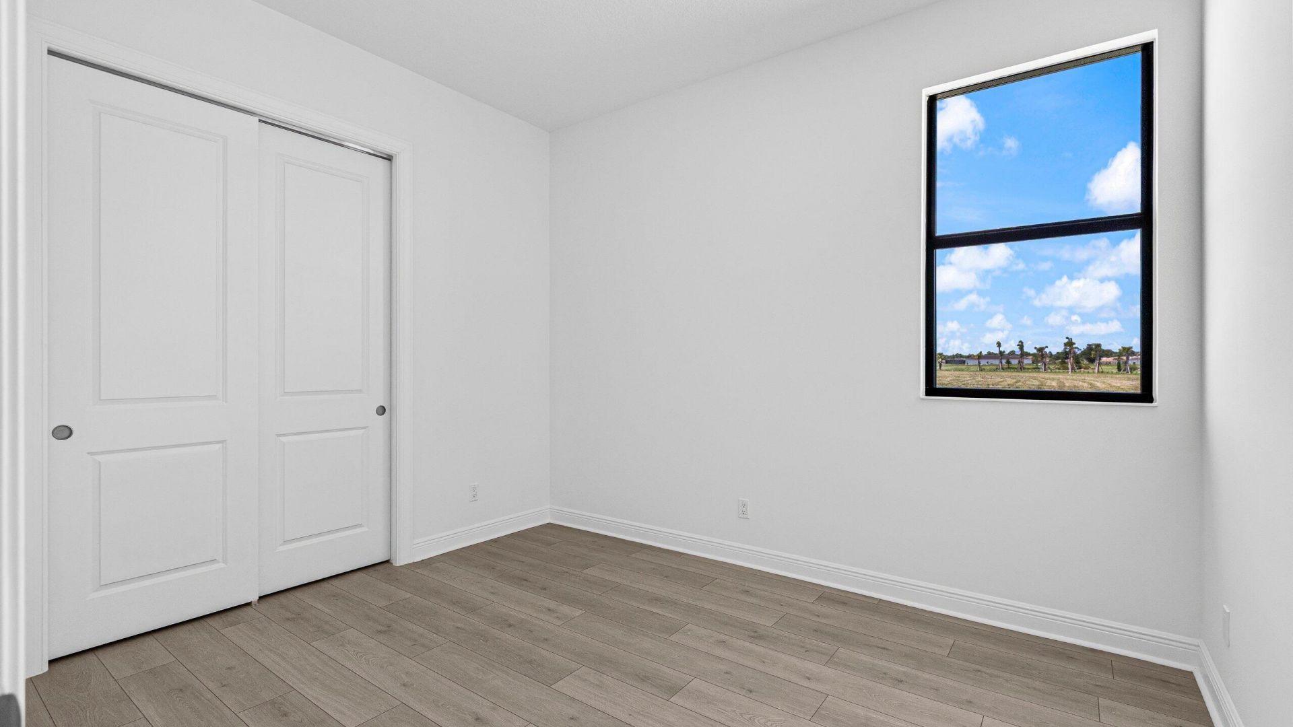
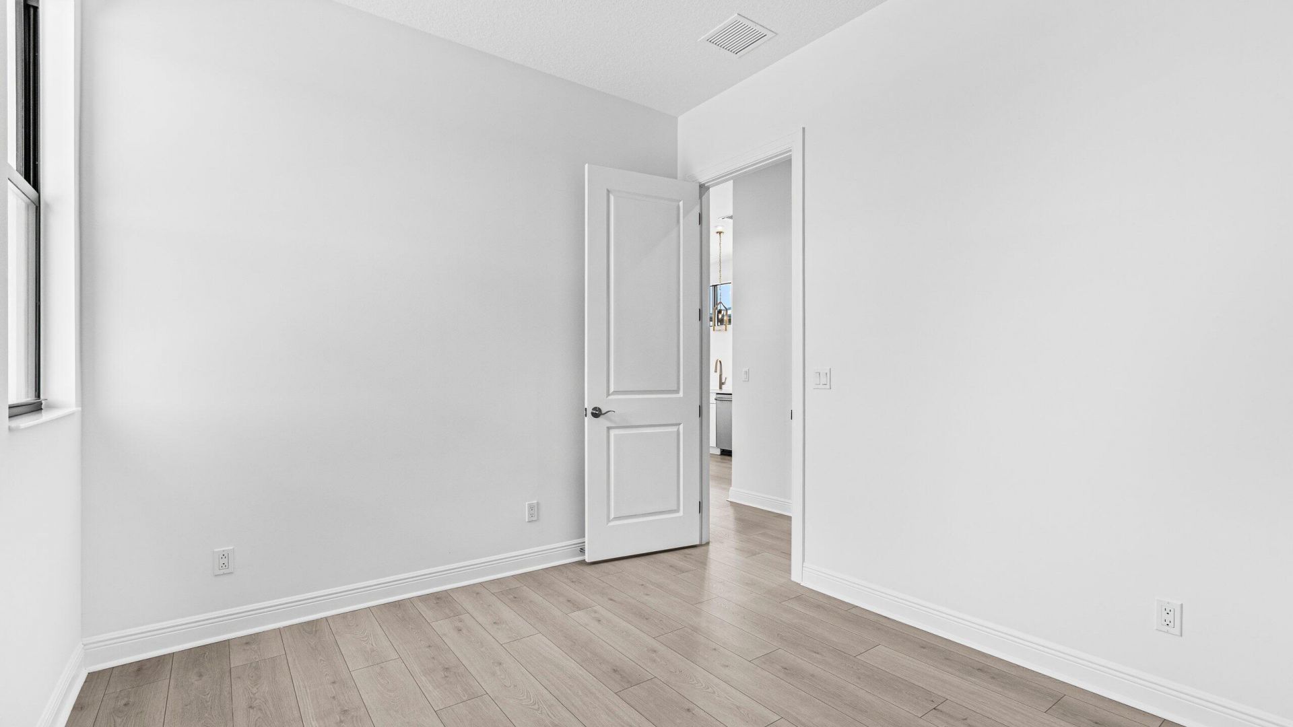
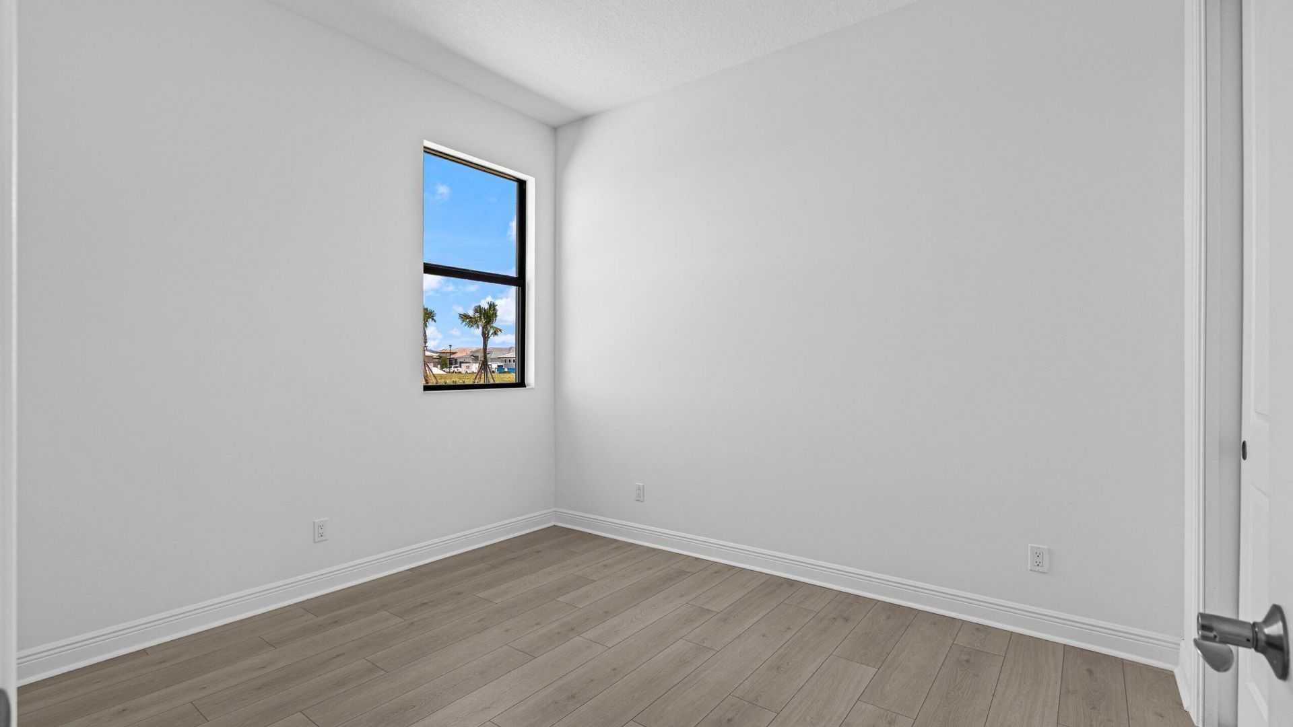
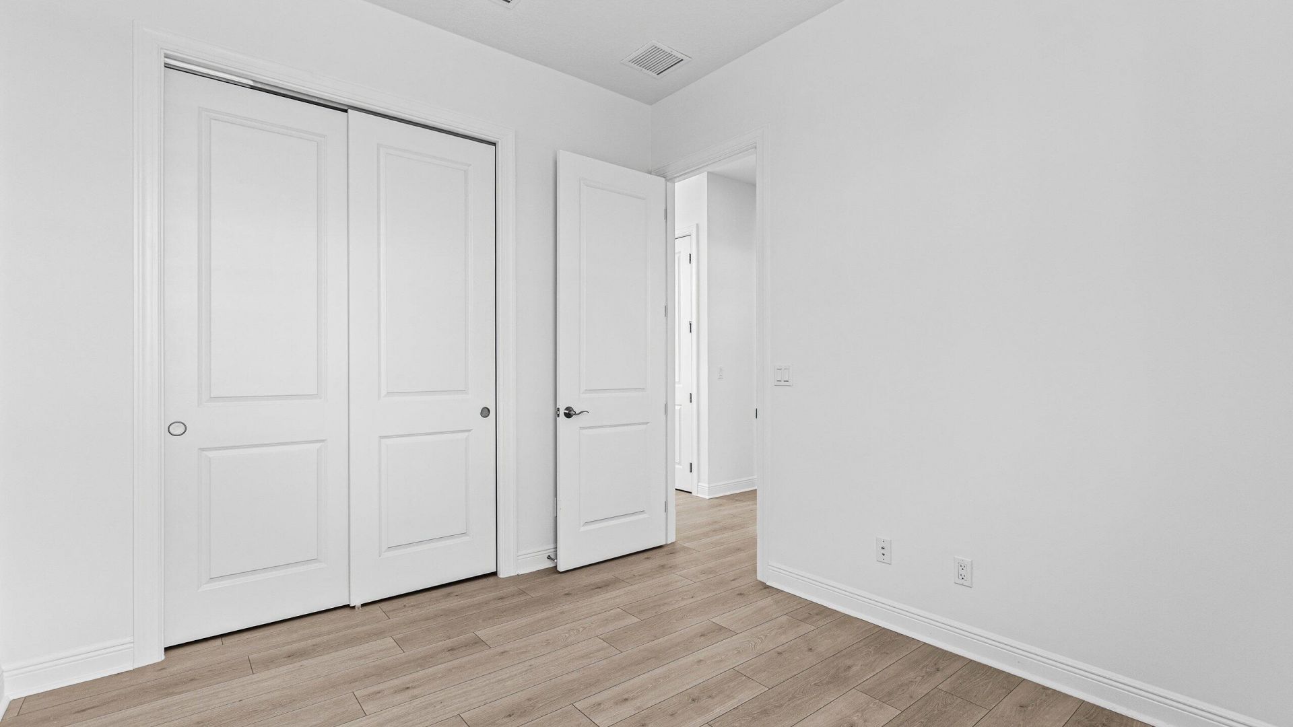
Bedroom 2: 10 X 12 Level First
Bedroom 3: 12 X 10 Level First
Other: 10 X 10 Level First
Other: 10 X 14 Level First

Neighborhood Information

Neighborhood Map

Neighborhood Hero

Neighborhood Highlights

Neighborhood Characteristics

Neighborhood Market Trend

Neighborhood Schools

Courtesy of

Agency Name: Maltbie Realty Group
Agent Name: William Maltbie
Agency Phone: 813-819-5255

agent picture

Presented by

Agent Name: James Simpson
Agent Phone: 717.574.8966
Agency Title: Illustrated Properties
Request Info

IDX logo

James Simpson
ipre.com
Agent Cell:
717.574.8966
Office Phone:
772.221.1118

Mortgage Calculator

%
years/fixed
yearly
yearly (est.)

Estimated Payment

$ 2,652.17 Principal & Interest $2,503.46 Property Tax (data not provided by mls) $0.00 Homeowner's Insurance $148.71
Mortgage Logo

Login to My Illustrated Account

Pixel


