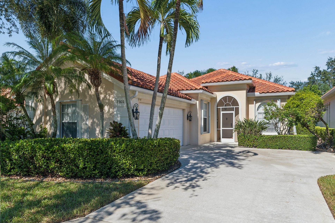
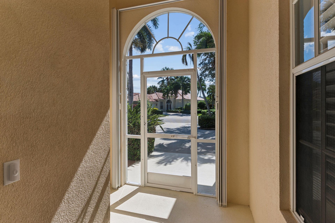
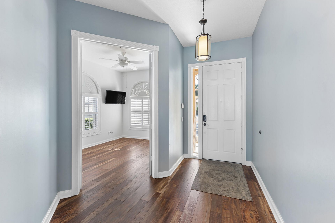
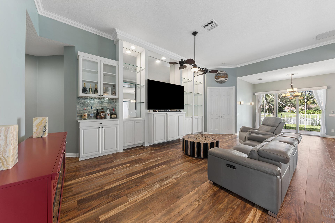
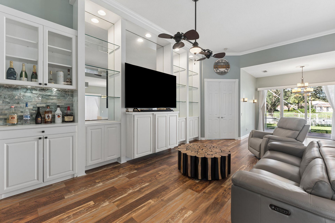
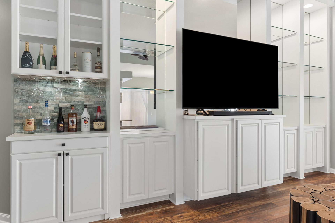
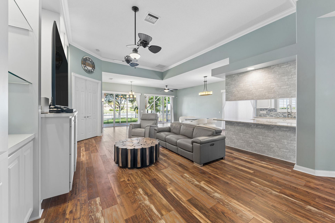
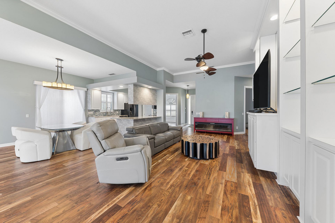
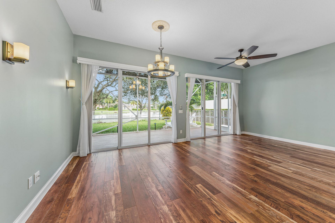
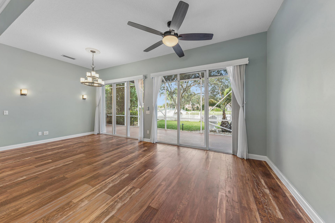
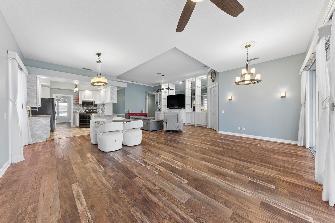
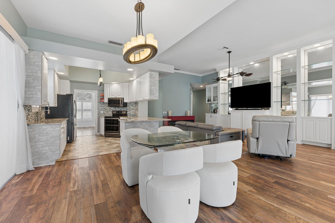
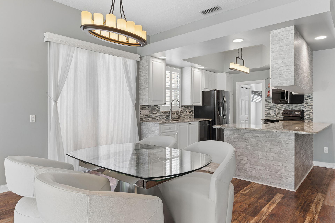
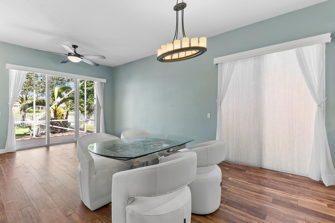
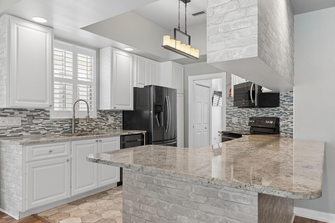
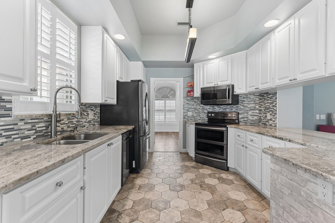
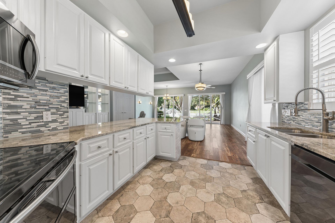
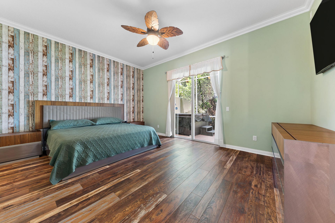
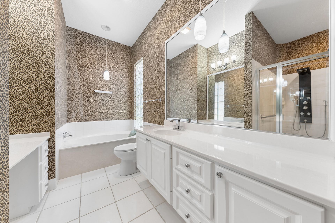
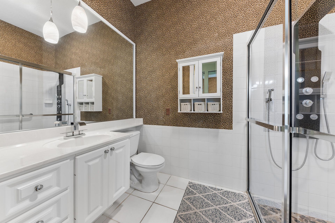
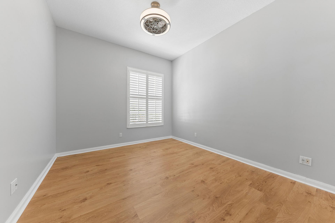
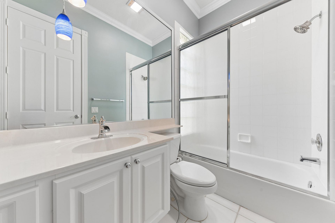
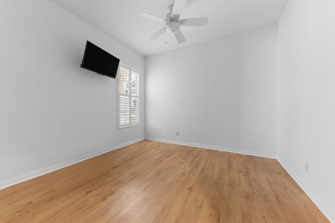
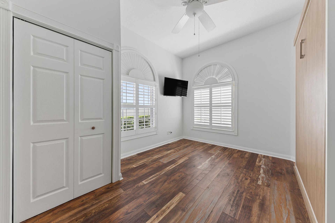
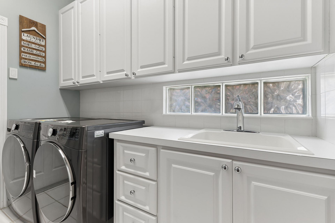
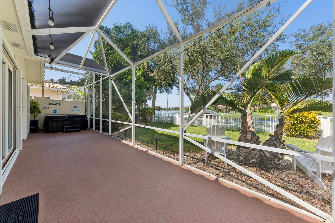
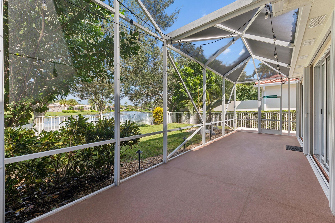
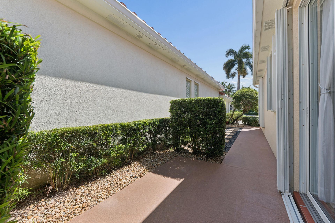
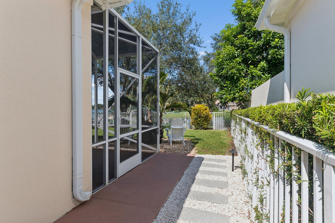
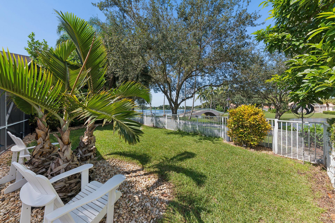
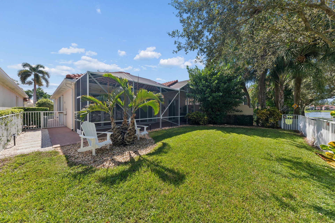
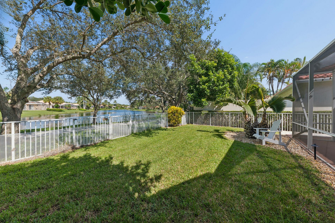
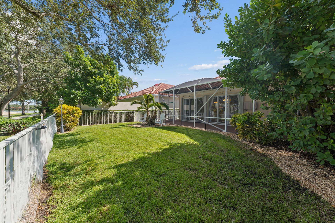
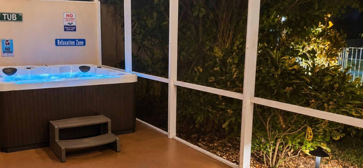
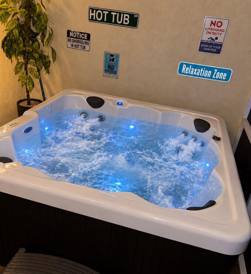
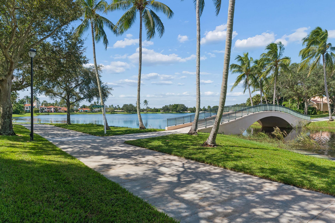
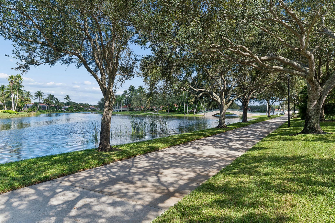
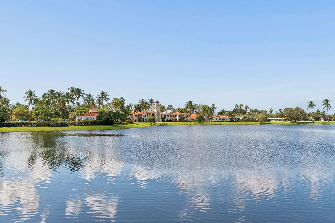
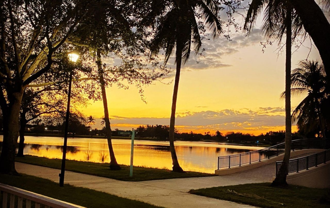
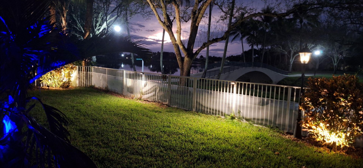
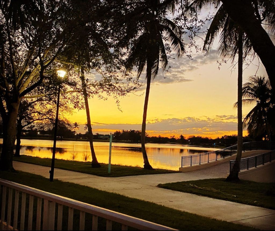
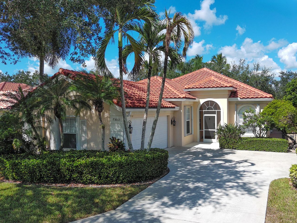
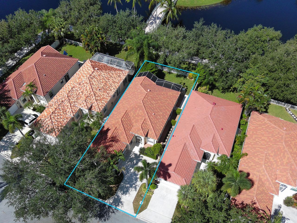
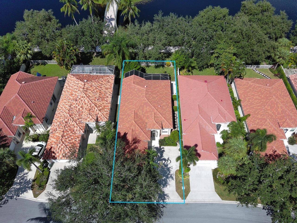
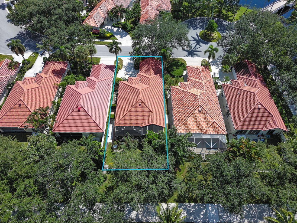
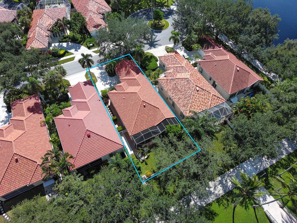
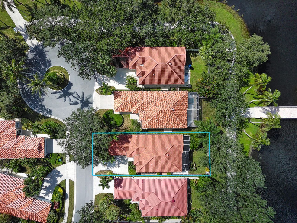
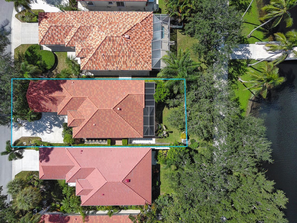
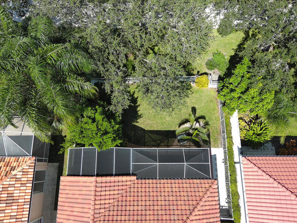
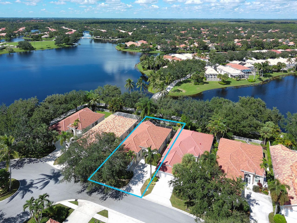
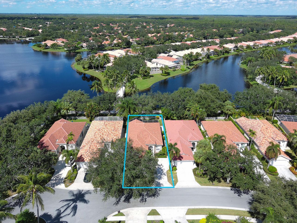
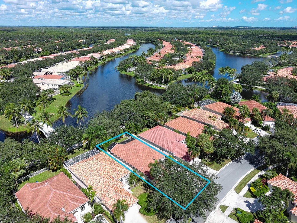
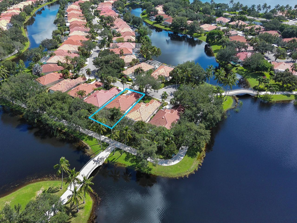
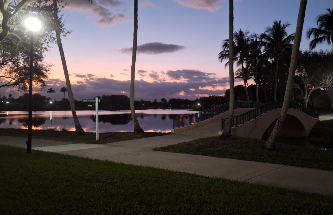
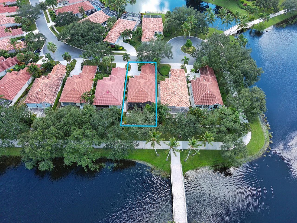
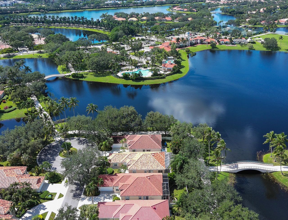
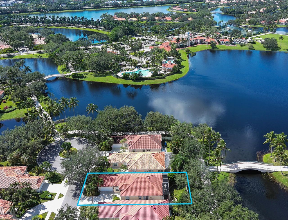
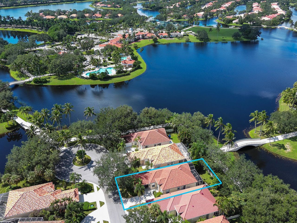
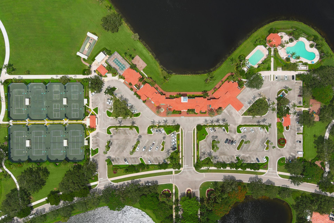
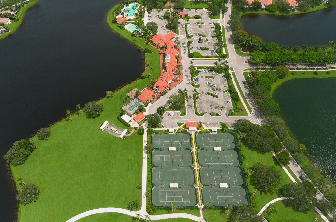
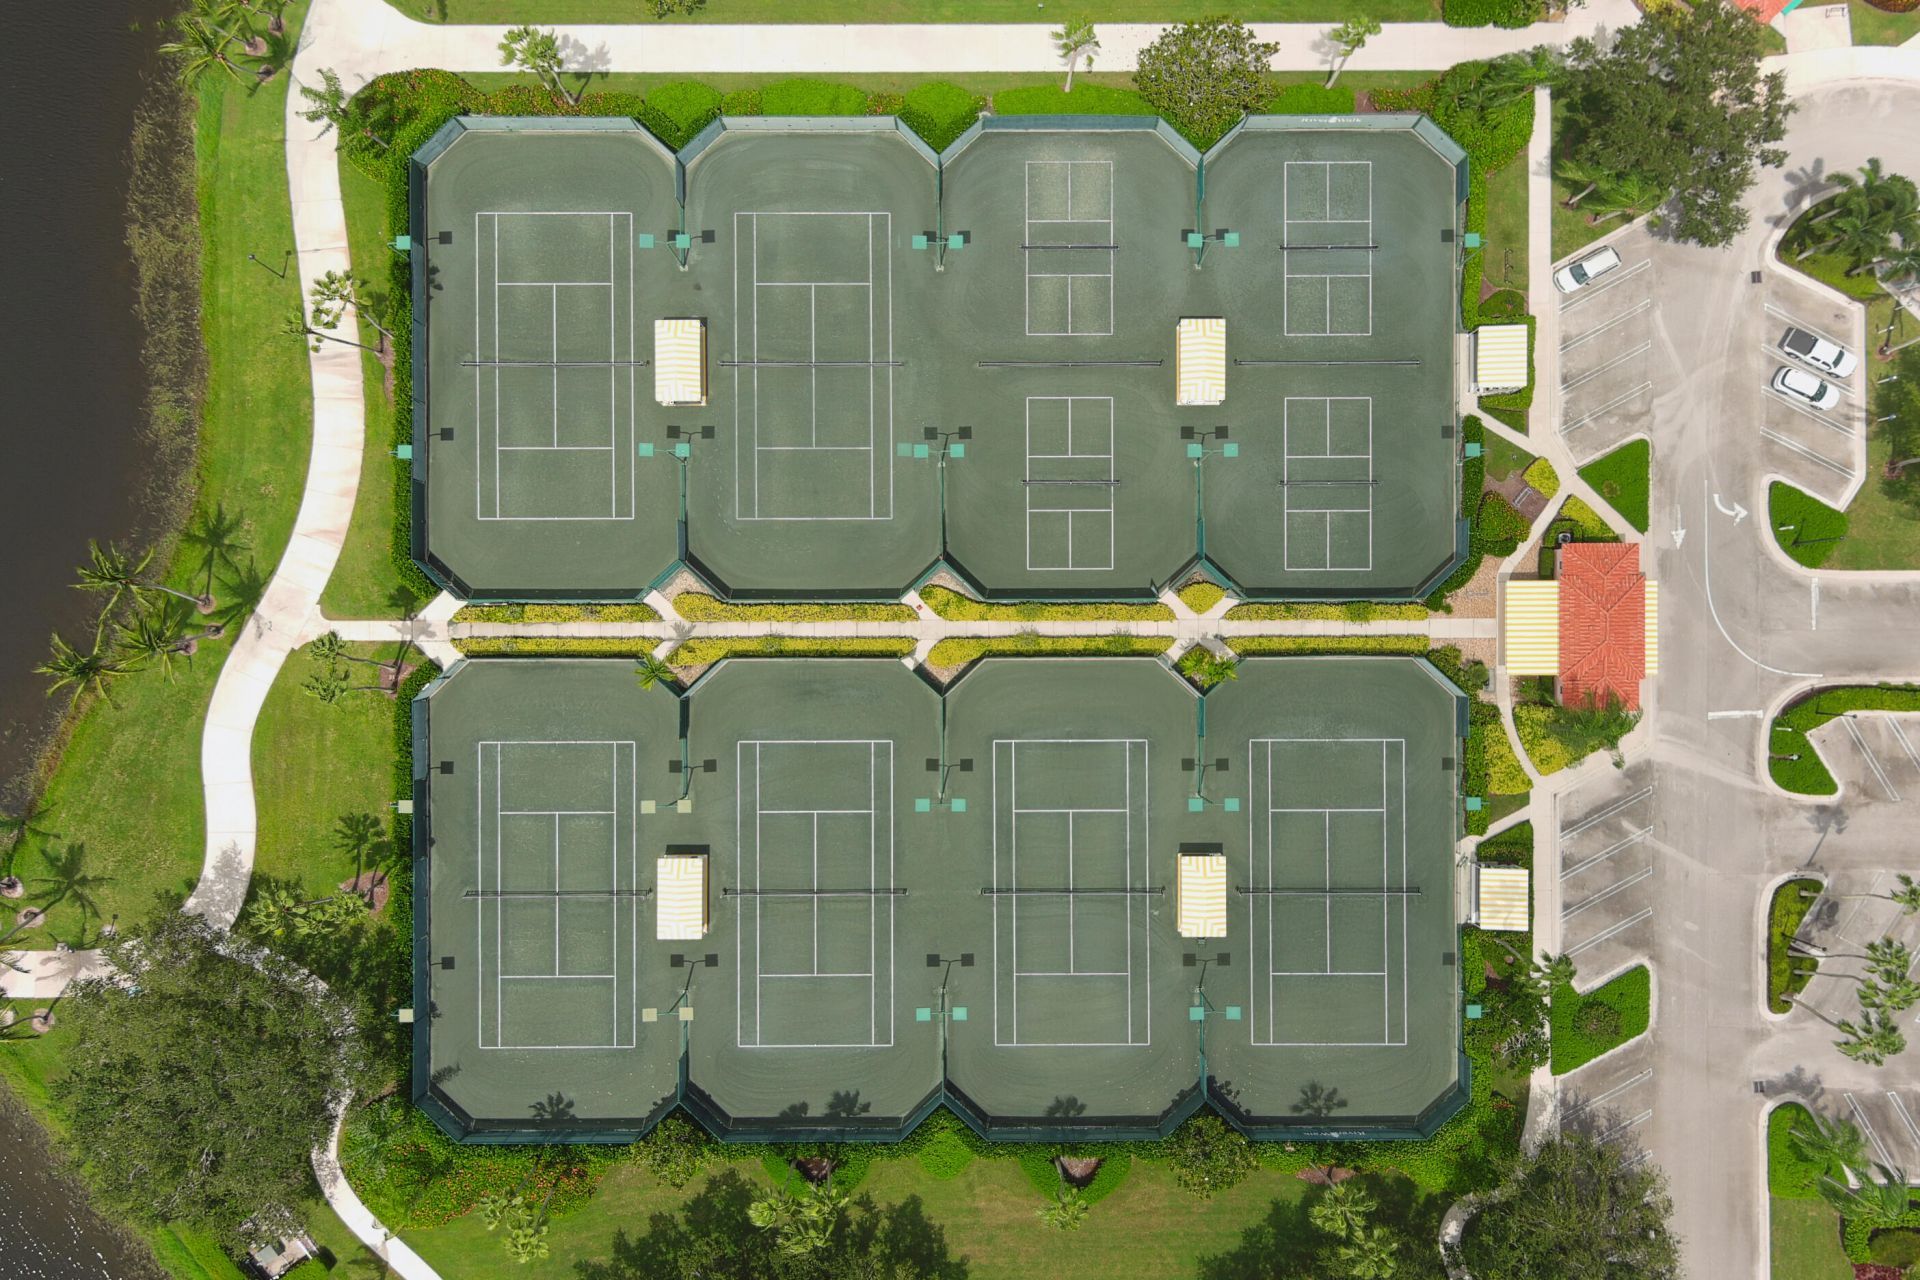
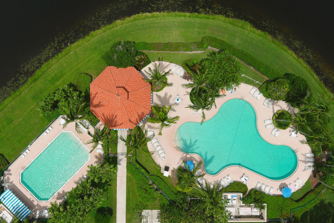
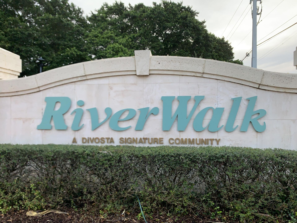
This Lakeside Extended/ Oakmont, that is Uniquely, a True 4 Bedroom, has a Newer Roof & Gutters with Leaf Guard Protection (2022) & has it All! A Desirable RiverWalk Location, Siting on a Cul de Sac Parcel, a Newly Reimagined, Lush & Illuminated, Landscaped Lawn with Tall Palm Trees with Uplighting & a Side Loading 2 Car Garage with Designer Coach Lamps with a Curved Impressive Motor Court! This is Just For Starters! It leads to a Screened Covered Entry that opens to the Gracious Foyer (with Stu...This Lakeside Extended/ Oakmont, that is Uniquely, a True 4 Bedroom, has a Newer Roof & Gutters with Leaf Guard Protection (2022) & has it All! A Desirable RiverWalk Location, Siting on a Cul de Sac Parcel, a Newly Reimagined, Lush & Illuminated, Landscaped Lawn with Tall Palm Trees with Uplighting & a Side Loading 2 Car Garage with Designer Coach Lamps with a Curved Impressive Motor Court! This is Just For Starters! It leads to a Screened Covered Entry that opens to the Gracious Foyer (with Stunning Manufactured Wood Floors, Finished in a Natural Wood Patina that will go with Any DƩcor, which is also in the Great Room, Dining Room & the 4th Bedroom or Den!) that leads to the Breathtaking 32 ft. Great Room with a Full Wall Mirrored Entertainment Center with an Additional Custom Bar with a Stone Backsplash, a 12 ft. Ceiling & 18 Feet of Sliding Glass Doors, offering Views of the Azure Blue Lake that lead to the 30+ ft. long Screened (Heavy Duty Screening & Nylatech Non Rust Bolts) Loggia with a Shrubbed, Private Spa Alcove that conceals a Hot Tub with a New Motor, a TV, a Towel Bar; with those Same Fantastic Views of Two Lakes plus the 2 Picturesque Cobblestone Bridges that can also be appreciated from the Two Adirondack Chairs nestled under a Cluster of Palm Trees. It's Magical! This Tropical Paradise is Completely Fenced & Has even more Lush Plantings with additional Illuminating Uplighting. (Check out the Evening Photos in the Photo Gallery) Besides this Fabulous Outdoor Space, adjoining the Great Room there is an adjoining 22 ft. Dining Area that is Beyond Description & it also has another set of Sliders that open to a Beautifully Landscaped Secluded Shrubbed Patio that is the Perfect Spot for Barbecuing, in that it is next to the Kitchen! This Enormous Living Space can also be reconfigured to include an Open 22x11 Family Room, a 16x24 Great Room & an 11x14 Dining Area, giving the Home 3 Separate Distinct Entertainment Areas! This Entire Entertainment Complex is Surrounded by Upscale Crown Molding! Also off of the Foyer is the 4th Bedroom, with a Double Door Entry, a Nice-Sized Closet, (making it a legitimate 4th Bedroom) a Double Murphy Bed with Extra Storage or it could be a Den/office that would be Perfect for Today's Stay at Home telecommuting WorkForce, with 2 Clerestory Windows with Plantation Shutters & Circular Upper Shutters that make for a fantastic Separate Guest Room! It is adjacent to The Ceramic Tile Kitchen with Granite Countertops & Stunning Glass Subway Tile Backsplashes, Newer Samsung Matte Stainless Steel Appliances including a French Door Refrigerator, Microwave, 5 Burner Ceramic Top Range that has Two Ovens & Dishwasher Plus an Under the Counter Oversized Stainless Sink with a Commercial Style Faucet & a Plantation Shutter on the Window! It is also Open to these areas making it the Hub for Everyday Living or Extraordinary Casual Entertaining! An 8 Ft. Double Door Entry leads to the Secluded & Private Master Suite with the Same Upscale Crown Molding & Engineered Wood Floor with Sliding Glass Doors with Custom Blackout Shades that lead to the Screened Loggia, Spa Alcove with Stunning Lake views, a Dressing area, also with that Beautiful Crown Molding with 3 closets, one walk-in with a Built-in Dresser & a Shoe Rack & the Ultimate in Luxury, 2 Baths, one with a Whirlpool Soaking Tub, a Comfort Level Toilet, the other with an oversized Stall Shower with a New Stone Floor & an Illuminating Shower Tower & an Extra Cabinet! Both with Bidet Toilets & All New Faucets! In a Separate Wing with Upscale Crown Molding, there are 2 Bedrooms with Faux Wood Floors, a Full Ceramic Bath with a Built-in Tub & Shower with a Glass Shower Enclosure, New Faucets another Bidet Toilet, a Framed Mirror & a New Lighting Fixture & a Utility room/Butler's Pantry with lots of Extra Cabinetry plus an Extra Built-in Cabinet with a Hanging Rack, a Laundry Sink, a Full-Size Newer LG Washer & Dryer (2025) & access to the 2 Car Garage t
View MoreCourtesy of
Agency Name: The Corcoran Group
Agent Name: Joseph A Borzillieri Jr
Agency Phone: 561-655-9081

Presented by
Agent Name: James Simpson
Agent Phone: 717.574.8966
Agency Title: Illustrated Properties
Request Info

Send an email with a link to
7303 Deer Point Lane, West Palm Beach, FL 33411.
Email 7303 Deer Point Lane, West Palm Beach, FL 33411
If the email address was found in our system, your password has been sent. Please check your inbox.
Back to Login


