SIGN UP Login/Register
717 S Us Hwy 1, Unit 114, Jupiter, FL 33477 Photo
New - 7 Hours Ago
717 S Us Hwy 1, Unit 114, Jupiter, FL 33477 Photo
New - 7 Hours Ago
717 S Us Hwy 1, Unit 114, Jupiter, FL 33477 Photo

25 Photos

717 S Us Hwy 1, 114 Jupiter, FL 33477
$320,000
  • Beds
    2
  • Baths
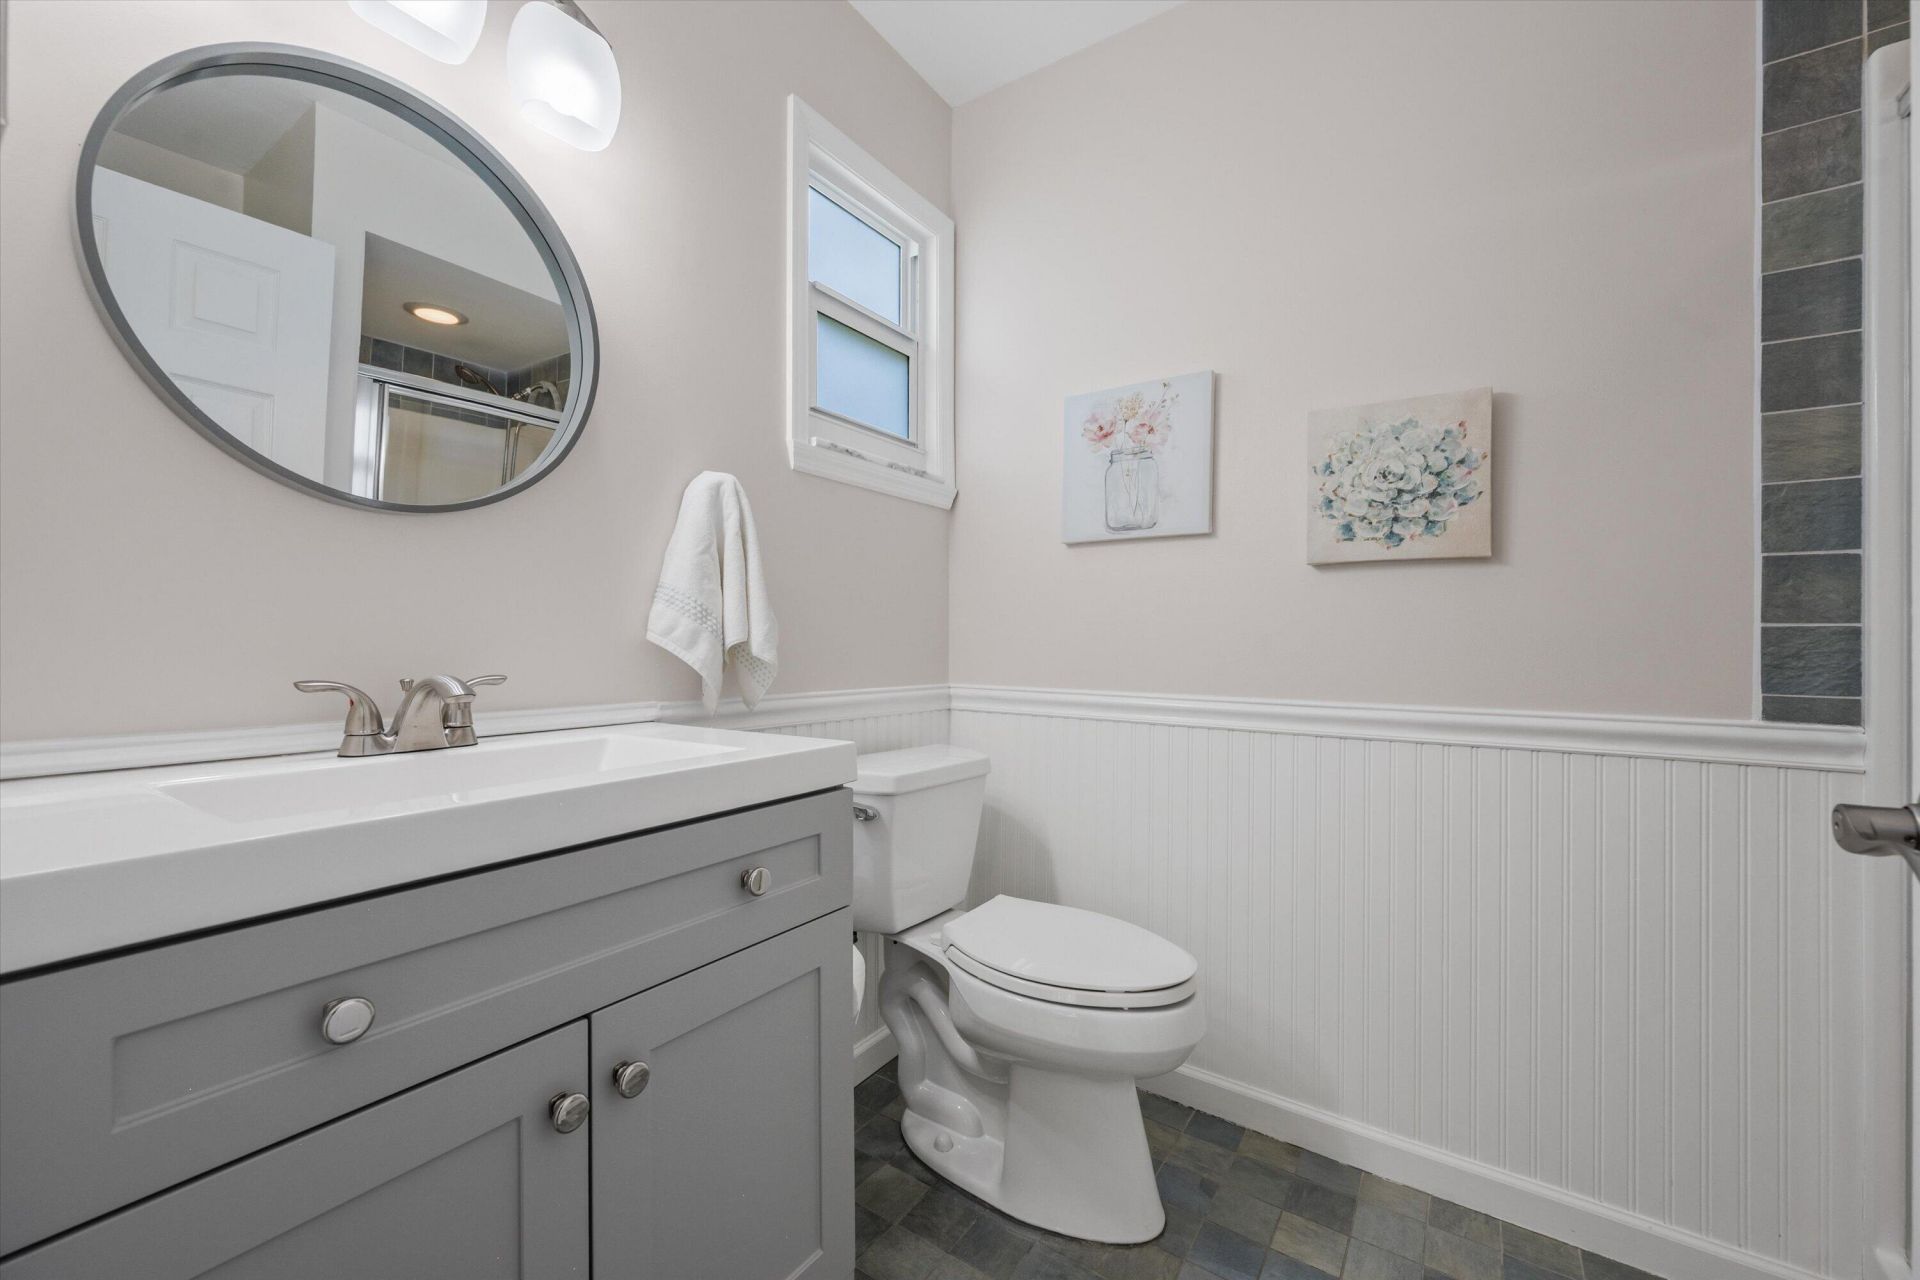
    2 full
  • Total Square Feet
    1,000

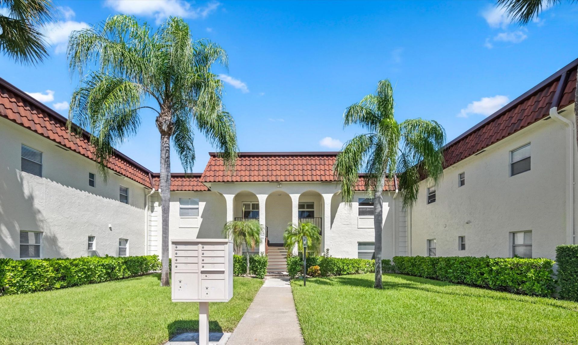
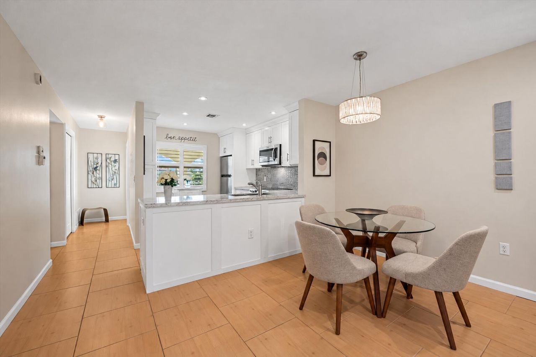
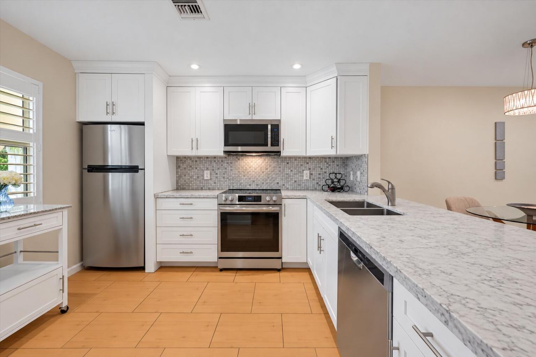
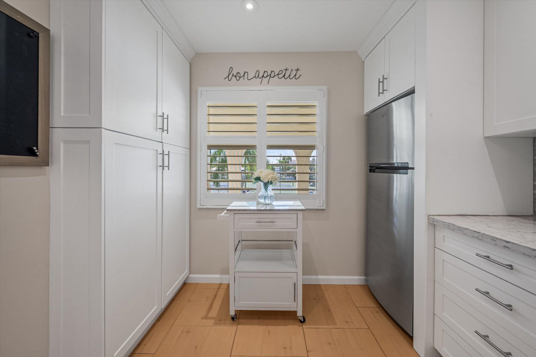
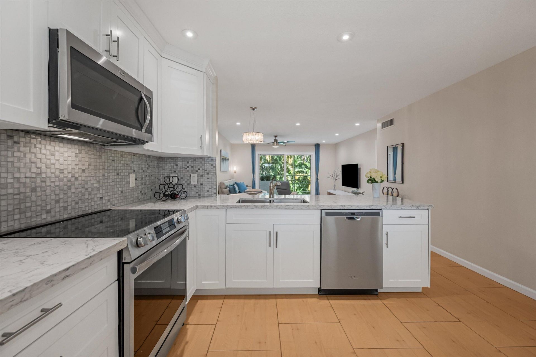
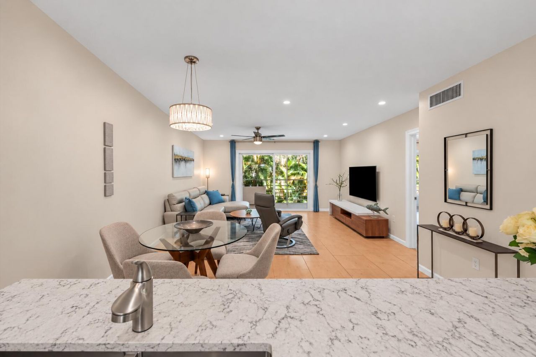
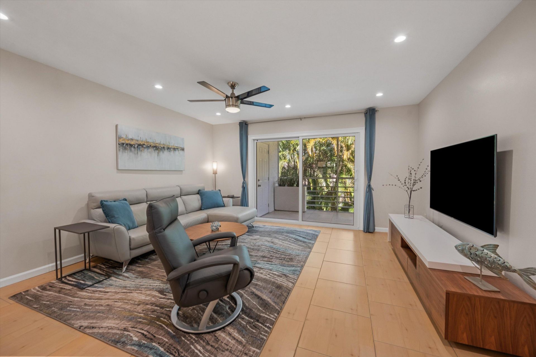
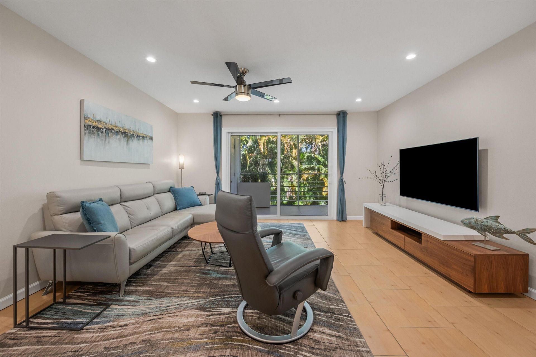
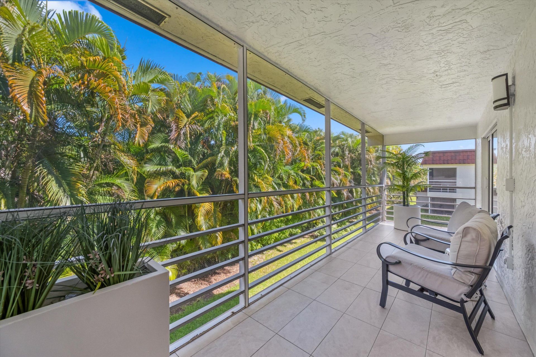
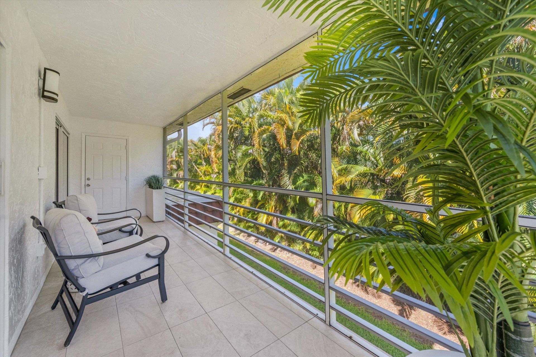
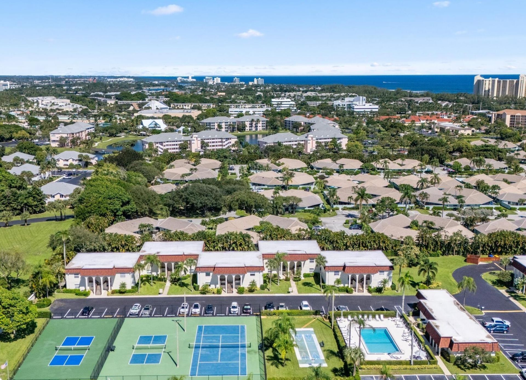
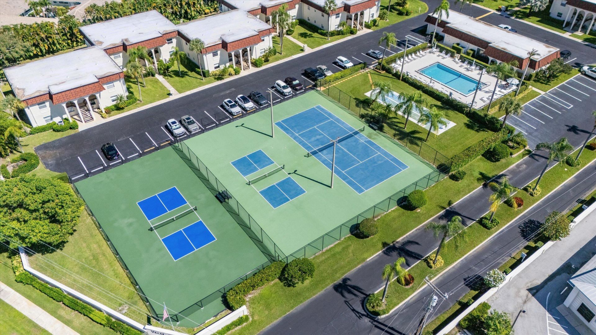
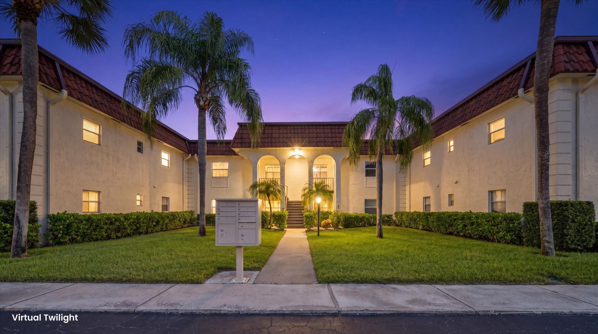
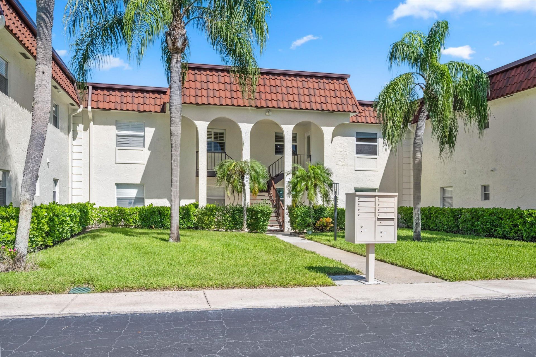
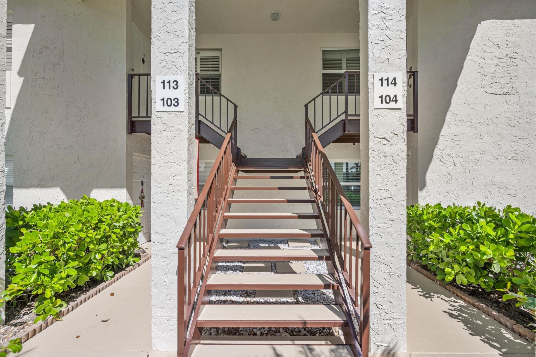
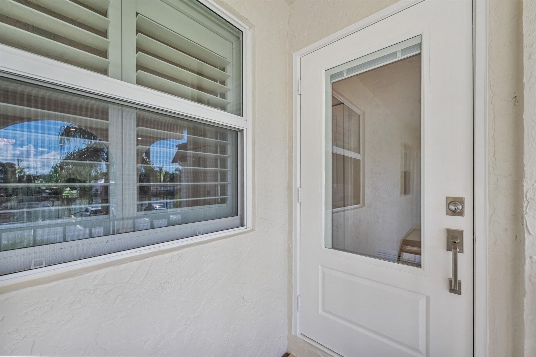
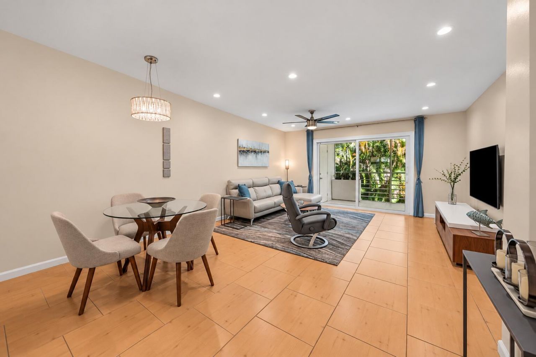
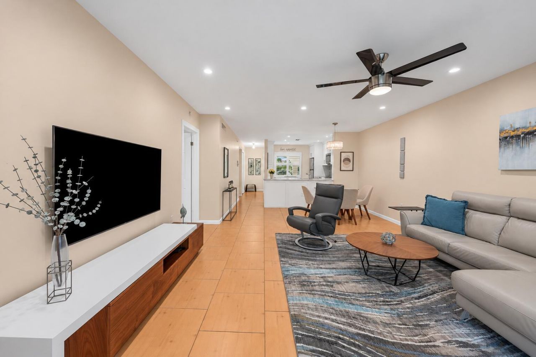
Coastal living at its best! Just a short walk to Jupiter's beautiful beaches, Carlin Park, restaurants, and shopping, this beautifully updated second-floor condo in Villas on the Green has so much to offer. Located in an all-ages community, the condo features impact windows throughout, a new roof, a 2023 water heater, and a 2018 A/C. Enjoy plenty of storage and a cozy private balcony where you can relax and unwind. Best of all, the seller will pay the remaining roof assessment in full at closing...

View More

Property Summary

MLS Number: B26088361
Status: Active
Subdivision: VILLAS ON THE GREEN CONDO
County: Palm Beach
Bedrooms: 2
Total Square Feet: 1,000
Price Per Sq. Ft.: $320
Style: Mediterranean
New Constuction: No
Waterfront: No
Property Type: Residential - Condominium
Cooling: Central Air, Ceiling Fan(s), Electric, Central Indivi
Heating: Central, Electric, Central Individual
Roof Type: Flat, Metal, Mansard, Mixed
Stories: 1.0
Taxes: $2,510
Year Built: 1975
HOA Fee: $800/ Monthly

Featured Amenities

Entrance Foyer
Walk-In Closet(s)
Bedroom Layout - Split
Storage
Beach Access
Clubhouse
Car Wash Area
Jogging Path
Management
Park
Parking
Pool
Shuffleboard Court
Tennis Court(s)
Trail(s)
Manager On Site
Community Room
Heated Pool
Internet Included
Library
Maintained Community
Pickleball Court(s)
Sidewalks
Street Lights
Maintenance
Recreation Facilities

Property Details

Appliances: Electric Water Heater, Water Heater Owned, Dryer, Dishwasher, ENERGY STAR Qualified Dishwasher, Electric Range, Microwave, Refrigerator, Water Heater, Washer, Freezer
Association: Villas on the Green Condominium
Association Fee Includes: Insurance, Internet, Maintenance Grounds, Maintenance Structure, Pest Control, Sewer, Trash, Water, Common A
Balcony: Balcony - Covered, Balcony - Screened
Exterior: CBS, Concrete Block - With Stucco
Outdoor Features: Balcony
Flooring: Laminate, Tile
Furnished: Unfurnished
Guest House Y/N: No
Home Style: Mediterranean
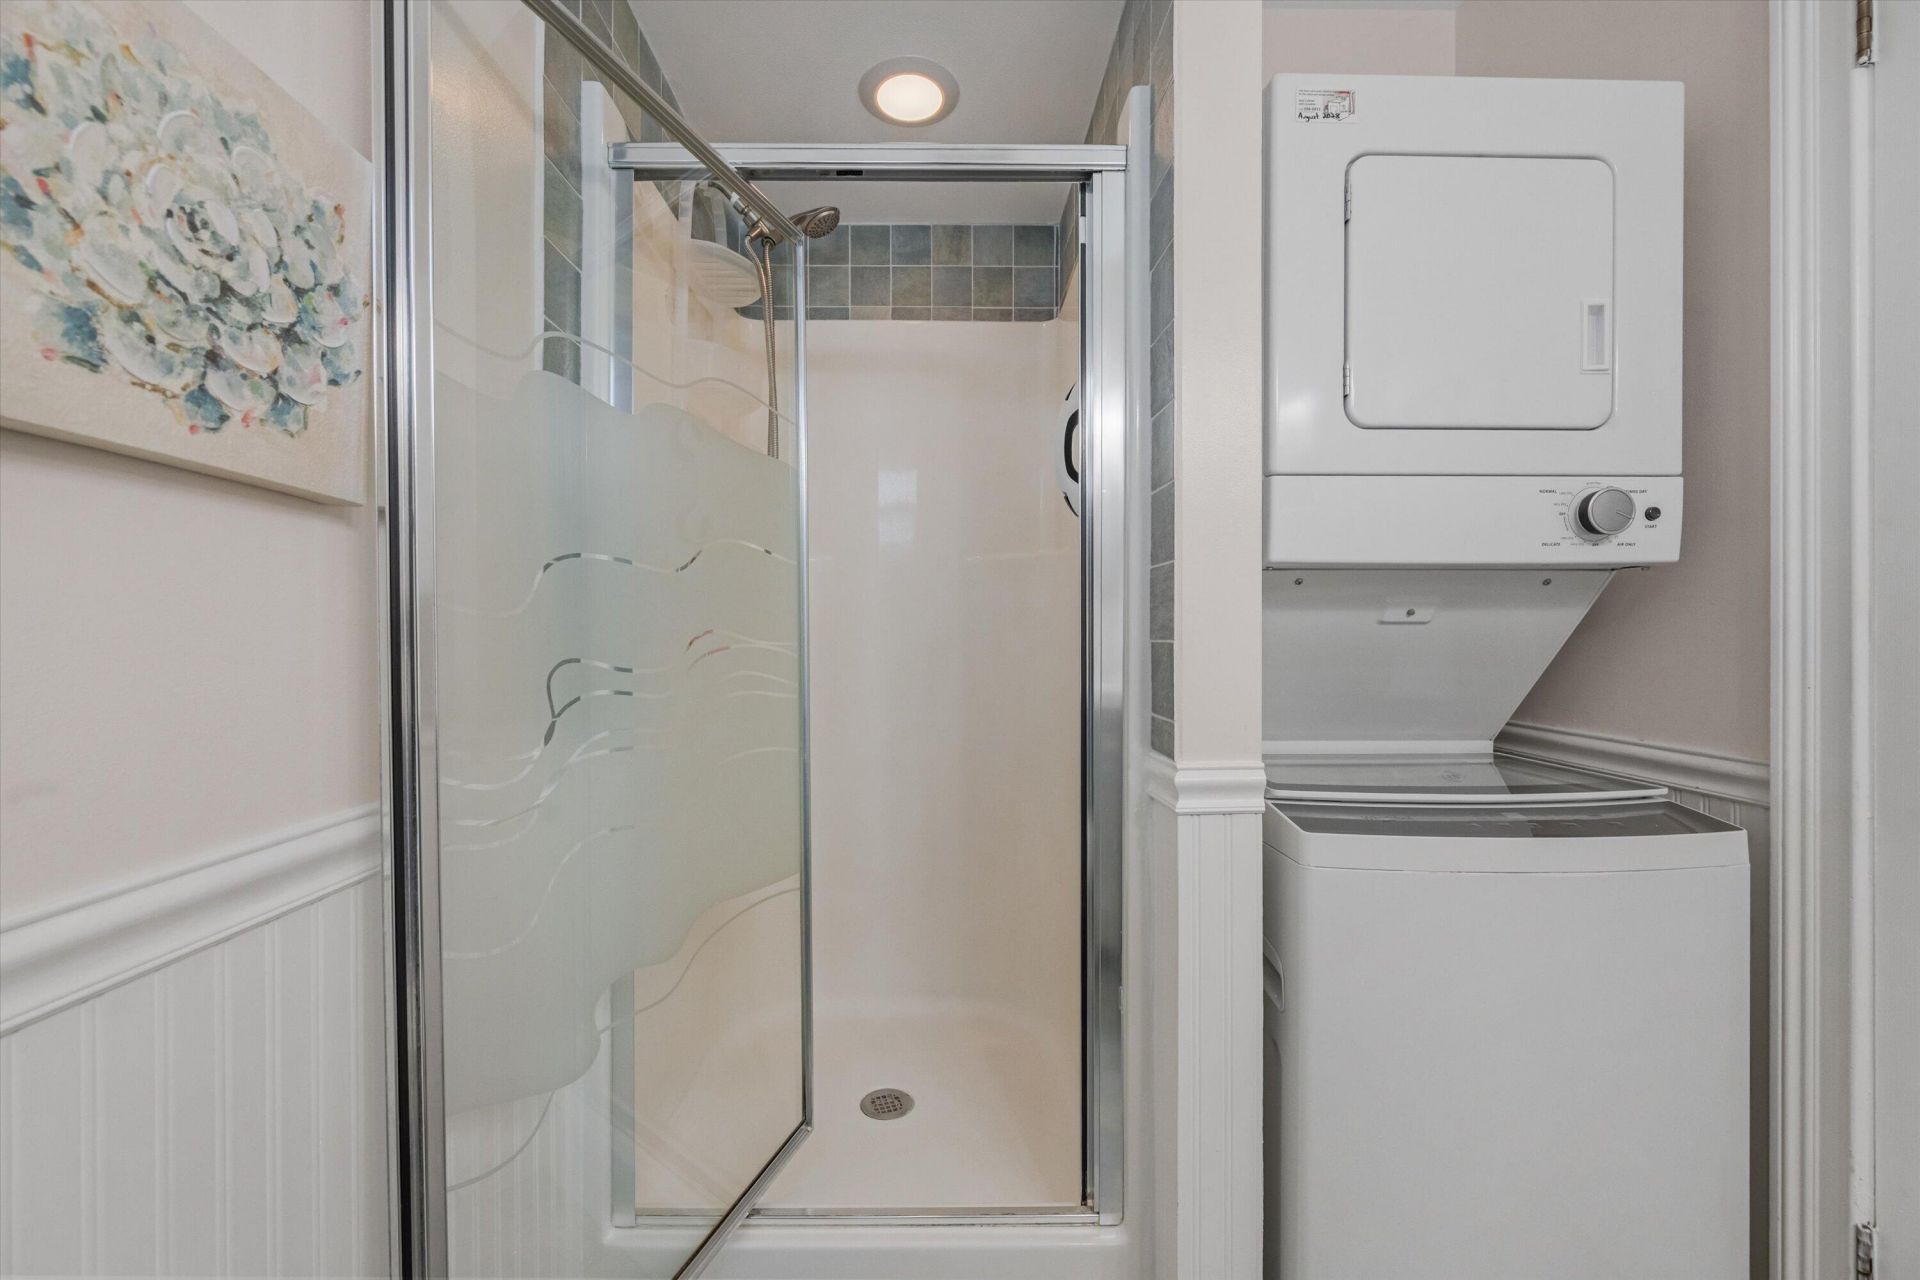
Laundry: In Bathroom, Inside, Main Level, In Unit
Parcel#: 30434105050001140
Parking: Assigned, Guest
Parking Notes: Assigned, Guest
Pets Allowed: Yes, Dogs OK, Number Limit
Restrictions: Buyer Approval Required, Limited # Vehicles, Parking - No Boat, Parking - No Commercial Vehicles, Parkin
Security: Fire Alarm, Fire Sprinkler System, Smoke Detector(s), Security Lights
Sewer: Public Sewer
Special View Info: Garden
SQFT Living: 1000
Structure Type: Multi Family
Total Rooms: 6
Utilities: Cable Connected, Electricity Connected, Phone Available, Sewer Available, Underground Utilities, Water Av
Water: Public
Waterfront Features: None
Windows: Blinds, Drapes, Storm Window(s), Rods, Single Hung Metal, Sliding
Construction: CBS,Concrete Block - With Stucco

Room Sizes

Foyer: 6.6 X 16.89 Level Main
Kitchen: 9.8 X 12.1 Level Main
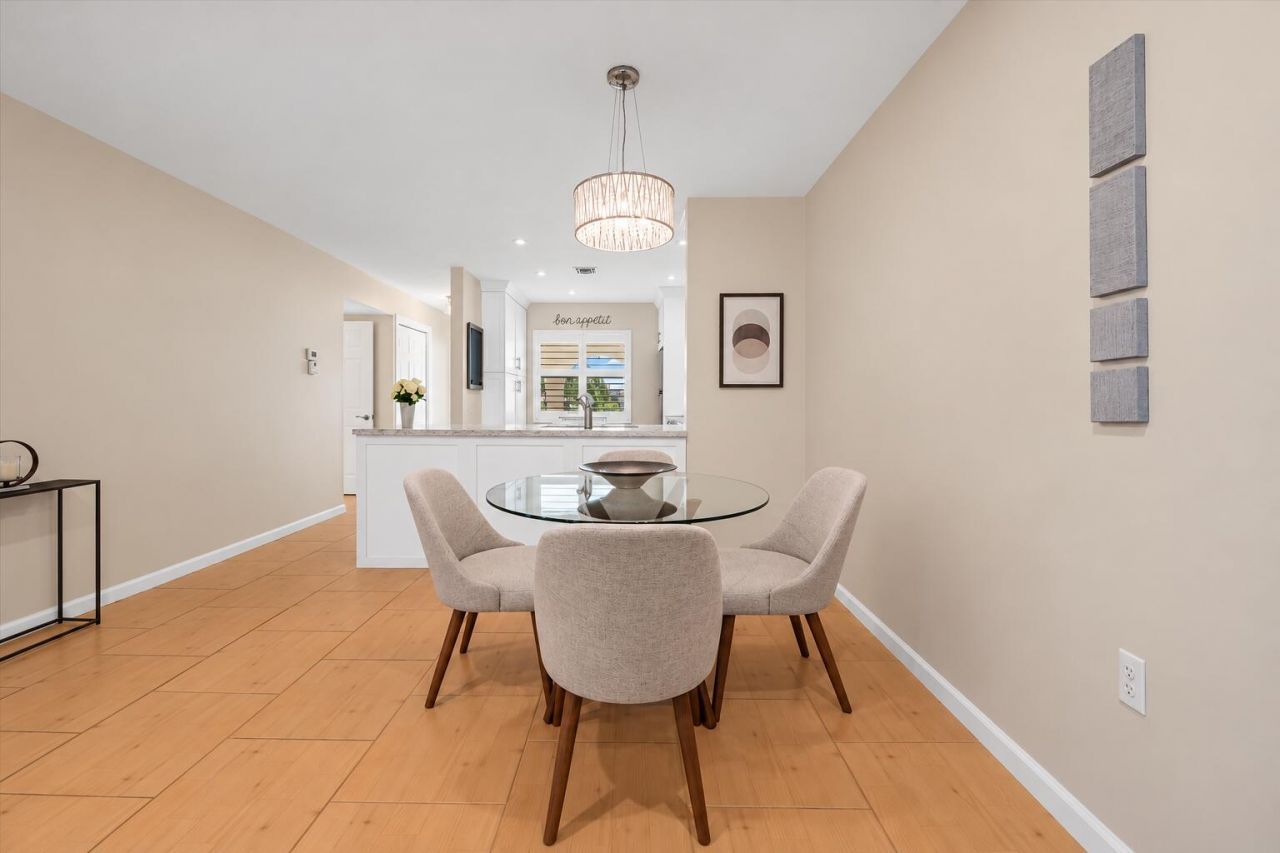
Dining Room: 6.5 X 13.1 Level Main
Living Room: 14.4 X 14.9 Level Main
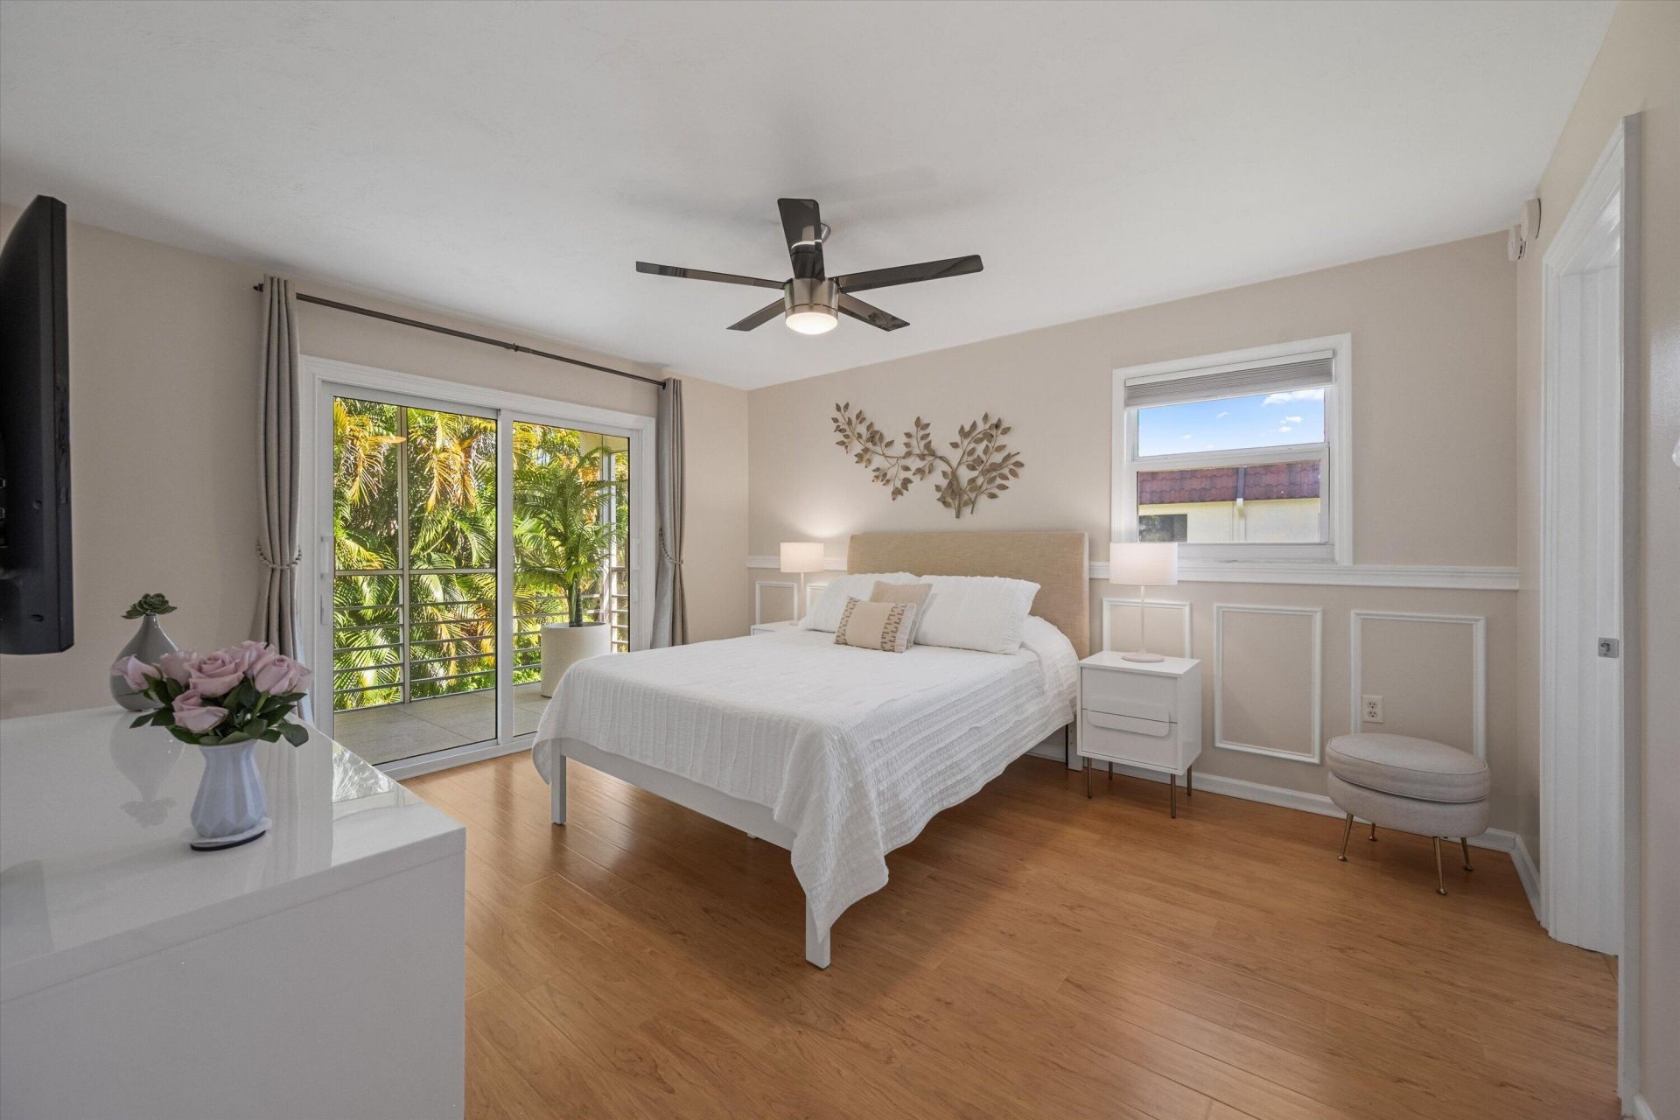
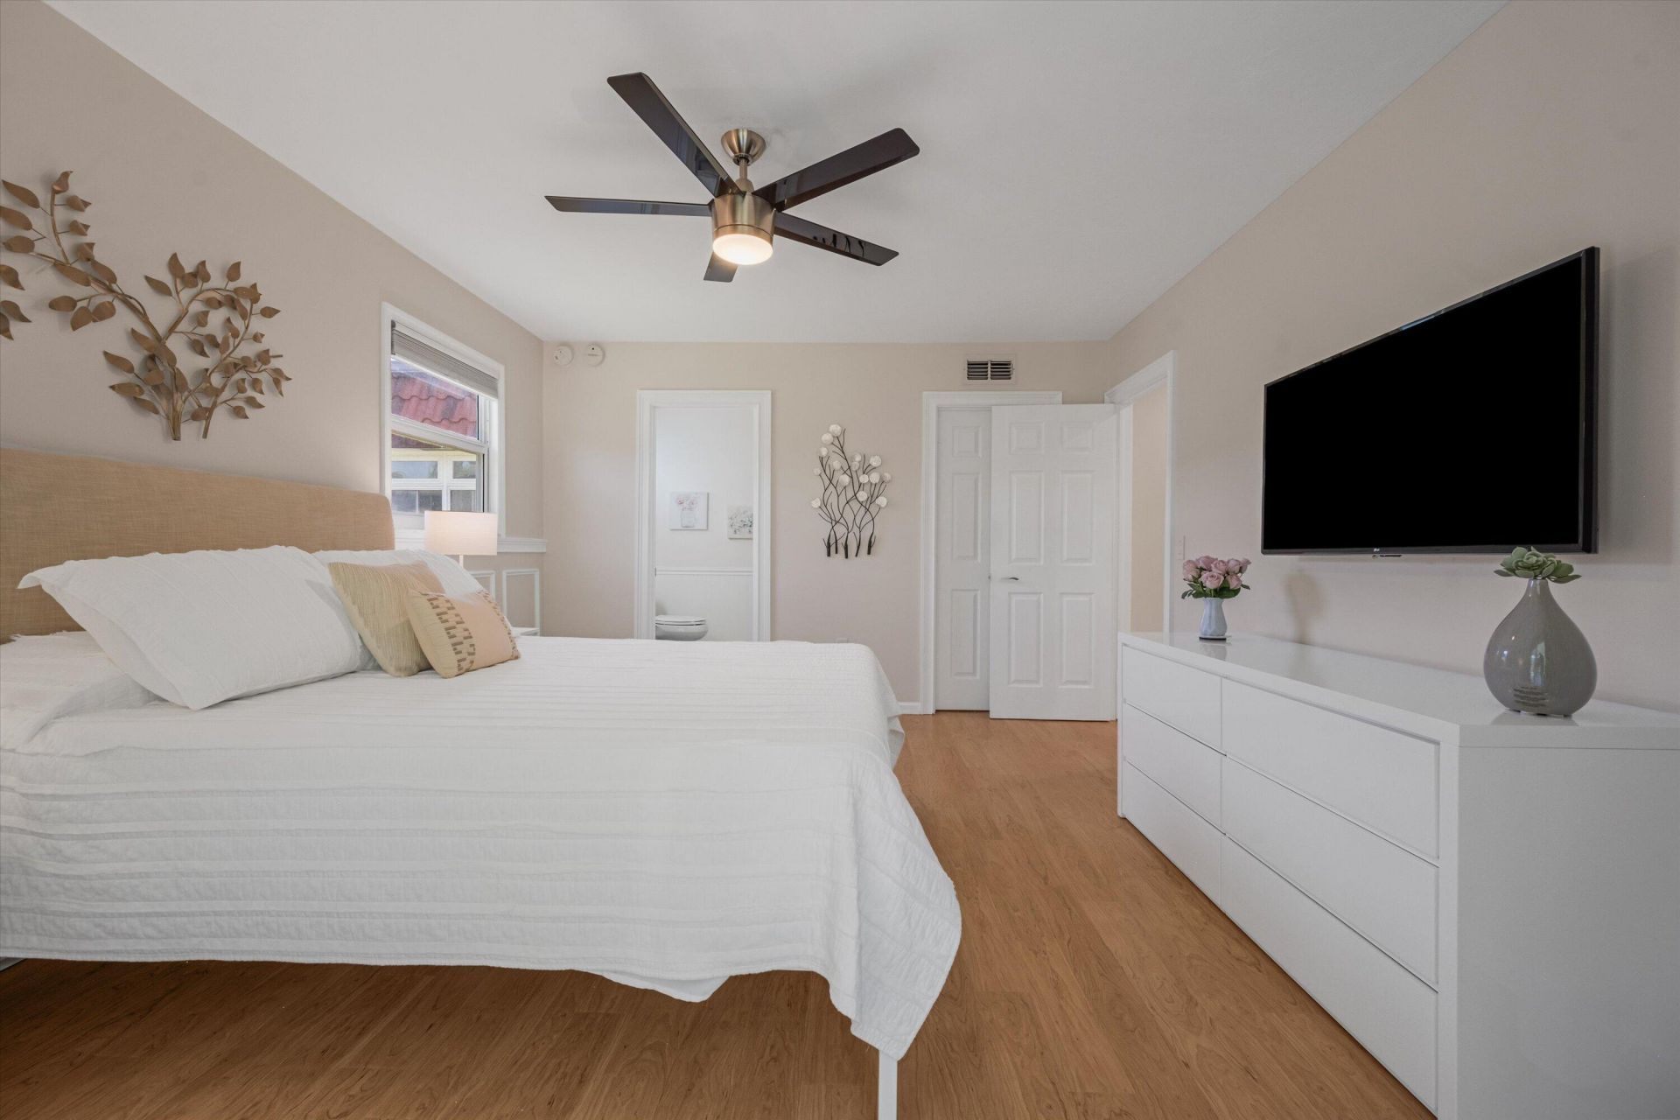
Primary Bedroom: 12.4 X 14.4 Level Main
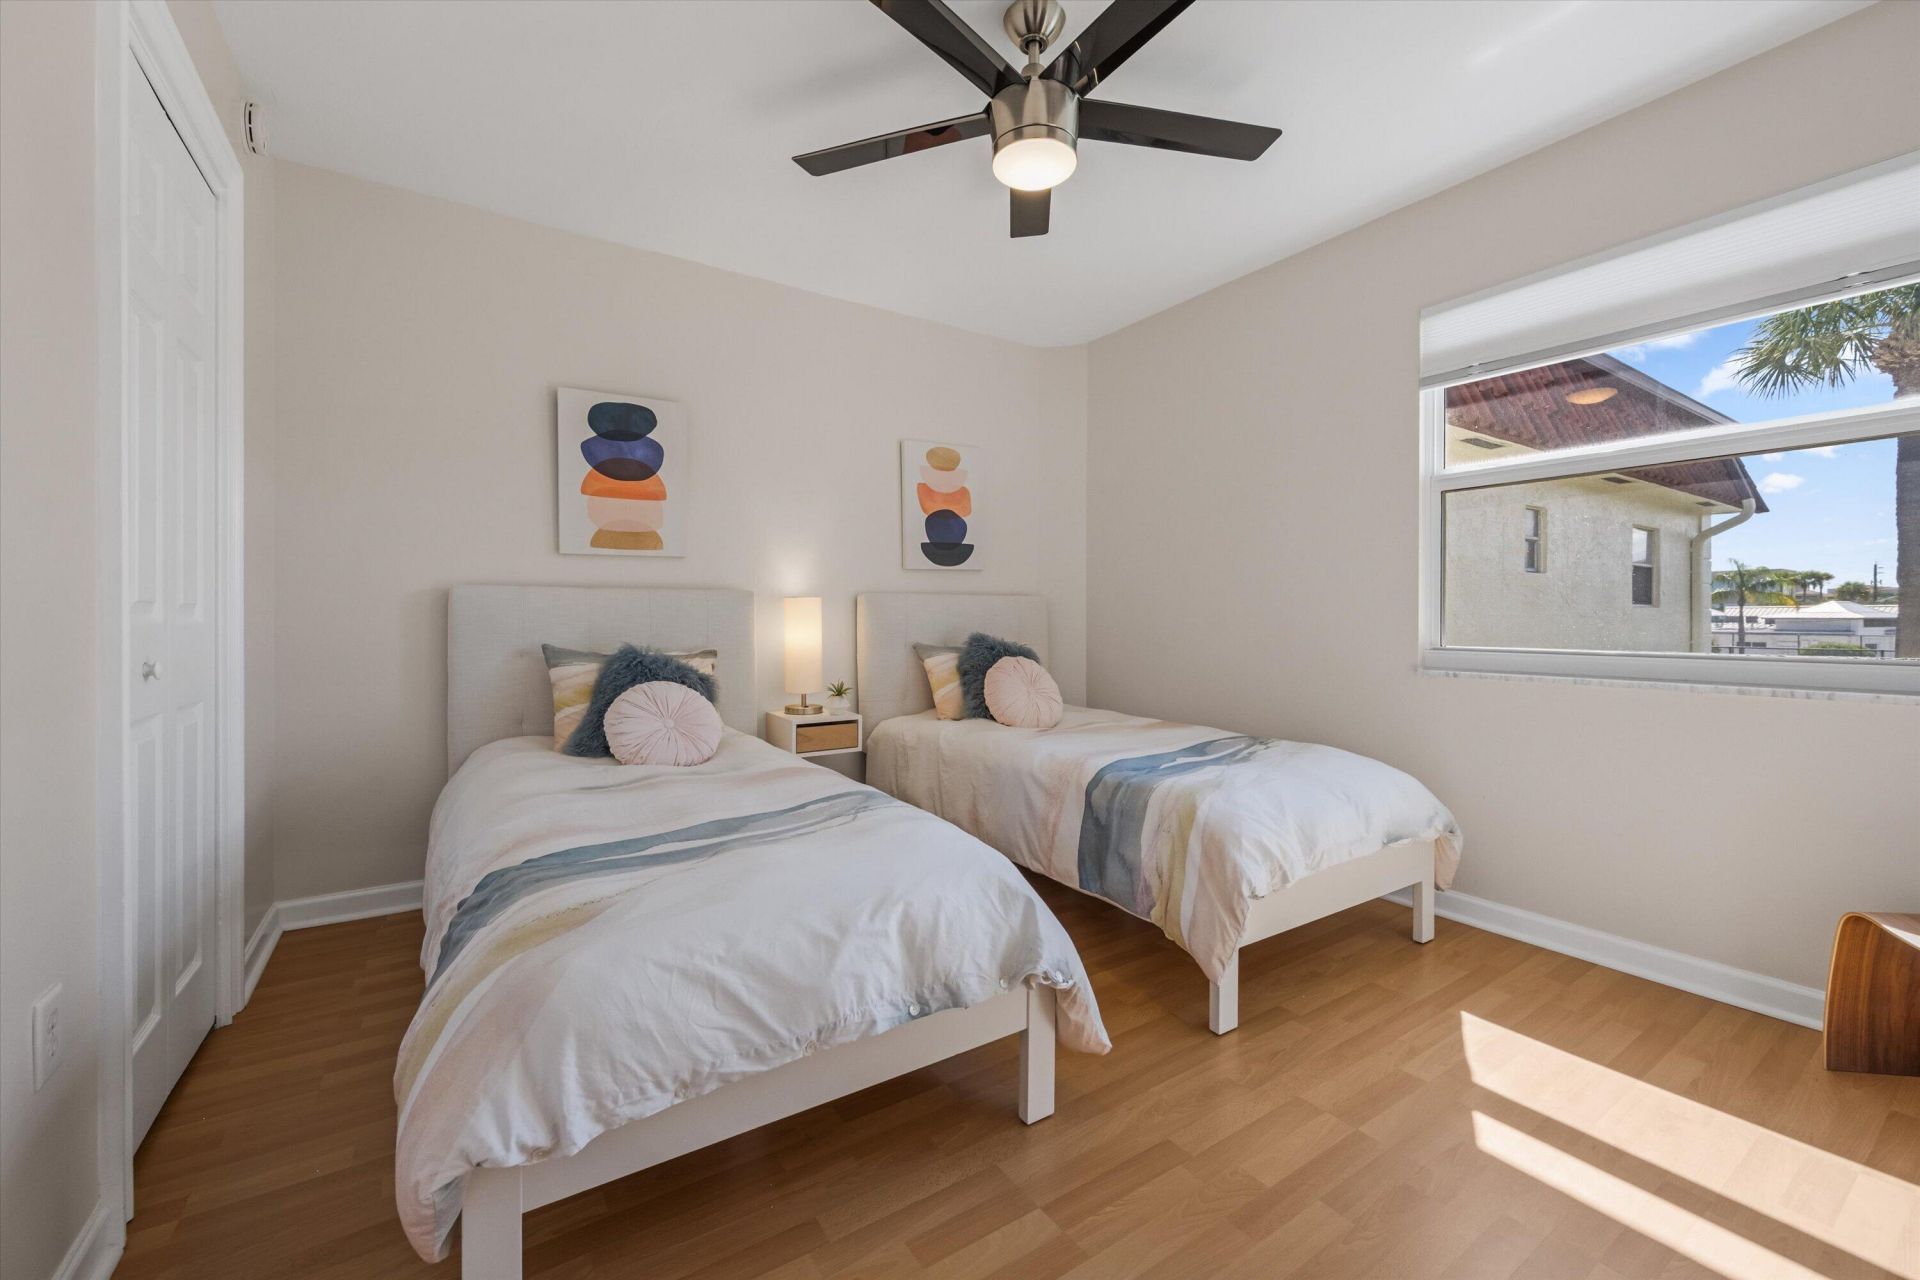
Bedroom 2: 11.1 X 11.7 Level Main

Local Schools

High School: Jupiter
Middle School: Jupiter
Elementary School: Beacon Cove Intermediate

Neighborhood Information

Neighborhood Map

Neighborhood Hero

Neighborhood Highlights

Neighborhood Characteristics

Neighborhood Market Trend

Neighborhood Schools

Courtesy of

Agency Name: Douglas Elliman Wellington
Agent Name: Louise Folkesson
Agency Phone: 561-653-6195

agent picture

Presented by

Agent Name: James Simpson
Agent Phone: 717.574.8966
Agency Title: Illustrated Properties
Request Info

IDX logo

James Simpson
ipre.com
Agent Cell:
717.574.8966
Office Phone:
772.221.1118

Mortgage Calculator

%
years/fixed
yearly
yearly (est.)

Estimated Payment

$ 1,873.74 Principal & Interest $1,571.24 Property Tax $209.17 Homeowner's Insurance $93.33
Mortgage Logo

Login to My Illustrated Account


