SIGN UP Login/Register
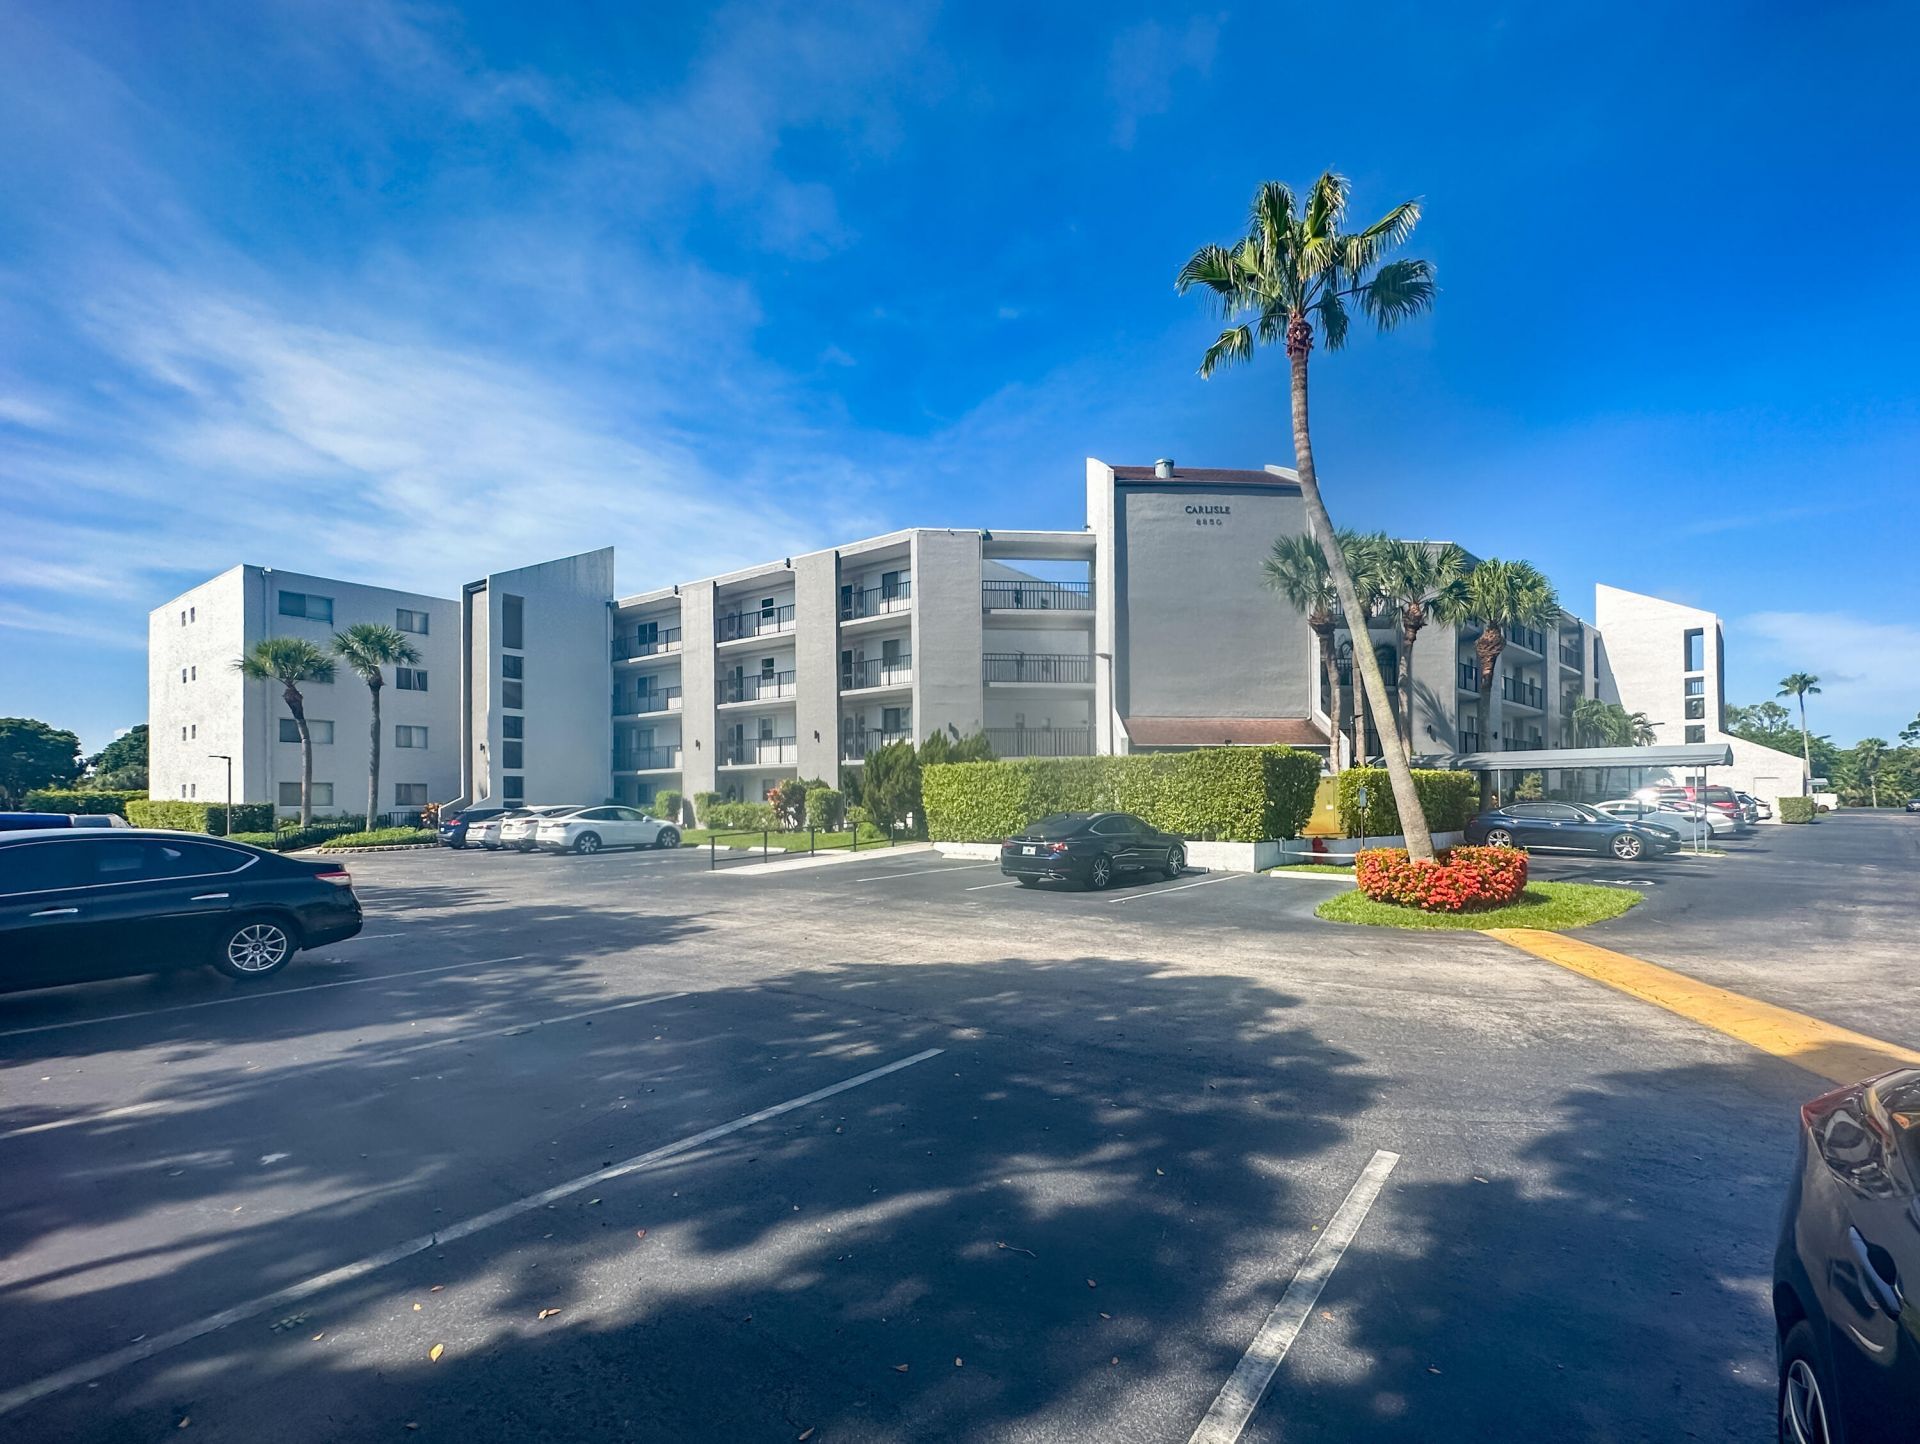
6850 10th Avenue N, Unit 406, Greenacres, FL 33467 Photo
New
6850 10th Avenue N, Unit 406, Greenacres, FL 33467 Photo
New
6850 10th Avenue N, Unit 406, Greenacres, FL 33467 Photo

15 Total Photos [Click to View All]

6850 10th Avenue N, 406 Greenacres, FL 33467
$119,000
  • Beds
    2
  • Baths
    2 full
  • Total Square Feet
    1,222

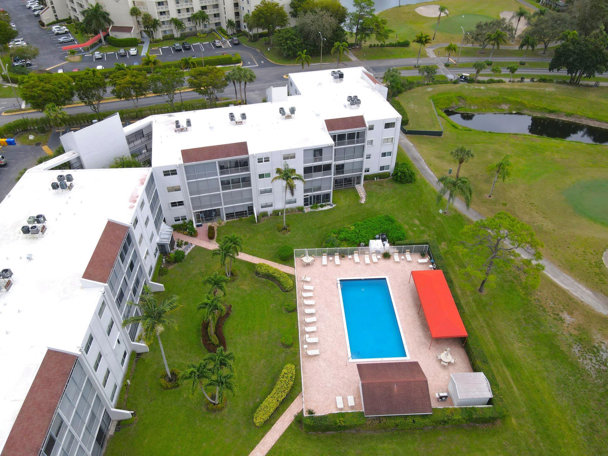
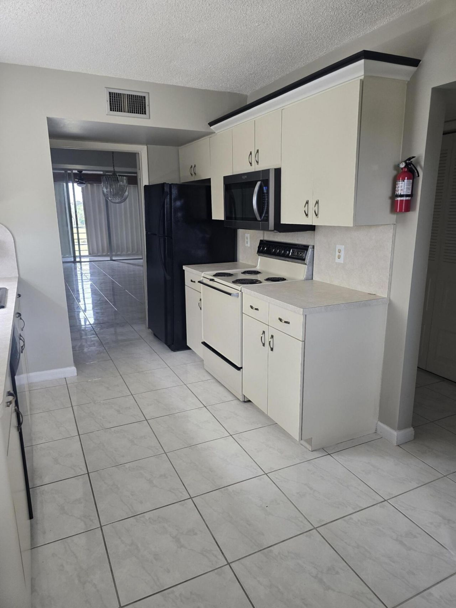
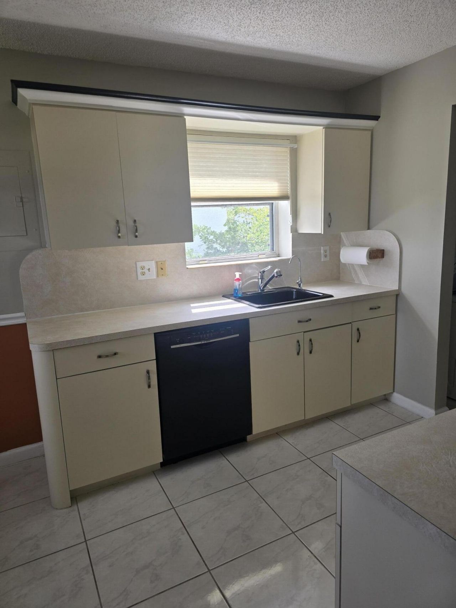
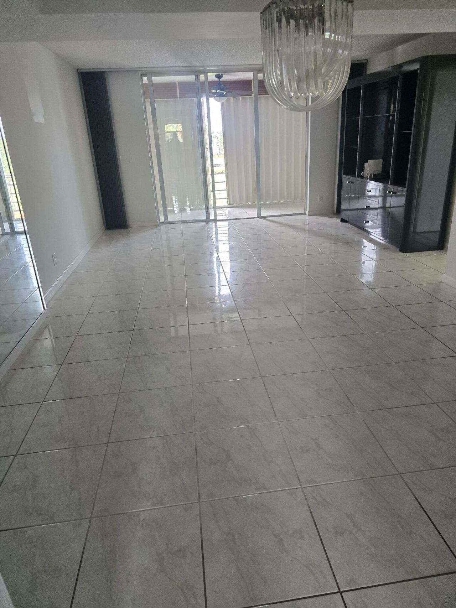
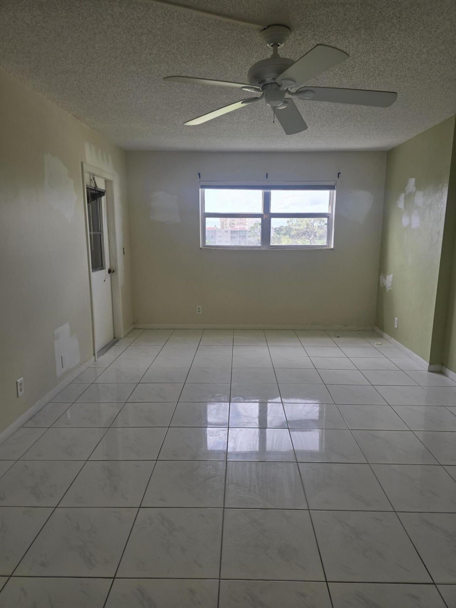
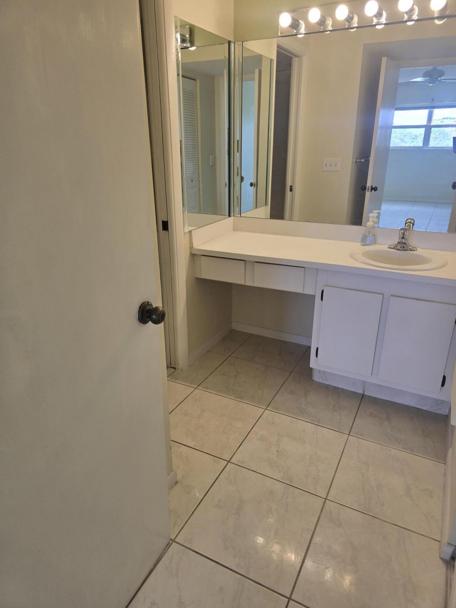
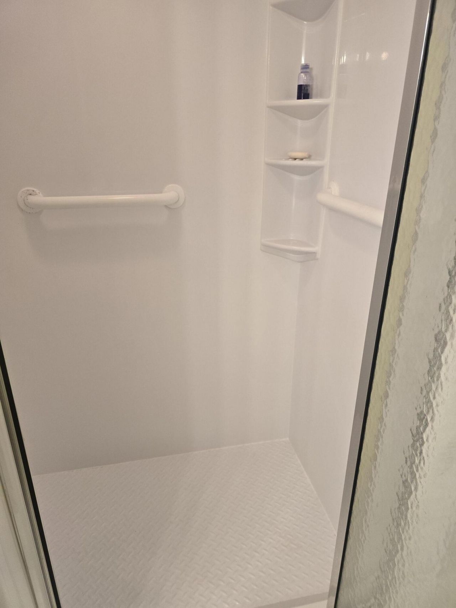
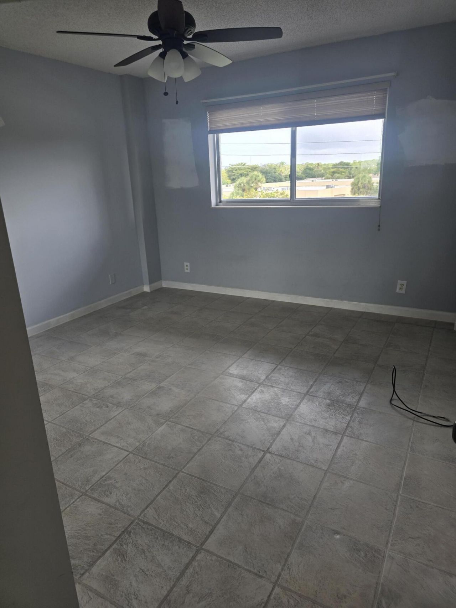
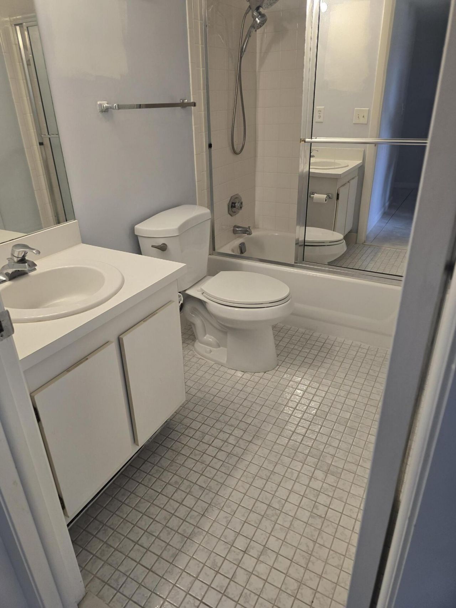
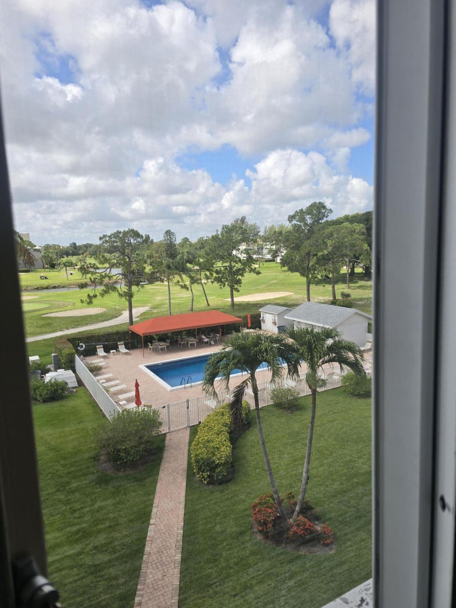
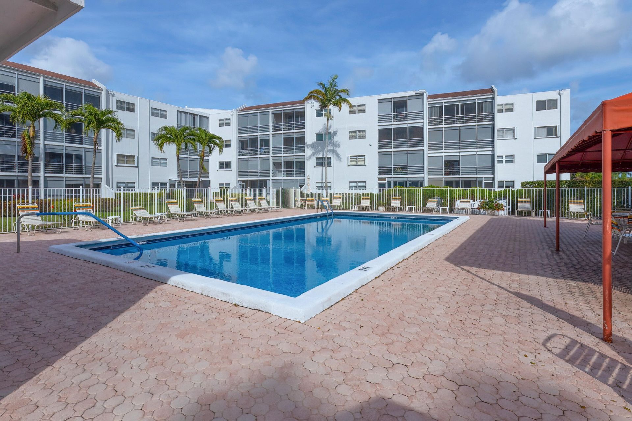
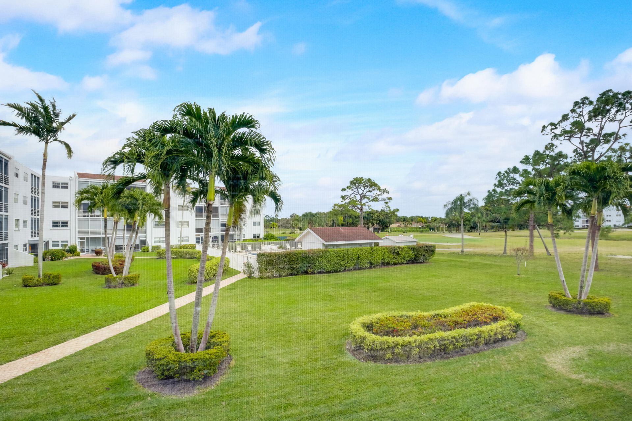
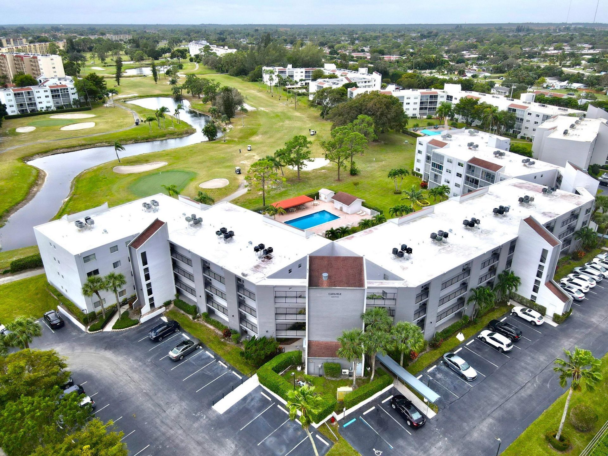
YOUR CHANCE TO BUY AT THE RIGHT PRICE & REFRESH WITH YOUR OWN STYLE & CHOICES!THIS CORNER CONDO IS SPACIOUS & HAS LOTS OF STORAGE & LIVING SPACE. IT FEATURES 2 WINDOWS IN THE EAT-IN KITCHEN, TILED FLOORING,A COVERED & SCREENED BALCONY WITH GOLF & POOL VIEWS, HURRICANE RATED ACCORDION SHUTTERS ON THE BALCONY, LARGE MASTER BEDROOM WITH ENSUITE BATHROOM WITH WALK-IN SHOWER & LARGE AIR CONDITIONED CLOSET. A SPLIT FLOORPLAN WELCOMES GUESTS TO A LARGE BEDROOM & ADJACENT FULL BATHROOM. THE CARLISLE IS ...

View More

Property Summary

MLS Number: B26030276
Status: Active
Days on Market: 5
Subdivision: CARLISLE AT POINCIANA CONDO
County: Palm Beach
Bedrooms: 2
Total Square Feet: 1,222
Price Per Sq. Ft.: $97
New Constuction: No
Waterfront: No
Property Type: Residential - Condominium
Cooling: Electric, Central Individual
Heating: Electric, Central Individual
Roof Type: Other
Stories: 1.0
Taxes: $662
Year Built: 1981
HOA Fee: $735/ Monthly

Featured Amenities

Entrance Foyer
Pantry
Walk-In Closet(s)
Bedroom Layout - Split
Billiard Room
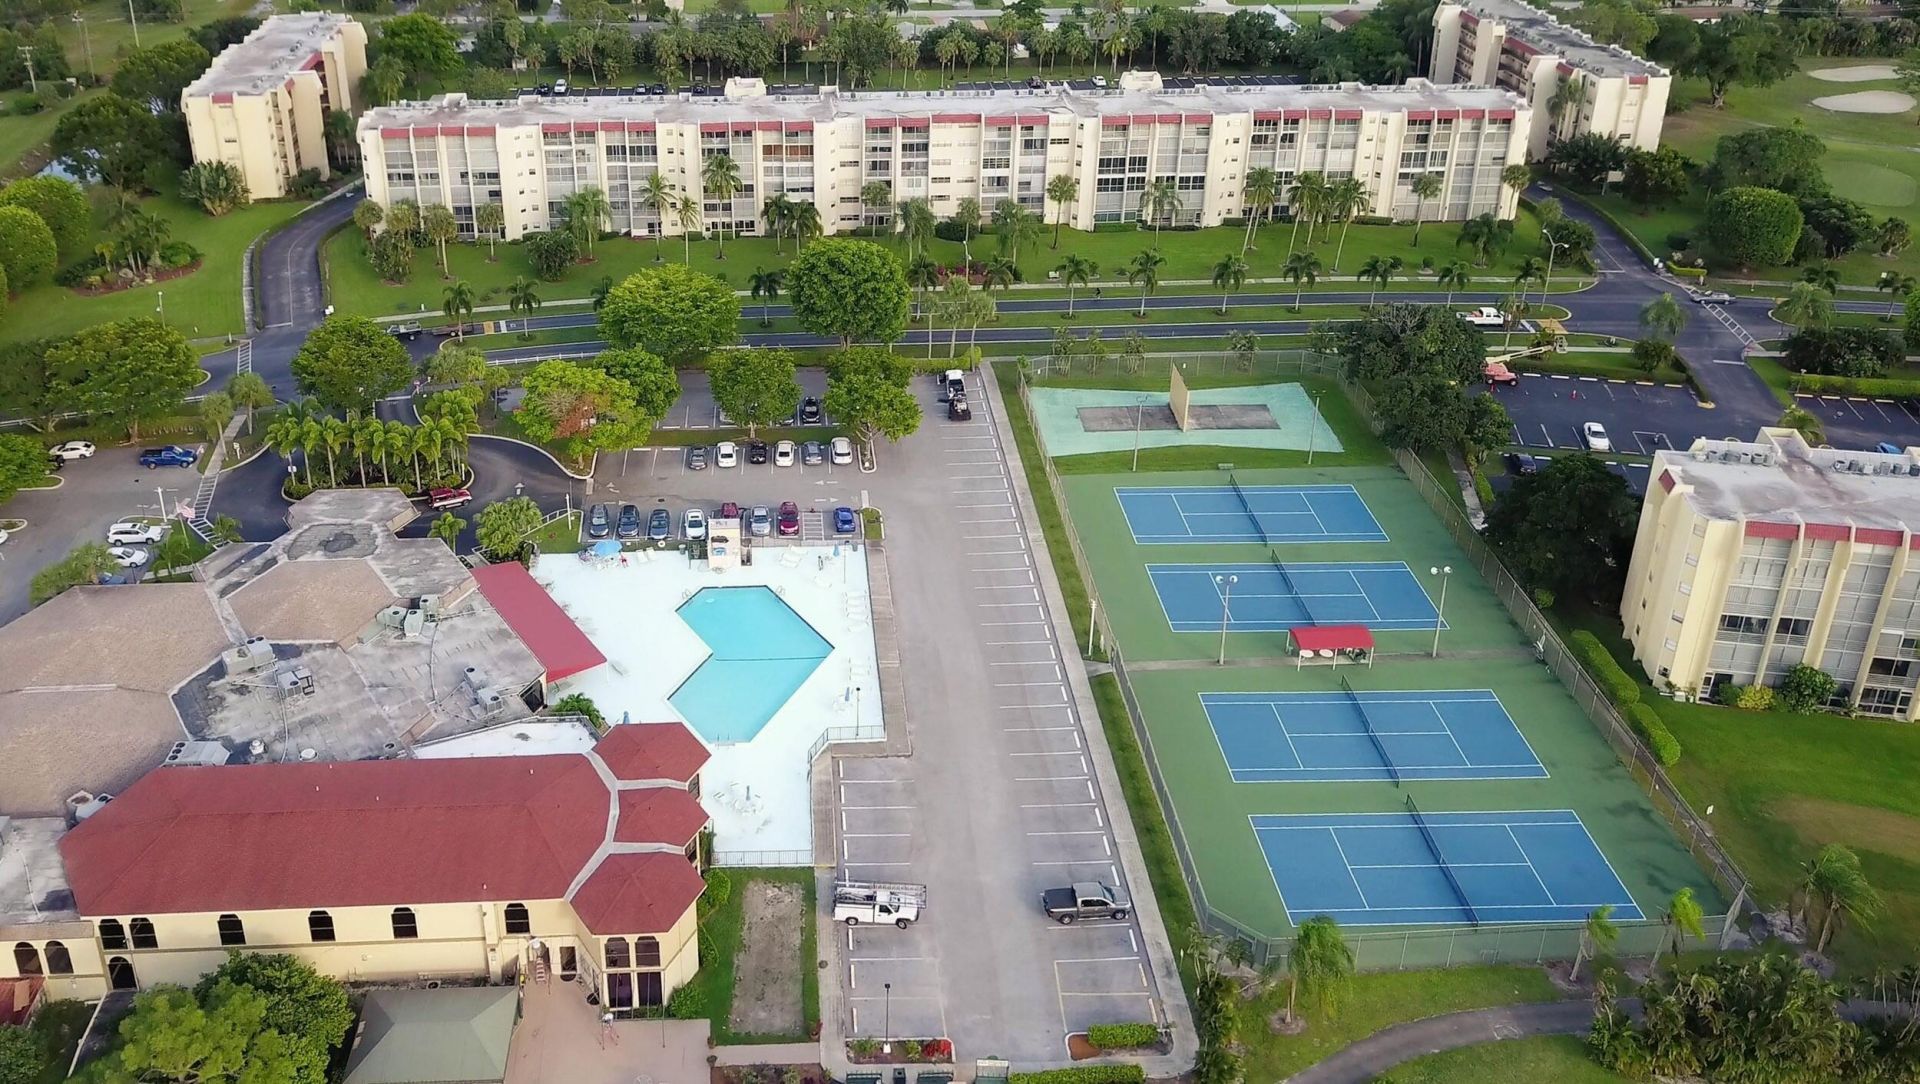
Clubhouse
Elevator(s)
Fitness Center
Golf Course
Parking
Pool
Tennis Court(s)
Trash Chute
Cafe/Restaurant
Community Room
Internet Included
Library
Pickleball Court(s)

Property Details

Appliances: Electric Water Heater, Dryer, Dishwasher, Electric Range, Refrigerator, Water Heater, Washer
Association Fee Includes: Cable TV, Insurance, Internet, Maintenance Grounds, Pest Control, Sewer, Trash, Water, Common Areas, Elevator
Balcony: Balcony - Covered, Balcony - Screened
Days on Site: 5
Exterior: Concrete
Outdoor Features: Balcony
Flooring: Tile
Furnished: Unfurnished
Laundry: Laundry Closet, Inside
Lot: On Golf Course
Lot: On Golf Course
Parcel#: 00424422180004060
Parking: Assigned, Guest
Parking Notes: Assigned, Guest
Pets Allowed: No
Restrictions: Buyer Approval Required, No Corporate Buyer, Parking - No Boat, Parking - No Commercial Vehicles, Parkin
Security: Smoke Detector(s), None
Sewer: Public Sewer
Special View Info: Garden, Golf Course, Pool
SQFT Living: 1222
Structure Type: Multi Family
Total Rooms: 6
Utilities: Cable Available, Sewer Available, Water Available
Water: Public
Waterfront Features: None
Construction: Concrete

Room Sizes

Living Room: 14 X 15 Level Main
Dining Room: 13 X 10 Level Main
Kitchen: 10 X 18 Level Main
Primary Bedroom: 12 X 19 Level Main
Bedroom 2: 12 X 12 Level Main
Laundry: Level - Mainain

Local Schools

High School: Dr. Joaquin Garcia
Middle School: Okeeheelee
Elementary School: Liberty Park (Palm Beach)

Neighborhood Information

Neighborhood Map

Neighborhood Hero

Neighborhood Highlights

Neighborhood Characteristics

Neighborhood Market Trend

Neighborhood Schools

Courtesy of

Agency Name: RE/MAX Ocean Properties
Agent Name: Geri Brackman
Agency Phone: 561-839-1770

agent picture

Presented by

Agent Name: James Simpson
Agent Phone: 717.574.8966
Agency Title: Illustrated Properties
Request Info

IDX logo

James Simpson
ipre.com
Agent Cell:
717.574.8966
Office Phone:
772.221.1118

Mortgage Calculator

%
years/fixed
yearly
yearly (est.)

Estimated Payment

$ 674.18 Principal & Interest $584.31 Property Tax $55.17 Homeowner's Insurance $34.71
Mortgage Logo

Login to My Illustrated Account

Pixel


