SIGN UP Login/Register
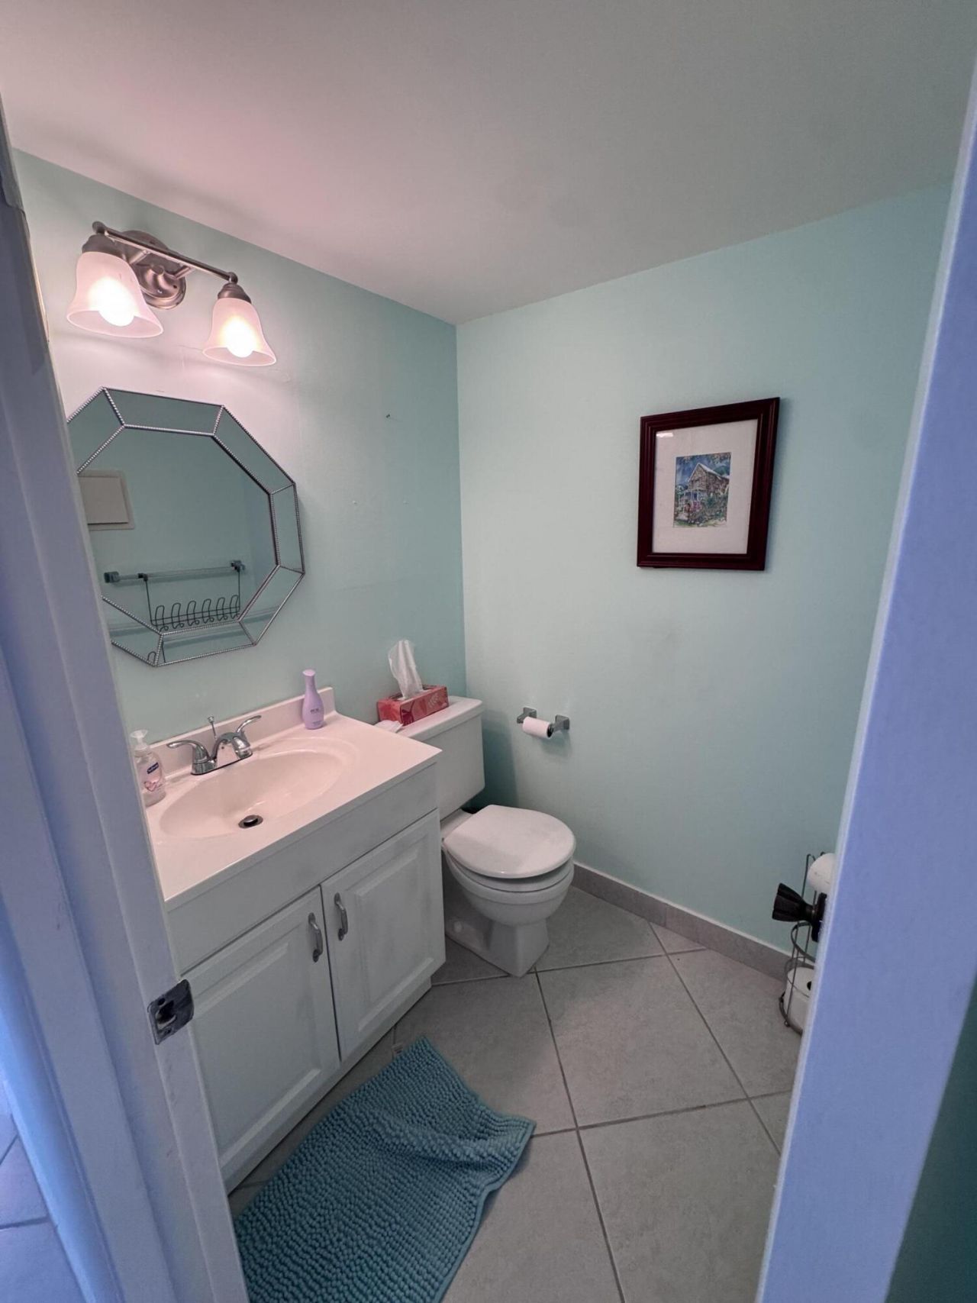
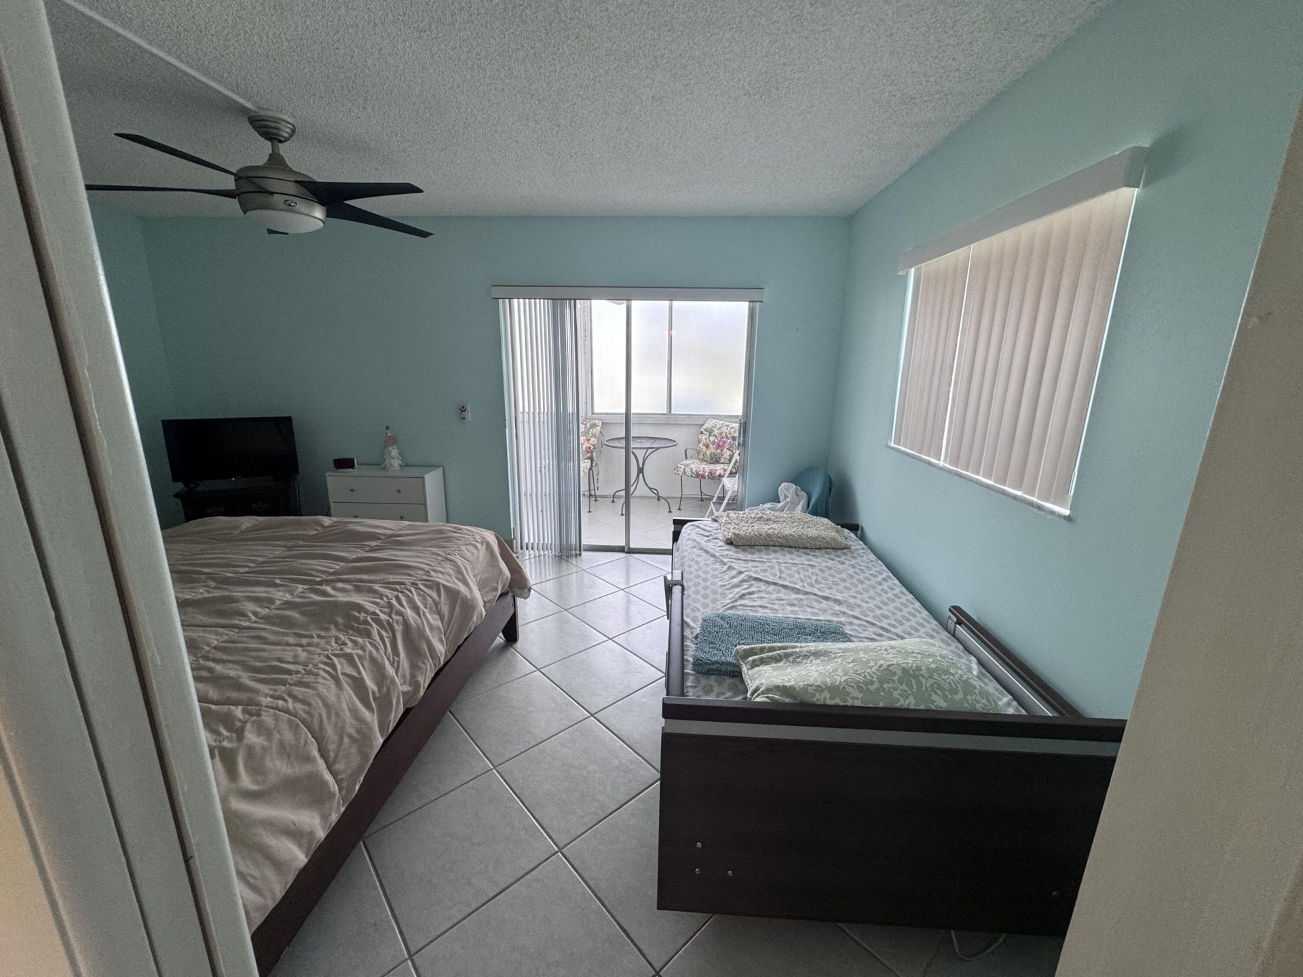
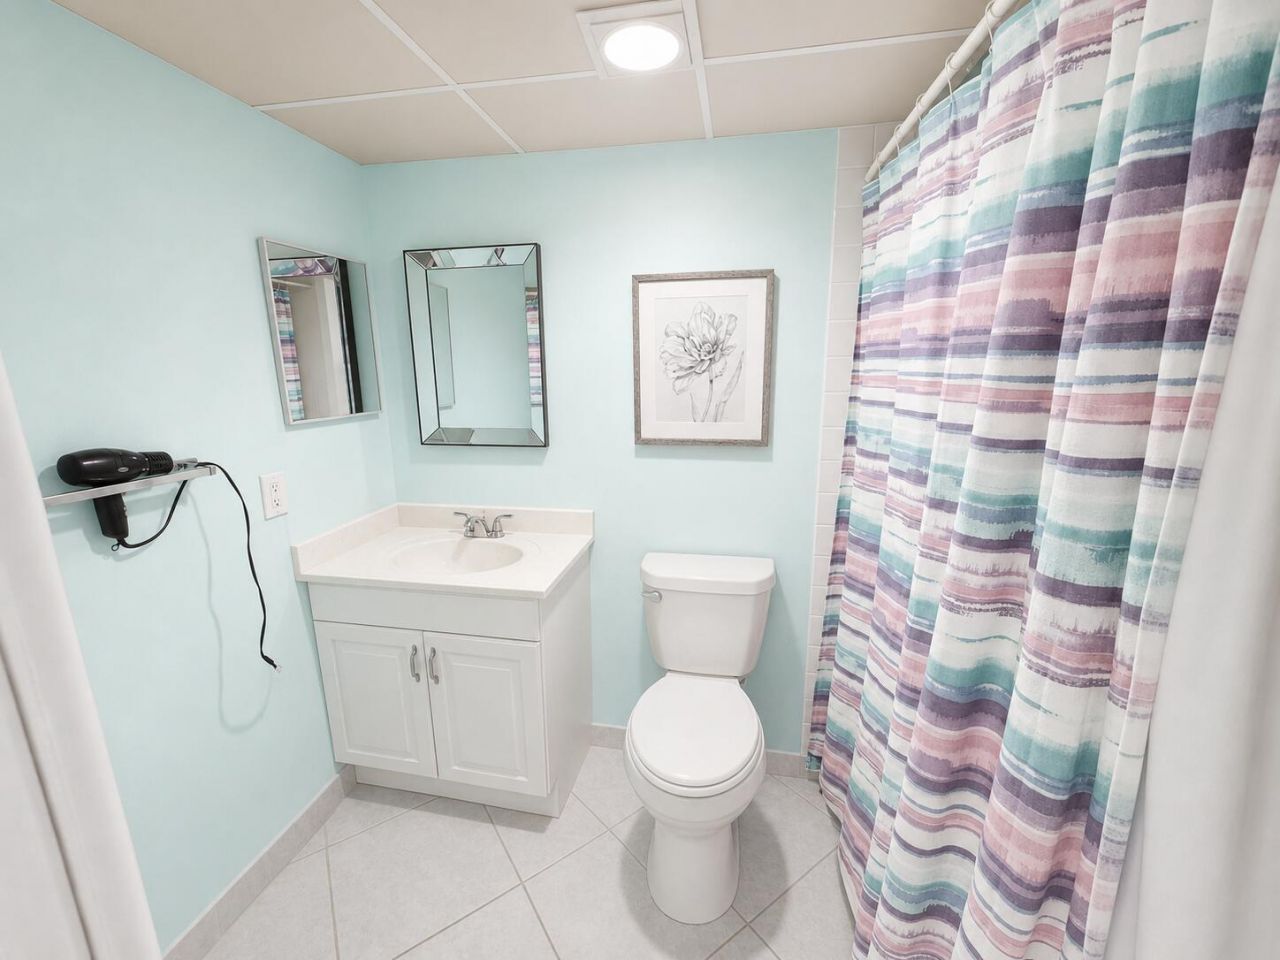
641 Burgundy N, Delray Beach, FL 33484 Photo
New - 5 Hours Ago
641 Burgundy N, Delray Beach, FL 33484 Photo
New - 5 Hours Ago
641 Burgundy N, Delray Beach, FL 33484 Photo

7 Total Photos [Click to View All]

641 Burgundy N Delray Beach, FL 33484
$69,900
  • Beds
    1
  • Baths
    1 full 1 partial
  • Total Square Feet
    868

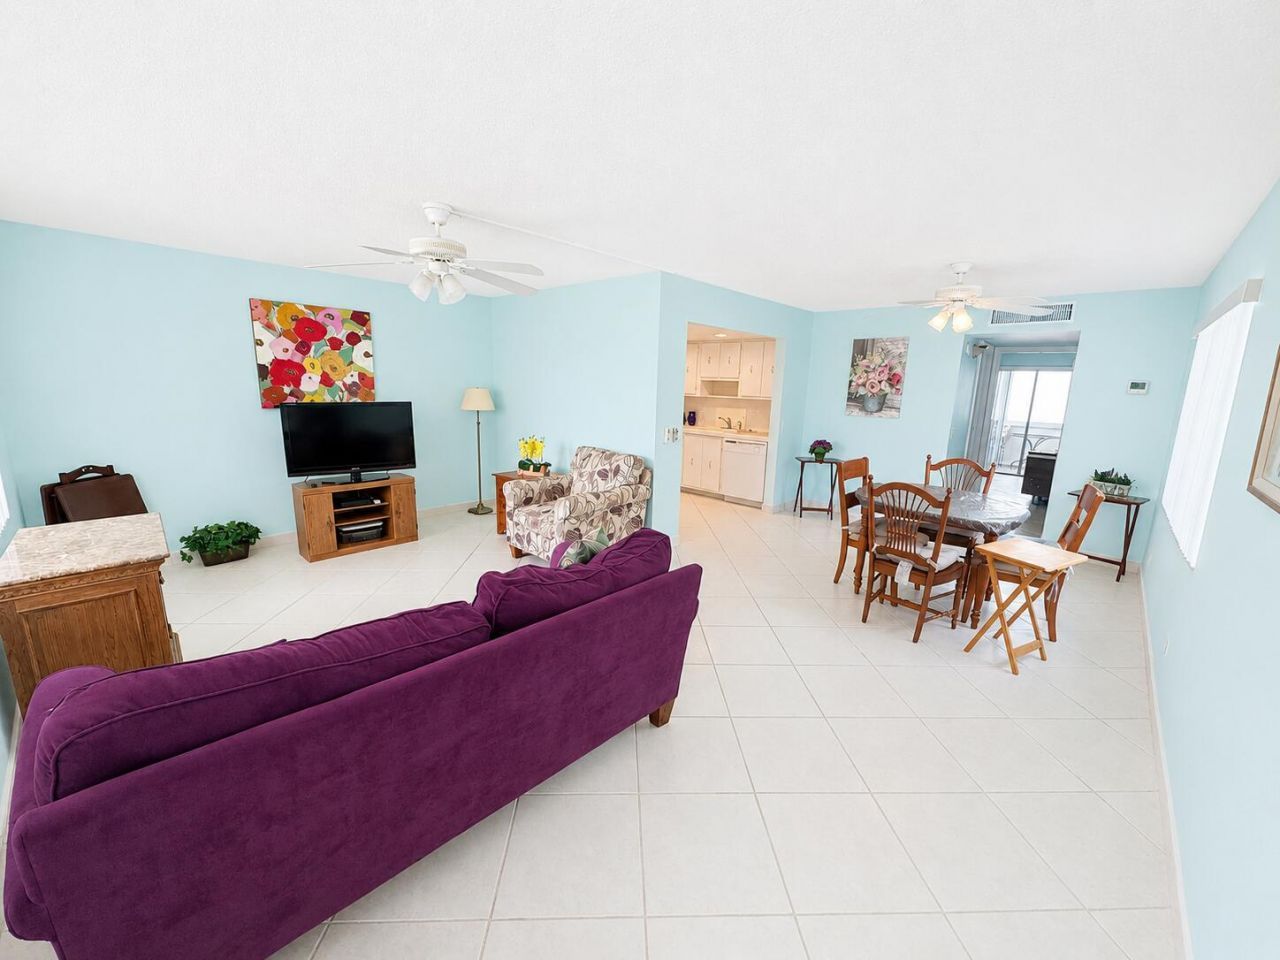
Very Clean Kings Point 55 and older condo. 1 Bed 1.5 Bath condo just 5 miles from downtown Atlantic Ave. The association is fully funded with over 15% mthly to reserves allowing a purchase with as little 3 % down and the security to know that the association is healthy.

Property Summary

MLS Number: B26049492
Status: Active
Subdivision: KINGS POINT BURGUNDY CONDOS
County: Palm Beach
Bedrooms: 1
Total Square Feet: 868
Price Per Sq. Ft.: $81
Style: Contemporary
New Constuction: No
Waterfront: No
Property Type: Residential - Condominium
Cooling: Central Air, Ceiling Fan(s)
Heating: Central
Roof Type: Other
Stories: 1.0
Taxes: $639
Year Built: 1979
HOA Fee: $660/ Monthly

Featured Amenities

None
Billiard Room
Clubhouse
Fitness Center
Golf Course
Indoor Pool
Picnic Area
Parking
Pool
Sauna
Shuffleboard Court
Tennis Court(s)
Bocce Ball
Cafe/Restaurant
Community Room
Courtesy Bus
Heated Pool
Pickleball Court(s)
Gated

Property Details

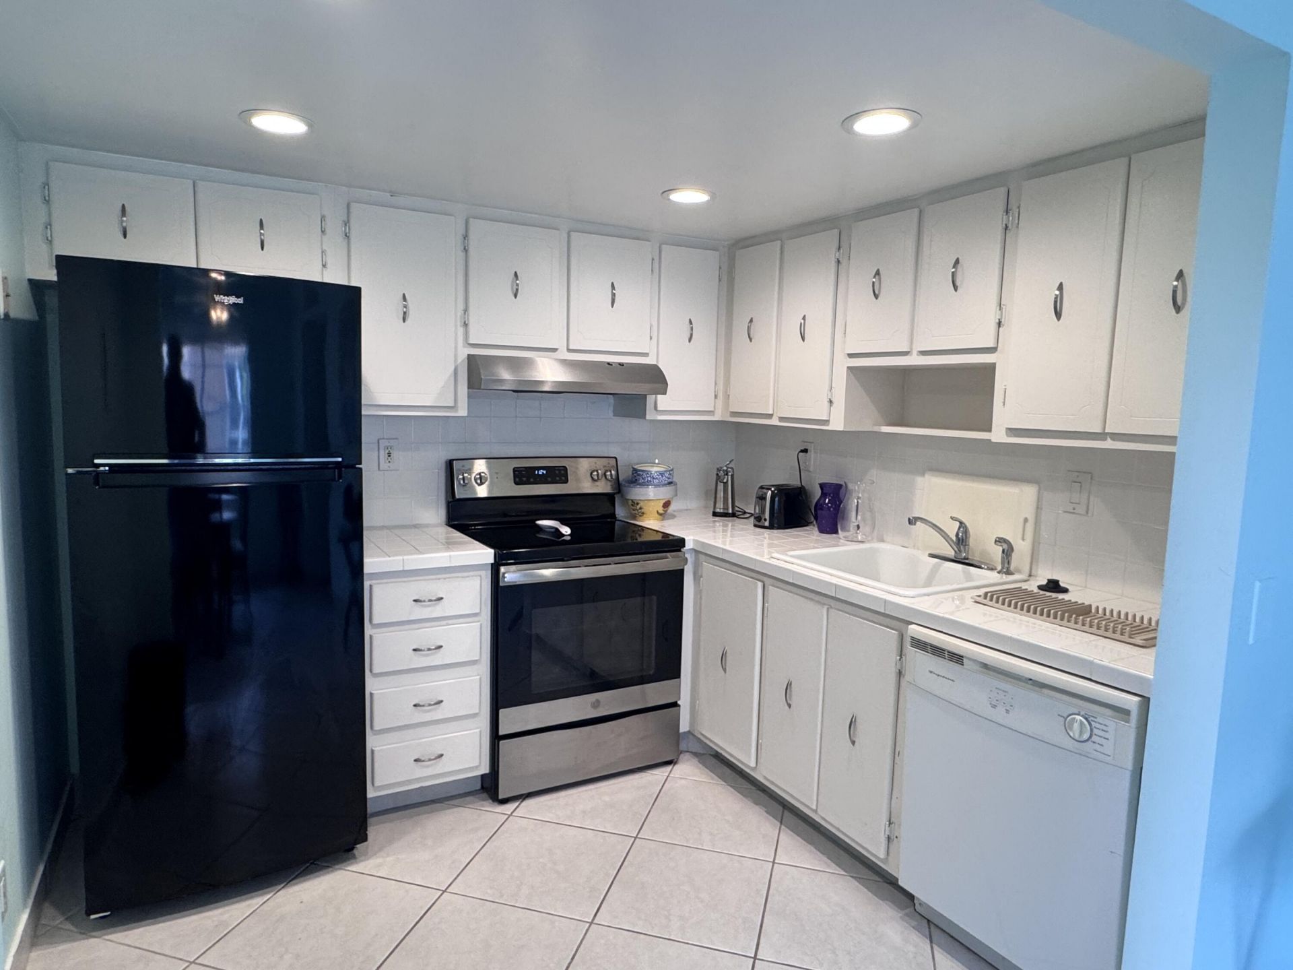
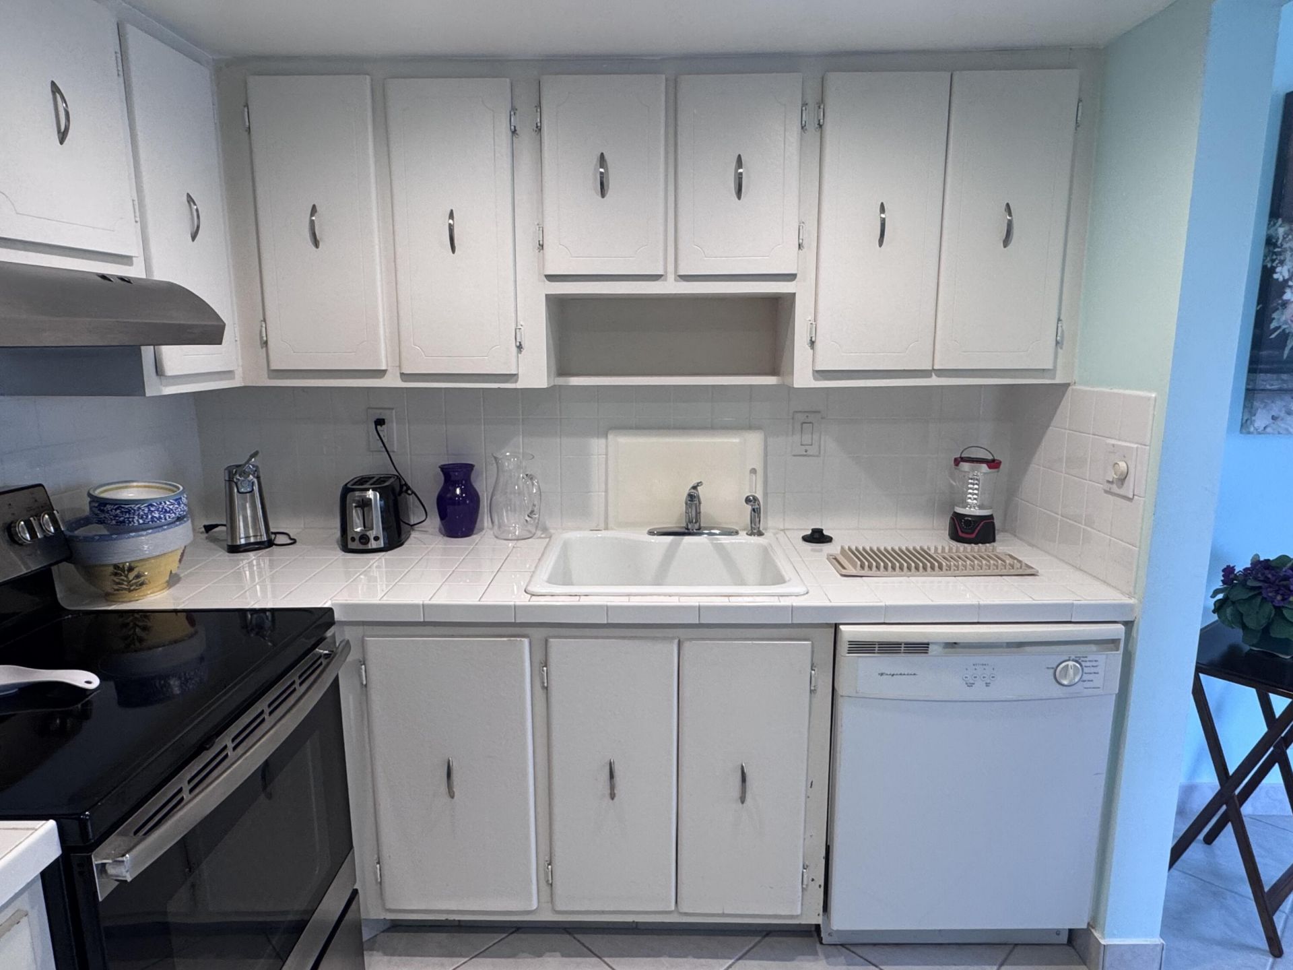
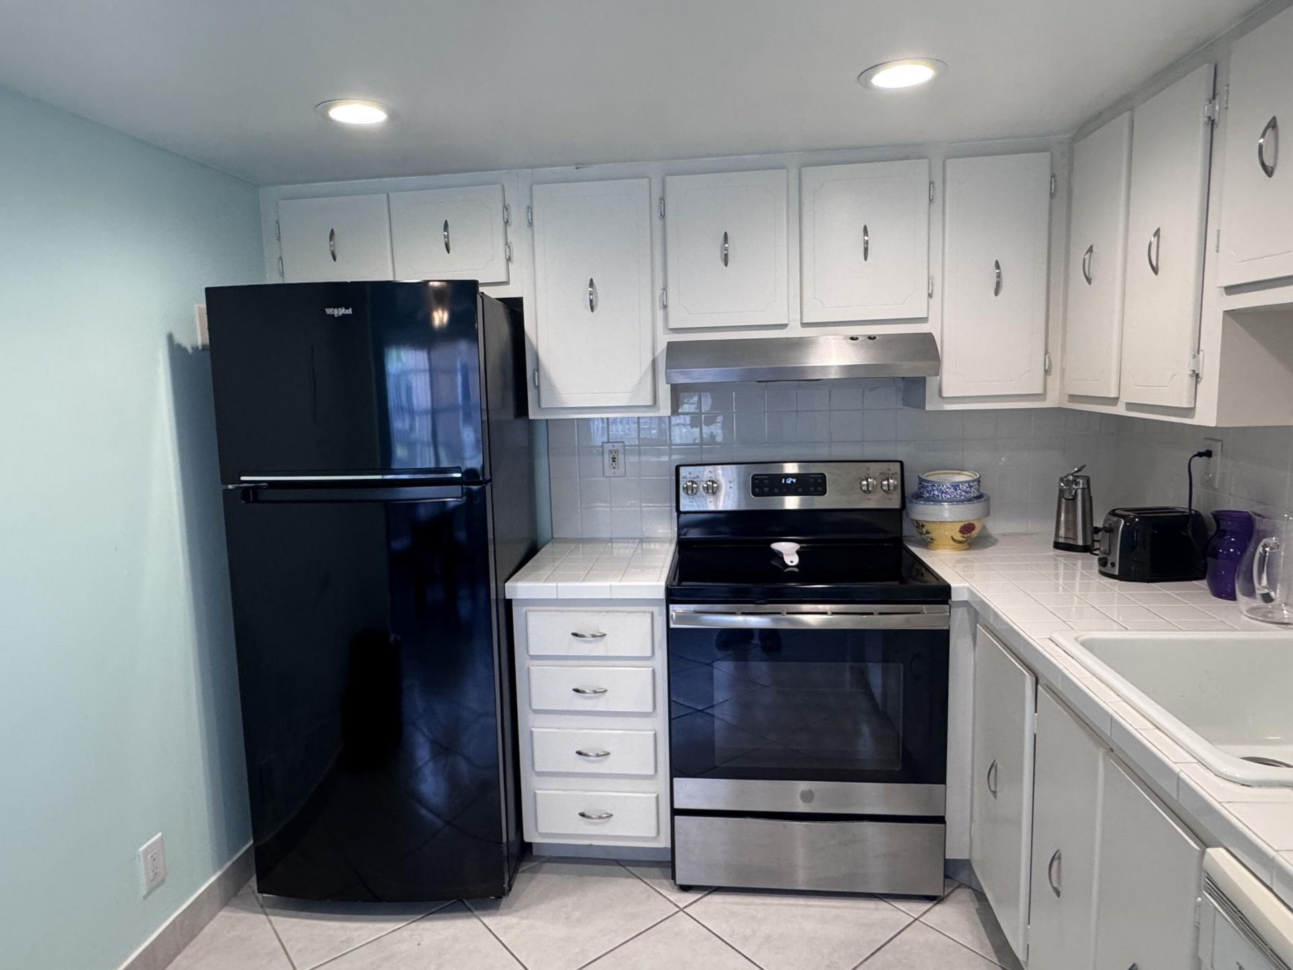
Appliances: Dishwasher, Oven, Refrigerator, Washer
Association: Burgundy N
Association Fee Includes: Cable TV, Maintenance Grounds, Recreation Facility
Exterior: CBS
Outdoor Features: None
Fencing: None
Flooring: Tile
Furnished: Negotiable
Home Style: Contemporary
Laundry: Laundry Closet
Other Equipment: None
Parcel#: 00424623050146410
Parking: Assigned
Parking Notes: Assigned
Pets Allowed: No
Restrictions: Buyer Approval Required, Lease Restrictions
Sauna: Yes
Security: Gated with Guard, Security Guard
Sewer: Public Sewer
Sprinkler: None
SQFT Living: 760
Structure Type: Multi Family
Total Rooms: 3
Utilities: Cable Connected, Electricity Connected, Water Connected
Water: Public
Construction: CBS

Local Schools

High School: Spanish River
Middle School: Carver Community
Elementary School: Orchard View

Neighborhood Information

Neighborhood Map

Neighborhood Hero

Neighborhood Highlights

Neighborhood Characteristics

Neighborhood Market Trend

Neighborhood Schools

Courtesy of

Agency Name: Steadfast Realty LLC
Agent Name: Jack Hinkel
Agency Phone: 561-202-4714

agent picture

Presented by

Agent Name: James Simpson
Agent Phone: 717.574.8966
Agency Title: Illustrated Properties
Request Info

IDX logo

James Simpson
ipre.com
Agent Cell:
717.574.8966
Office Phone:
772.221.1118

Mortgage Calculator

%
years/fixed
yearly
yearly (est.)

Estimated Payment

$ 416.86 Principal & Interest $343.22 Property Tax $53.25 Homeowner's Insurance $20.39
Mortgage Logo

Login to My Illustrated Account

Pixel


