SIGN UP Login/Register
5041 SW Blue Sky Lane, Palm City, FL 34990 Photo
New
Contingent
5041 SW Blue Sky Lane, Palm City, FL 34990 Photo
New
Contingent
5041 SW Blue Sky Lane, Palm City, FL 34990 Photo

10 Total Photos [Click to View All]

5041 SW Blue Sky Lane Palm City, FL 34990
$1,590,000
  • Beds
    4
  • Baths
    3 full 1 partial
  • Total Square Feet
    5,060
  • Lot Size
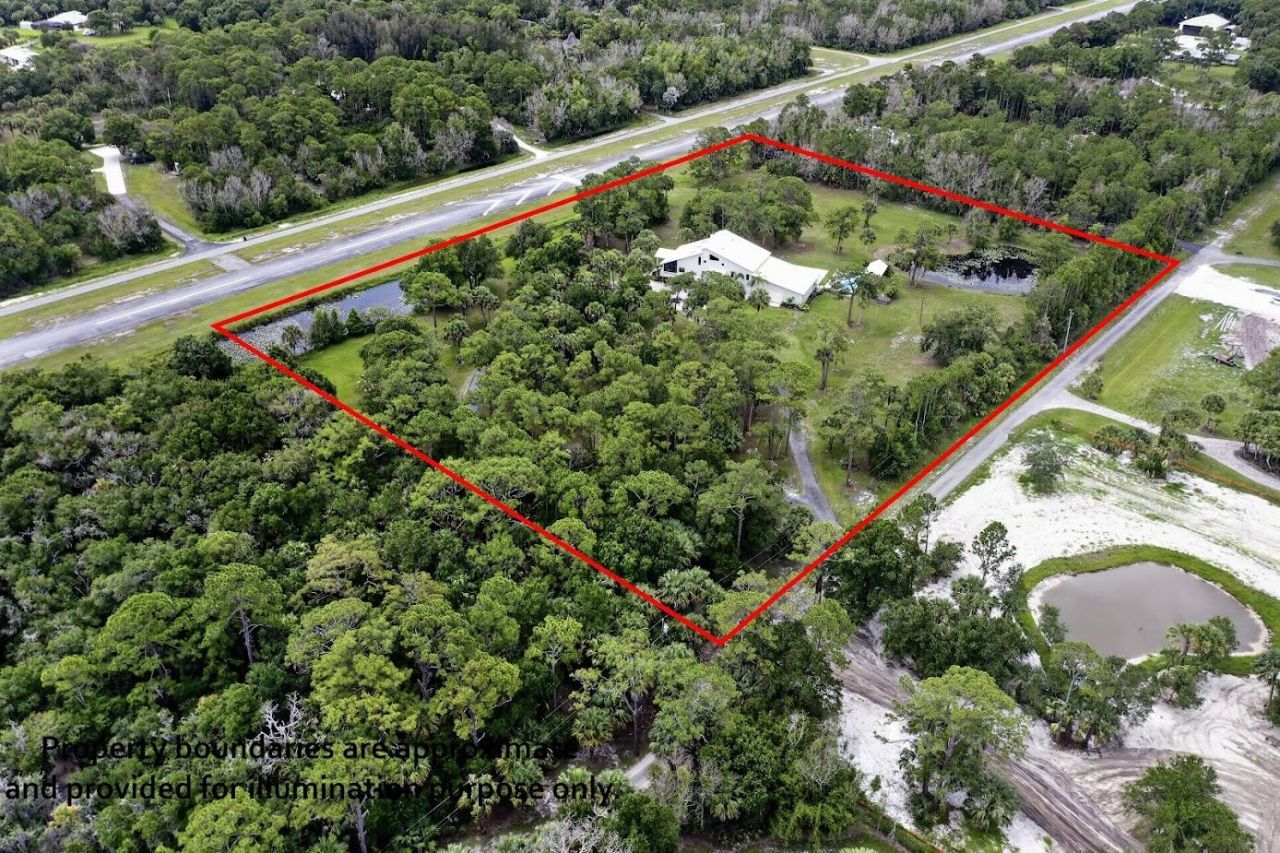
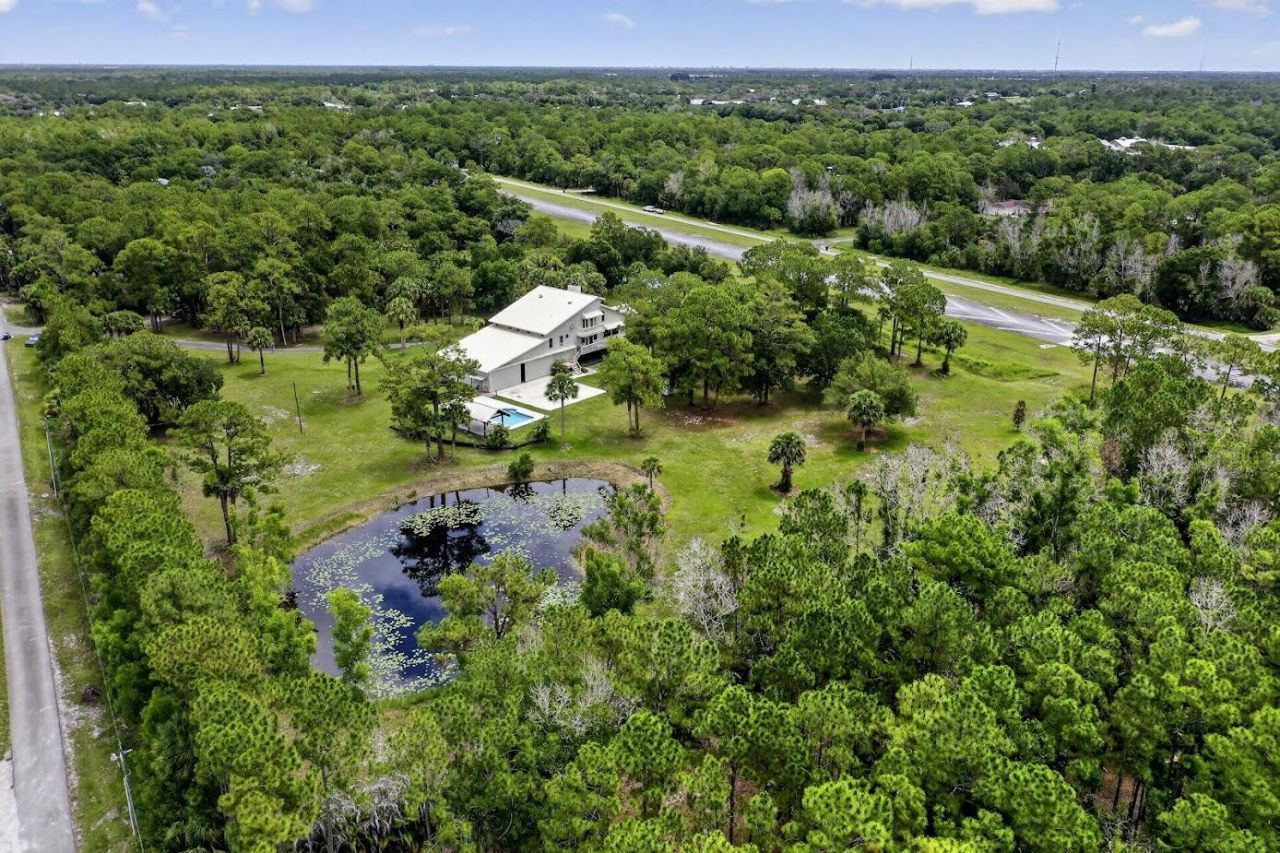
    7.00 acre(s)

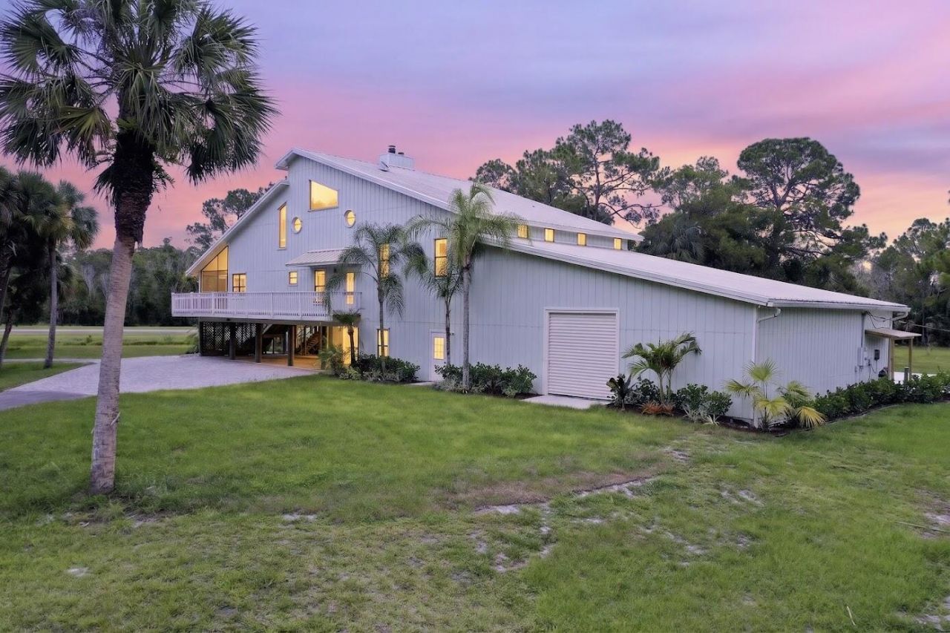
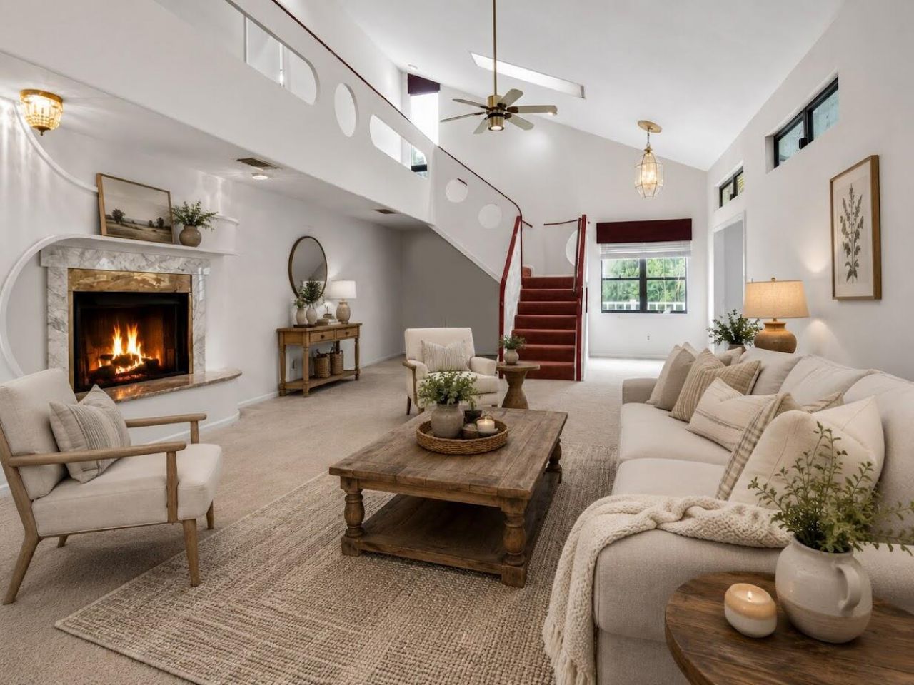
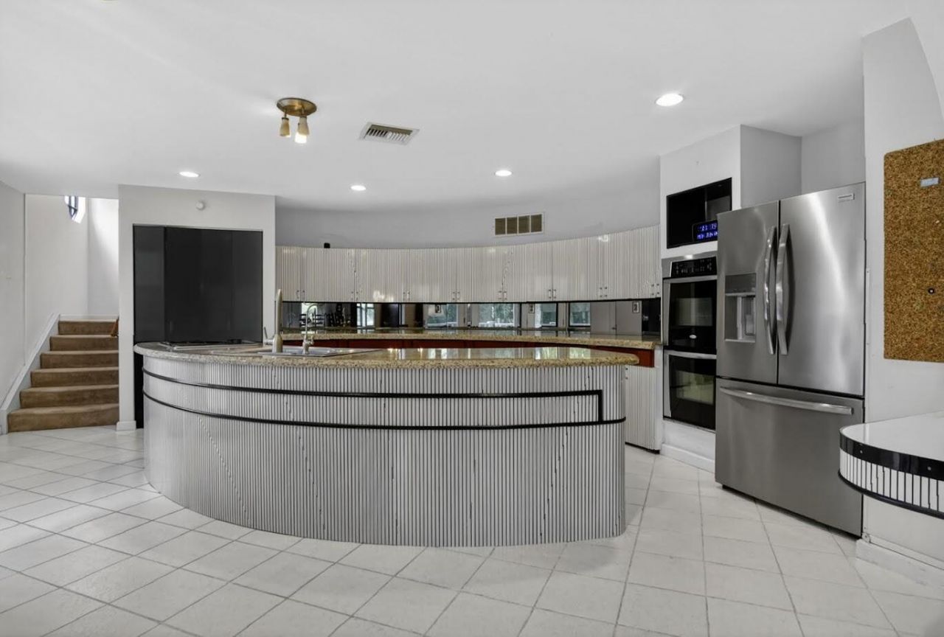
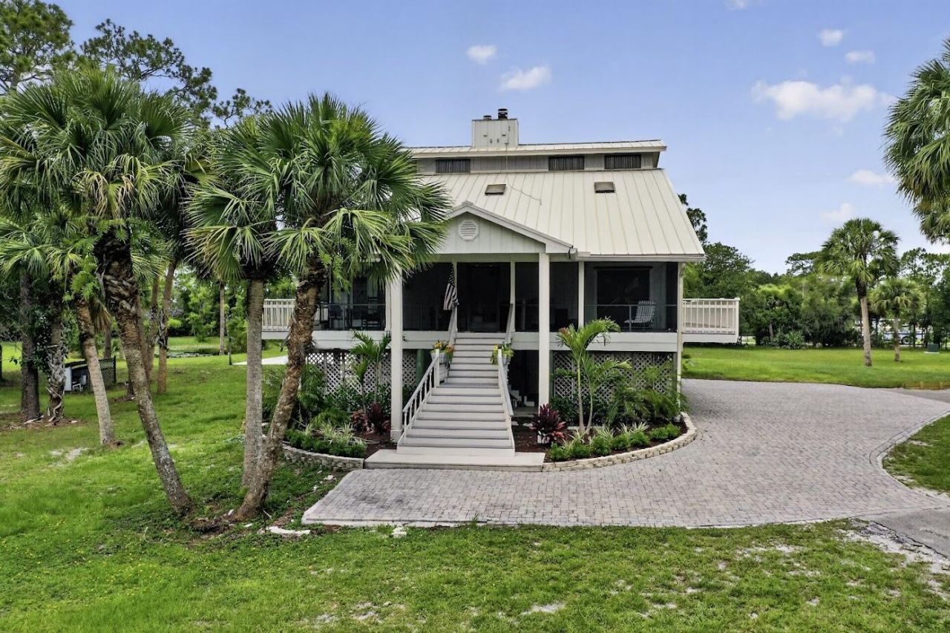
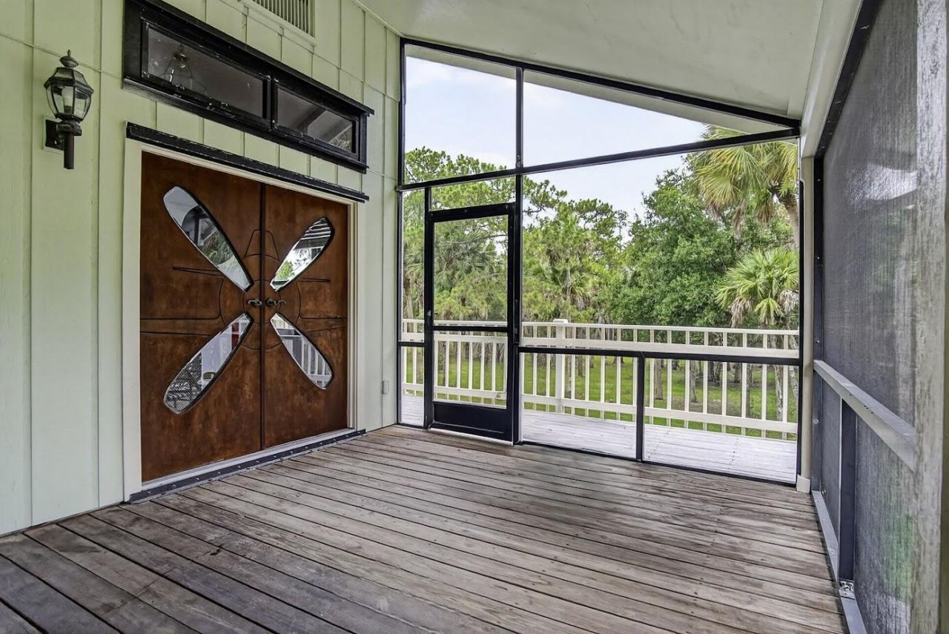
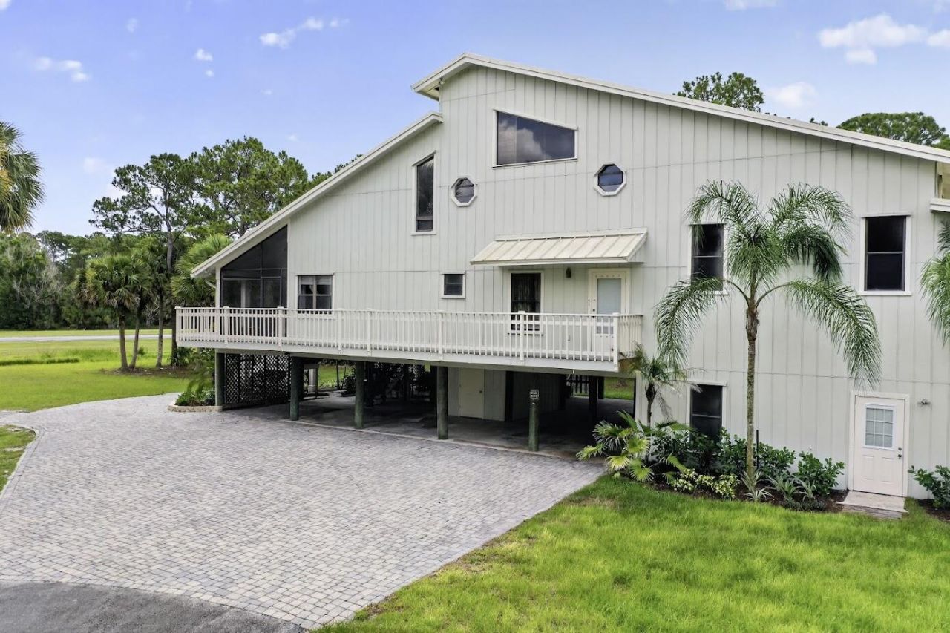
Welcome to the Treasure Coast's premier fly in community in beautiful Palm City. Private airpark has 4000' paved and lighted runway. The home's open main living area provides abundant natural light and flows seamlessly into the kitchen and dining areas. The spacious primary suite offers a private retreat with an en-suite bath and generous closet space. Additional bedrooms provide flexibility for guests, family, or a home office. The home's layout is designed to maximize comfort and functionality...

View More

Property Summary

MLS Number: B26049553
Status: Contingent
Days on Market: 4
Subdivision: Palm City Farms
County: Martin
Bedrooms: 4
Total Square Feet: 5,060
Price Per Sq. Ft.: $314
Style: Country Home
New Constuction: No
Waterfront: No
Property Type: Residential - Single Family
Cooling: Central Air
Garage: 5 car attached
Heating: Central
Lot Size: 7.00 Acres
Roof Type: Metal
Stories: 3.0
Taxes: $6,854
Year Built: 1988
HOA Fee: $5600/ Annually

Featured Amenities

Bar
High Ceilings
Kitchen Island
Vaulted Ceiling(s)
Airport/Runway

Property Details

Appliances: Water Heater Owned, Dryer, Dishwasher, Electric Range, Ice Maker, Microwave, Oven, Refrigerator, Water Heater, Washer
Association Fee Includes: Maintenance Grounds, Security, Common Areas
Carport Spaces: 1
Days on Site: 4
Exterior: Wood Siding, Wood Frame
Outdoor Features: Awning(s), Storage
Fireplace: Wood Burning
Flooring: Carpet, Ceramic Tile, Tile
Furnished: Unfurnished
Home Style: Country Home
Laundry: Laundry Closet
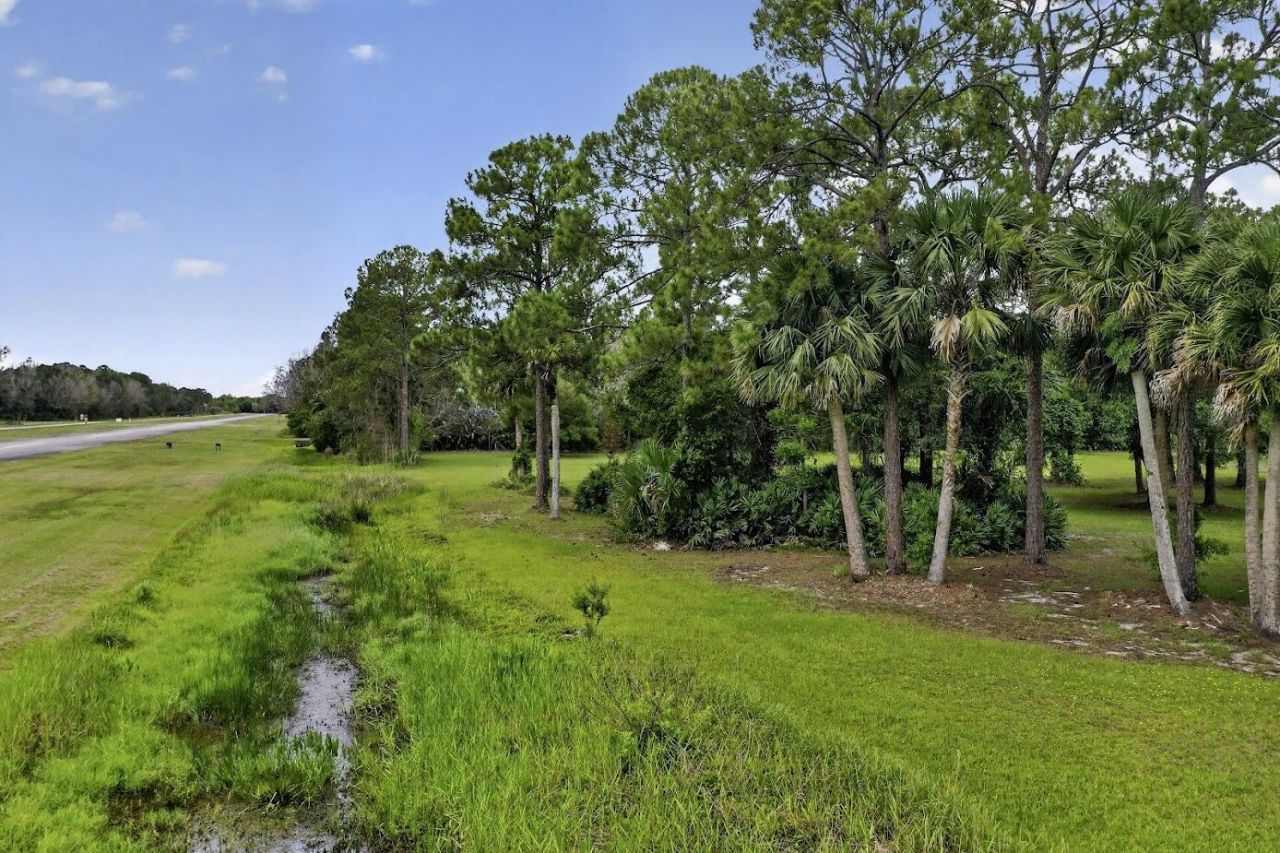
Lot: Many Trees, Air Strip, Landscaped, Oversized Lot
Parcel#: 283840000015000005
Parking: Asphalt, Attached Carport, Paver Block, Garage, Carport, Attached Garage, Attached
Parking Notes: Asphalt, Attached Carport, Paver Block, Garage, Carpor
Patio/Porch: Deck, Patio
Pets Allowed: Yes, No Restrictions
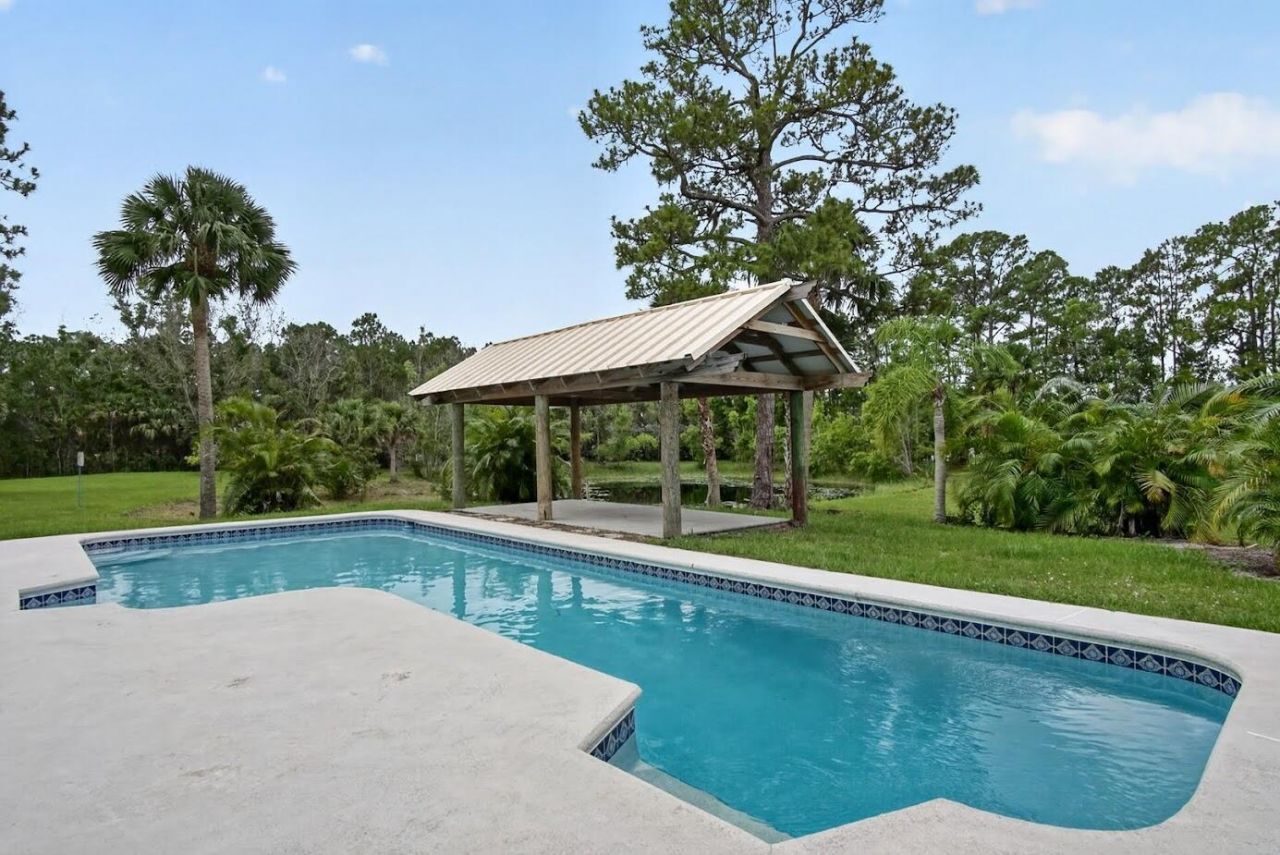
Pool: In Ground, Private
Restrictions: No Restrictions
Security: Security Gate
Sewer: Septic Tank
Special View Info: Pool
SQFT Living: 3360
Structure Type: House
Swimming Pool: Yes
Total Rooms: 3
Utilities: Electricity Connected, Phone Available
Water: Well
Windows: Skylight(s)
Construction: Wood Siding,Wood Frame

Room Sizes

Kitchen: 20 X 15 Level First
Living Room: 15 X 35 Level First
Primary Bedroom: 15 X 35 Level Second

Local Schools

High School: South Fork
Middle School: Hidden Oaks
Elementary School: Citrus Grove (Martin)

Neighborhood Information

Neighborhood Map

Neighborhood Hero

Neighborhood Highlights

Neighborhood Characteristics

Neighborhood Market Trend

Neighborhood Schools

Courtesy of

Agency Name: Real Estate of Florida
Agent Name: Todd M. Murphy
Agency Phone: 772-600-7400

agent picture

Presented by

Agent Name: James Simpson
Agent Phone: 717.574.8966
Agency Title: Illustrated Properties
Request Info

IDX logo

James Simpson
ipre.com
Agent Cell:
717.574.8966
Office Phone:
772.221.1118

Mortgage Calculator

%
years/fixed
yearly
yearly (est.)

Estimated Payment

$ 8,842.04 Principal & Interest $7,807.12 Property Tax $571.17 Homeowner's Insurance $463.75
Mortgage Logo

Login to My Illustrated Account

Pixel


