SIGN UP Login/Register
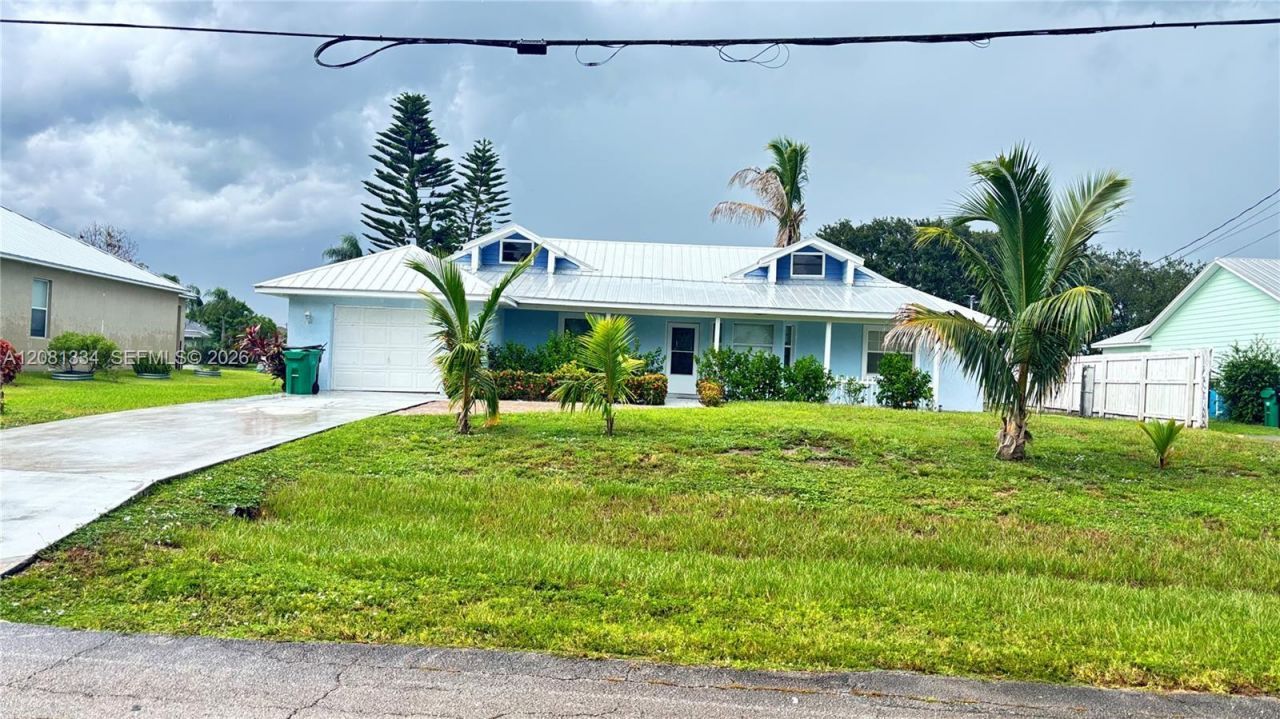
445 SW Cherryhill Rd , Port Saint Lucie, FL 34953 Photo
New - 4 Hours Ago
445 SW Cherryhill Rd , Port Saint Lucie, FL 34953 Photo
New - 4 Hours Ago

1 Photos

445 SW Cherryhill Rd Port St. Lucie, FL 34953
$420,000
  • Beds
    3
  • Baths
    2 full
  • Total Square Feet
    1,544
  • Lot Size
    0.23 acre(s)

Welcome to this well-positioned Port St. Lucie home offering an open, comfortable layout and peaceful canal views. The kitchen features granite countertops and stainless steel appliances and opens naturally into the main living areas. Step outside to the spacious screened patio overlooking the water, an inviting extension of the home for relaxing or entertaining. Additional features include tile flooring, an attached one-car garage, CBS construction and a newer roof. Conveniently located near sh...

View More

Property Summary

MLS Number: A12081334
Status: Active
Subdivision: PORT ST LUCIE SECTION 41
County: Saint Lucie
Bedrooms: 3
Total Square Feet: 1,544
Price Per Sq. Ft.: $272
Style: Attached, One Story
New Constuction: No
Waterfront: No
Property Type: Residential - Single Family
Cooling: Central Air
Garage: 1 car attached
Heating: Central
Lot Size: 0.23 Acres
Roof Type: Aluminum, Metal Roof
Taxes: $6,366
Year Built: 1989

Featured Amenities

First Floor Entry
3 Bedroom Split
Den/Library/Office

Property Details

Appliances: Refrigerator
Community Features: Public Road
Crops Included Y/N: No
Exterior: Concrete Block Construction
Flooring: Tile
Home Style: Attached, One Story
Home Warranty Y/N: No
Laundry: Washer/Dryer Hook-Up
Lease Considered Y/N: No
Listing Terms: All Cash, Conventional, FHA
Lot: Less Than 1/4 Acre Lot
Other Equipment: Automatic Garage Door Opener
Parcel#: 3420-705-0671-000-7
Parking: Additional Spaces Available, Driveway
Parking Notes: Additional Spaces Available, Driveway
Patio/Porch: Patio, Screened Porch
Property Attached Y/N: No
Property Sub-Type: Single Family Residence
Sewer: Public Sewer
Special View Info: Canal
Water: Municipal Water
Construction: Concrete Block Construction

Neighborhood Information

Neighborhood Map

Neighborhood Hero

Neighborhood Highlights

Neighborhood Characteristics

Neighborhood Market Trend

Neighborhood Schools

Courtesy of

Agency Name: Real Estate Runway Inc
Agent Name: Rachelle Perotte
Agency Phone: 305-783-4799

agent picture

Presented by

Agent Name: James Simpson
Agent Phone: 717.574.8966
Agency Title: Illustrated Properties
Request Info

IDX logo

James Simpson
ipre.com
Agent Cell:
717.574.8966
Office Phone:
772.221.1118

Mortgage Calculator

%
years/fixed
yearly
yearly (est.)

Estimated Payment

$ 2,715.26 Principal & Interest $2,062.26 Property Tax $530.50 Homeowner's Insurance $122.50
Mortgage Logo

Login to My Illustrated Account


