SIGN UP Login/Register
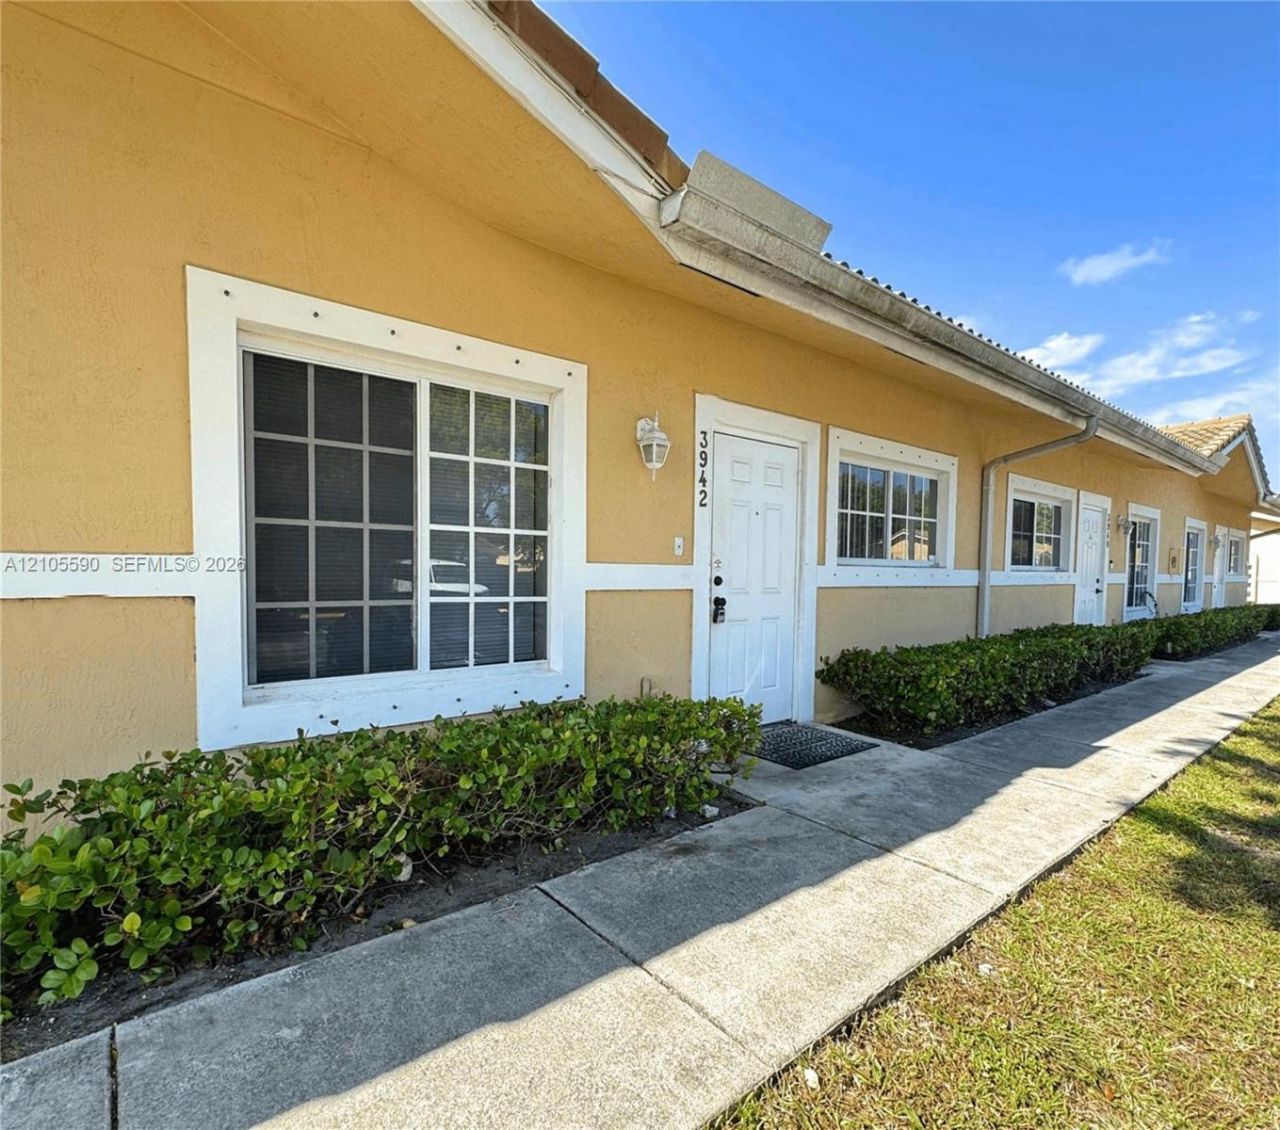
3942 SW 48th Ave, Pembroke Park, FL 33023 Photo

10 Photos

3942 SW 48th Ave Pembroke Park, FL 33023
$284,900
  • Beds
    2
  • Baths
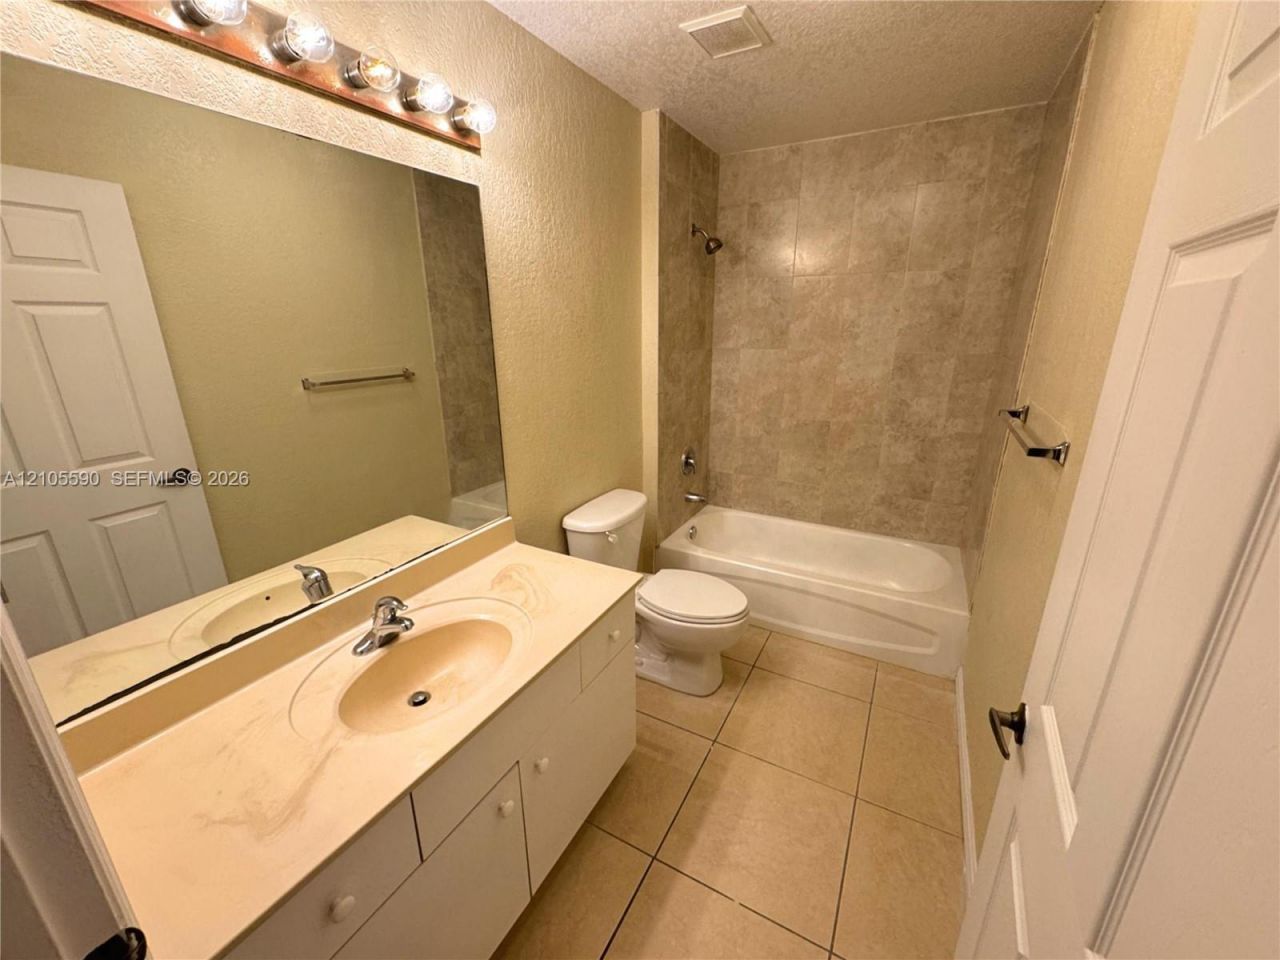
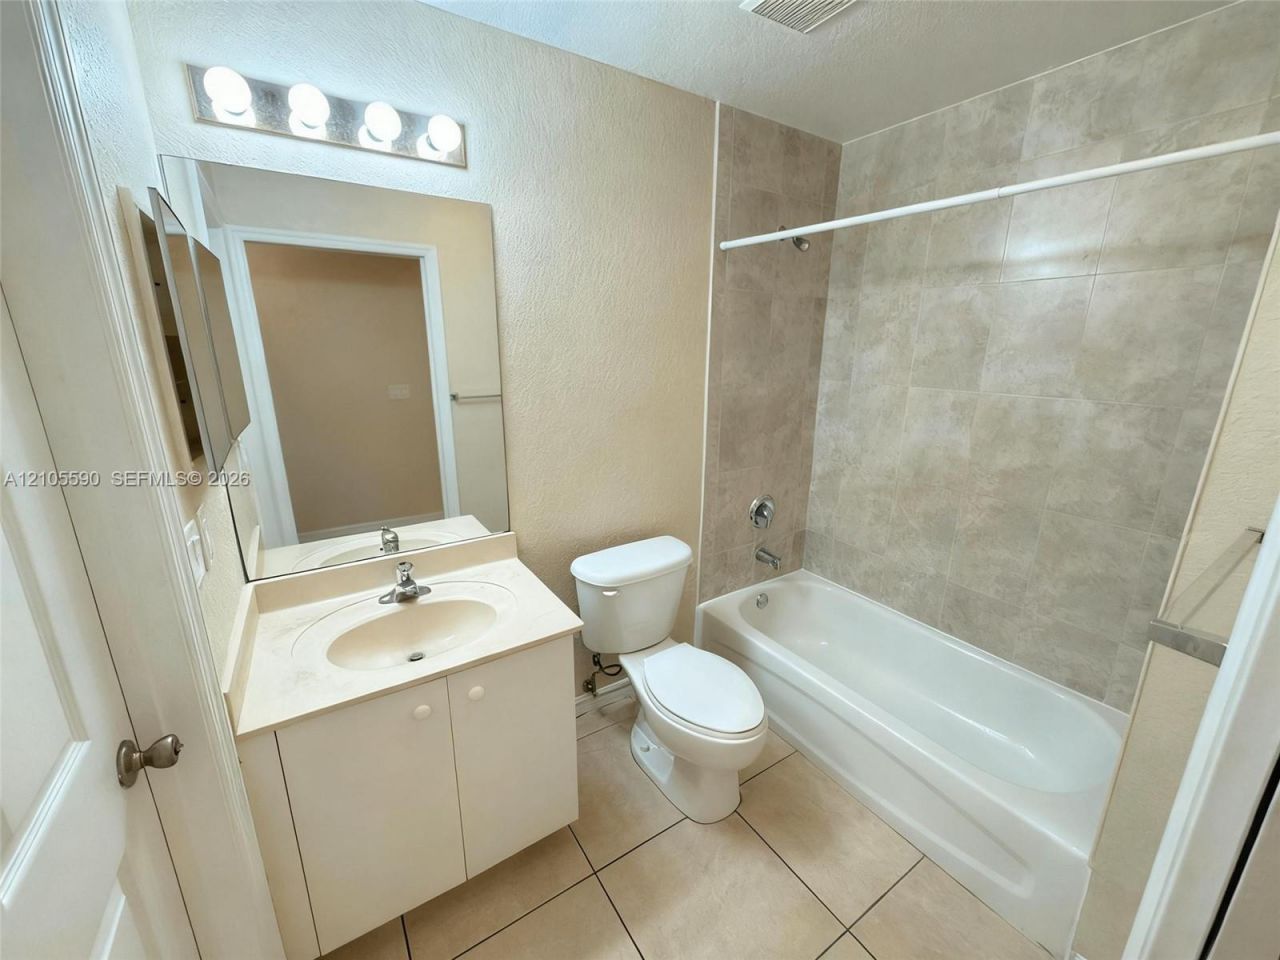
    2 full
  • Total Square Feet
    950

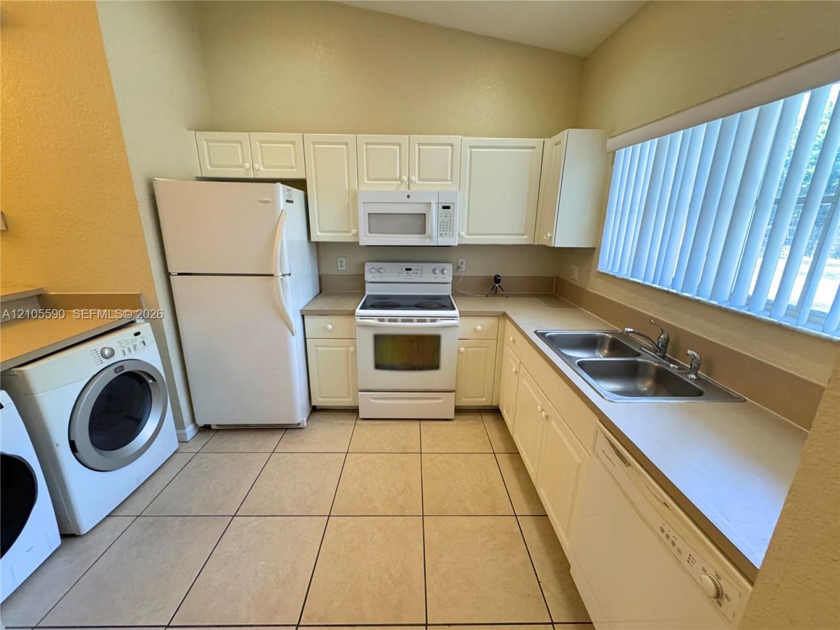
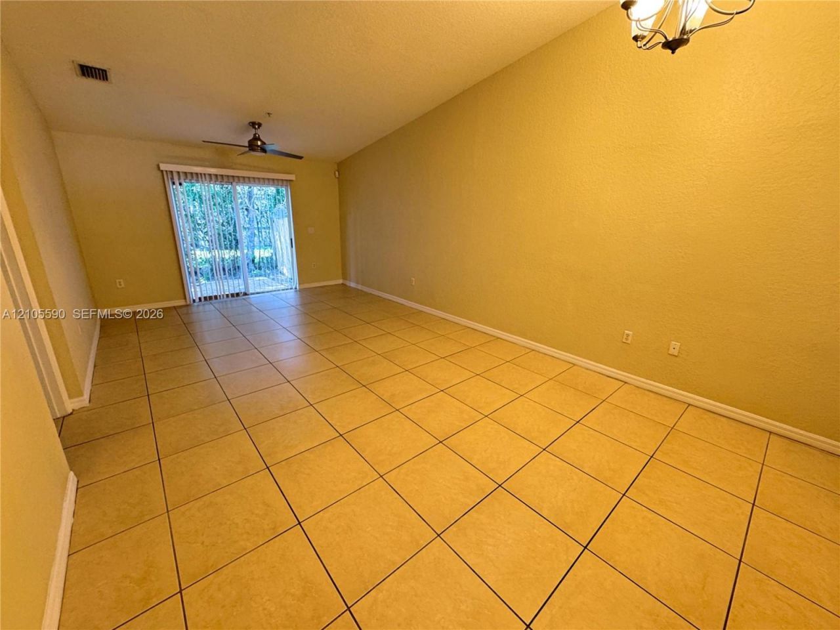
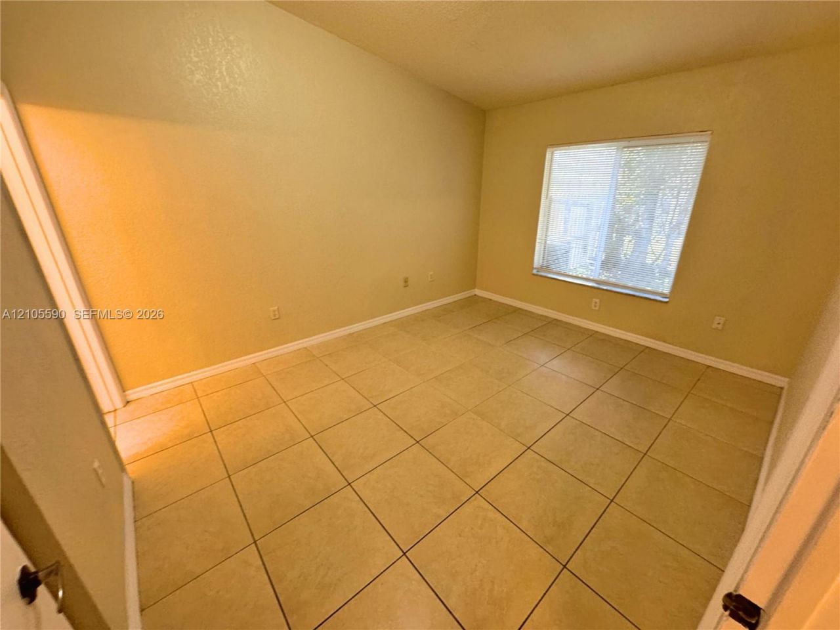
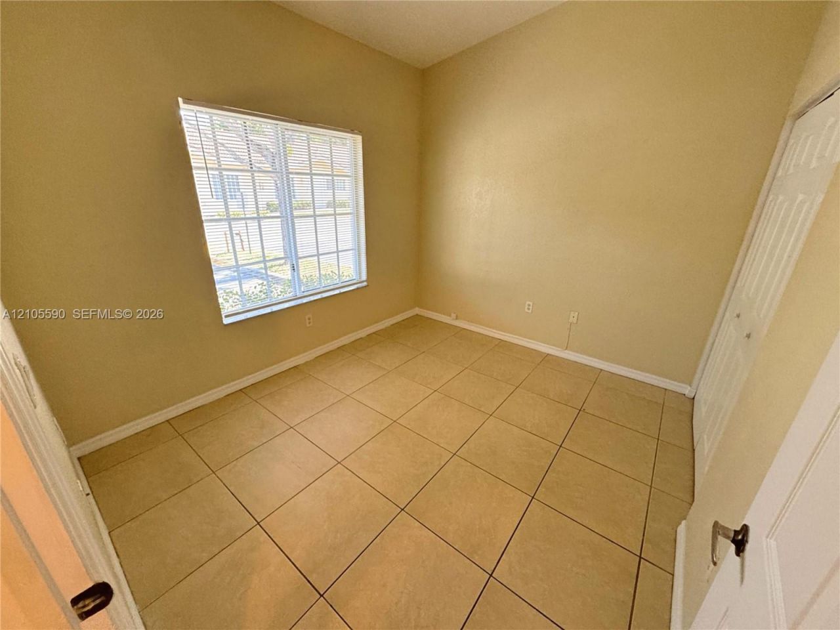
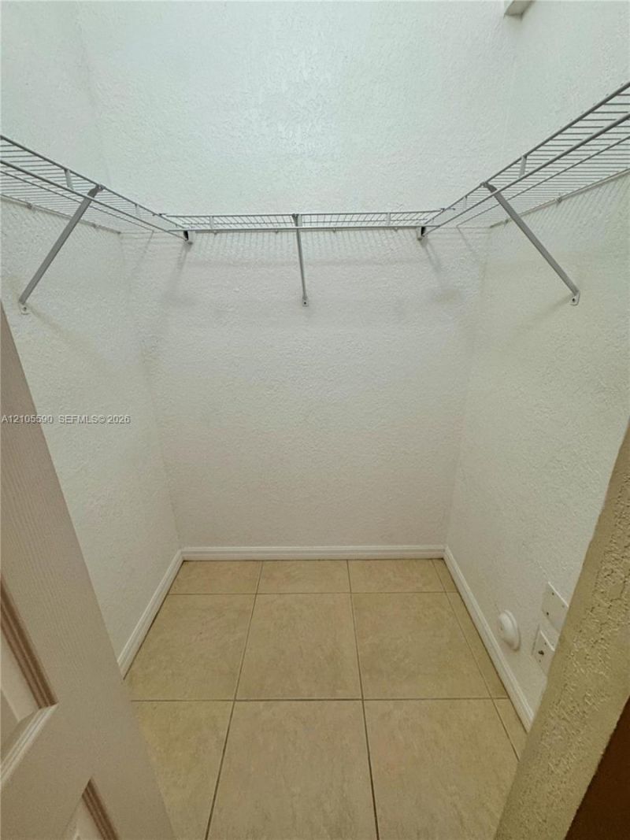
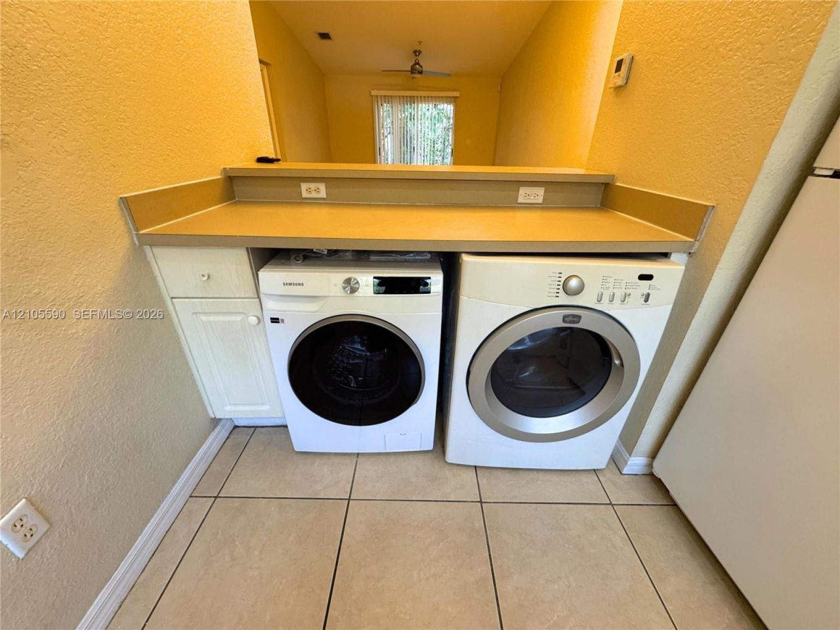
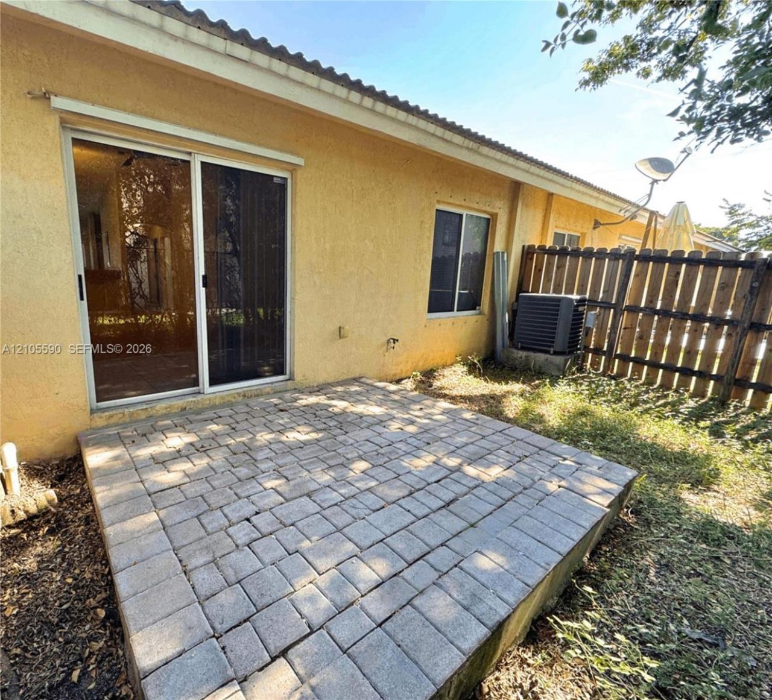
Bright and well maintained single story 2-bedroom, 2-bathroom fee-simple villa in Pembroke Place I, a gated community in Pembroke Park. Features an open kitchen with breakfast bar, spacious living and dining areas, vaulted ceilings, tile throughout, central AC, in unit washer and dryer, walk-in closet, and a private fenced backyard with paver patio. Assigned and guest parking available. Monthly association fee is $250 and includes roof and building exterior maintenance, and common-area maintenan...

View More

Property Summary

MLS Number: A12105590
Status: Active
Days on Market: 7
Subdivision: Pembroke Place I
County: Broward
Bedrooms: 2
Total Square Feet: 950
Price Per Sq. Ft.: $300
New Constuction: No
Waterfront: No
Property Type: Residential - Single Family
Cooling: Central Air
Fenced: Yes
Heating: Central
Stories: 1.0
Taxes: $4,067
Year Built: 2007
HOA Fee: 250/ Monthly

Featured Amenities

First Floor Entry
Vaulted Ceiling(s)
Walk-In Closet(s)
None

Property Details

Appliances: Dishwasher, Disposal, Dryer, Electric Range, Electric Water Heater, Microwave, Refrigerator, Washer
Crops Included Y/N: No
Days on Site: 7
Exterior: Stucco
Outdoor Features: None
Fencing: Fenced
Flooring: Tile
Home Warranty Y/N: No
Lease Considered Y/N: No
Listing Terms: All Cash, Conventional, FHA, VA Loan
Parcel#: 514230380060
Parking: 2 Or More Spaces, Assigned, Guest
Parking Notes: 2 Or More Spaces, Assigned, Guest
Patio/Porch: Patio
Pets Allowed: Restrictions Or Possible Restrictions
Property Attached Y/N: Yes
Property Sub-Type: Villa
Security: Smoke Detector, Complex Fenced
Special View Info: None
Units: 8
Window: Blinds, Verticals
Construction: Stucco

Neighborhood Information

Neighborhood Map

Neighborhood Hero

Neighborhood Highlights

Neighborhood Characteristics

Neighborhood Market Trend

Neighborhood Schools

Courtesy of

Agency Name: Icon Realty Brokerage, LLC
Agent Name: Benjamin Lipson
Agency Phone: 754-600-9507

agent picture

Presented by

Agent Name: James Simpson
Agent Phone: 717.574.8966
Agency Title: Illustrated Properties
Request Info

IDX logo

James Simpson
ipre.com
Agent Cell:
717.574.8966
Office Phone:
772.221.1118

Mortgage Calculator

%
years/fixed
yearly
yearly (est.)

Estimated Payment

$ 1,820.91 Principal & Interest $1,398.90 Property Tax $338.92 Homeowner's Insurance $83.10
Mortgage Logo

Login to My Illustrated Account