SIGN UP Login/Register
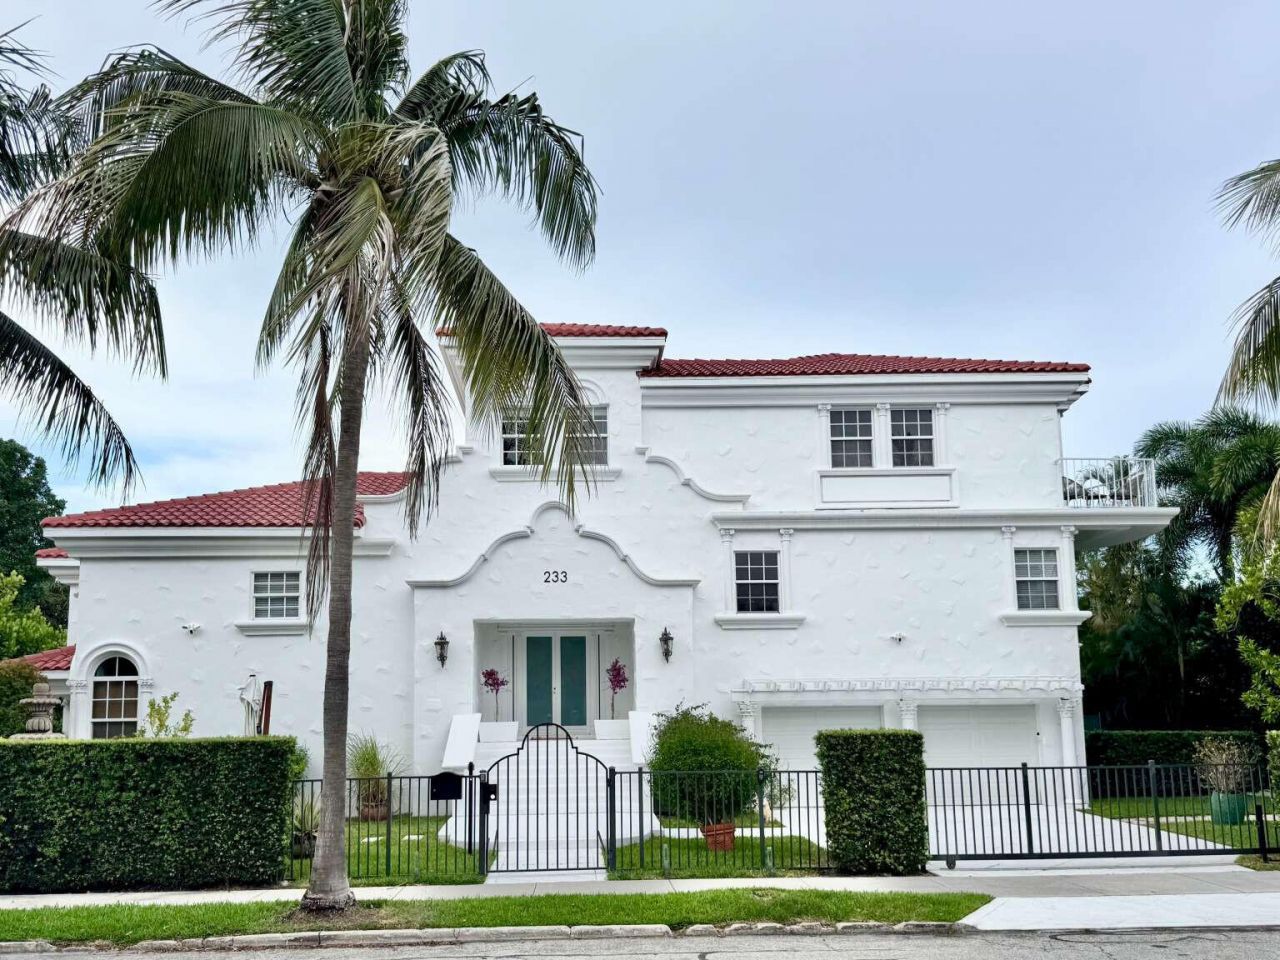
233 Pershing Way, West Palm Beach, FL 33401 Photo
New - 3 Hours Ago
233 Pershing Way, West Palm Beach, FL 33401 Photo
New - 3 Hours Ago
233 Pershing Way, West Palm Beach, FL 33401 Photo

22 Total Photos [Click to View All]

233 Pershing Way West Palm Beach, FL 33401
$6,100,000
  • Beds
    4
  • Baths
    4 full
  • Total Square Feet
    4,638
  • Lot Size
    0.26 acre(s)

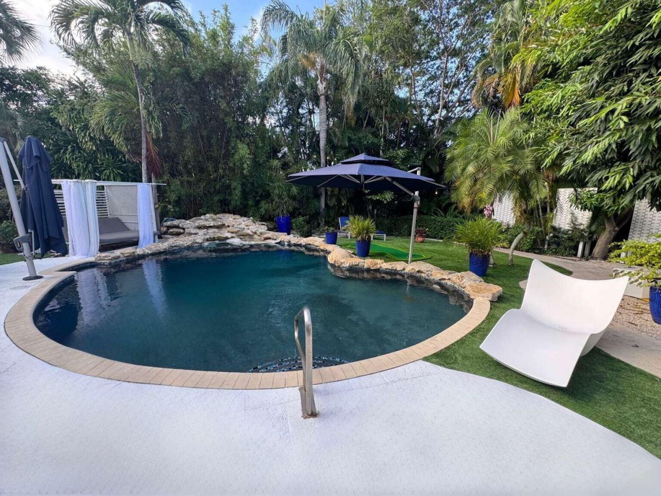
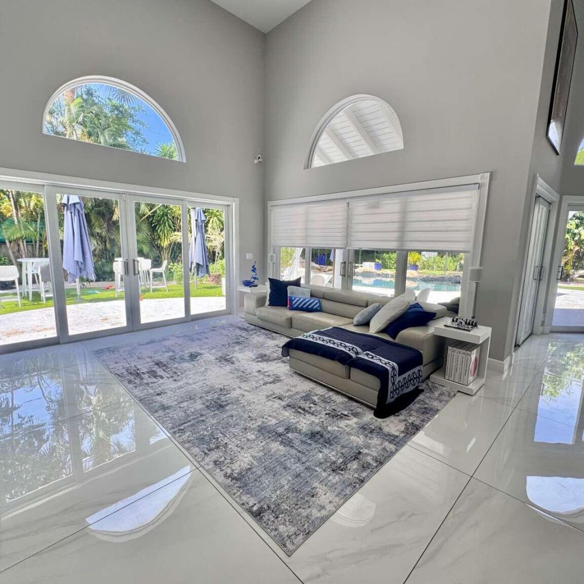
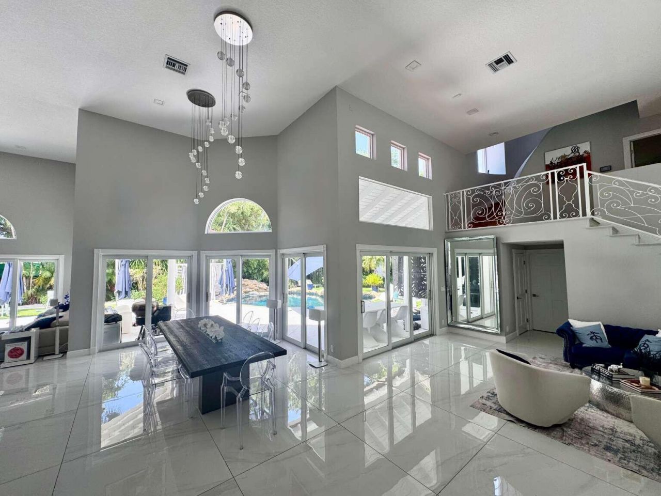
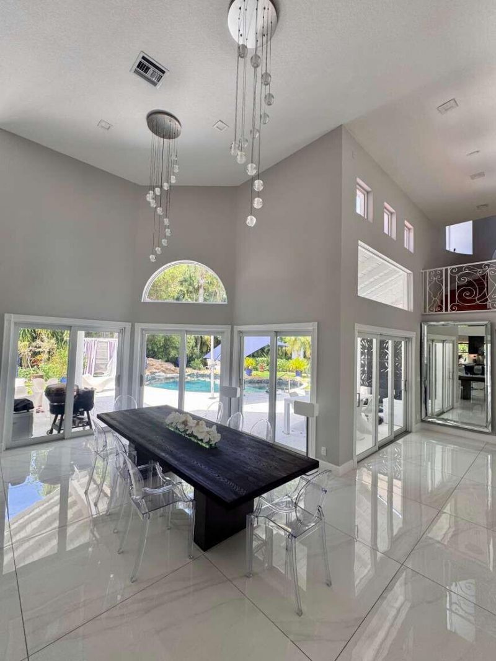
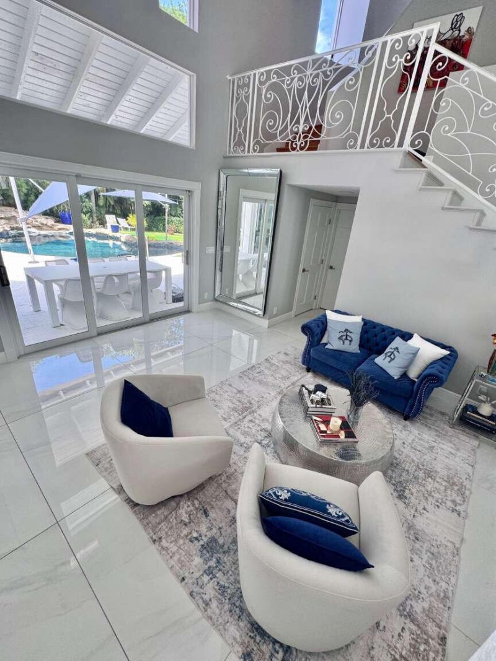
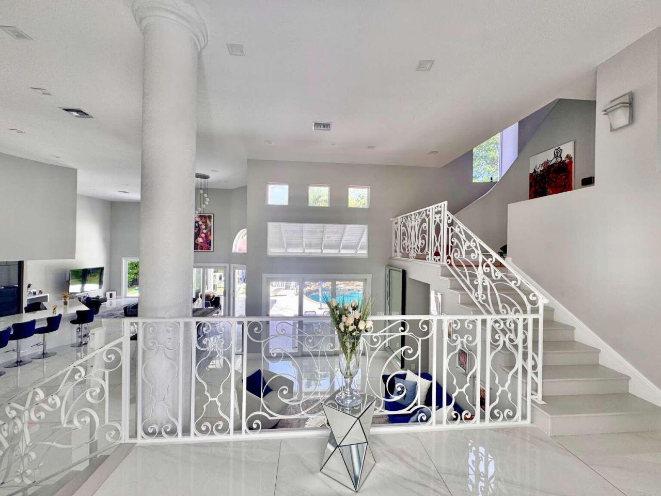
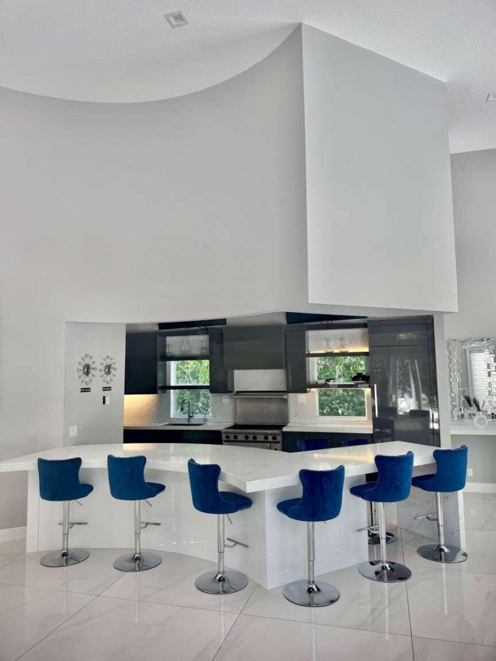
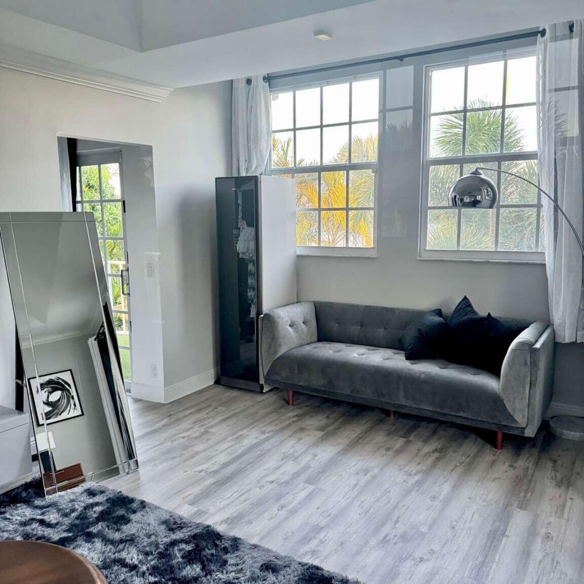
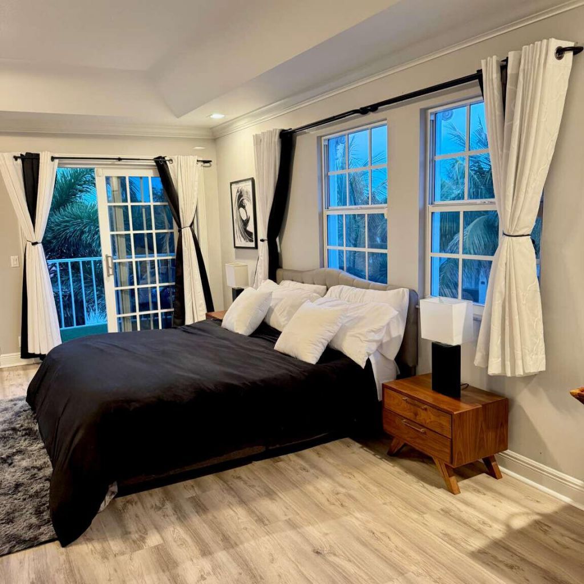
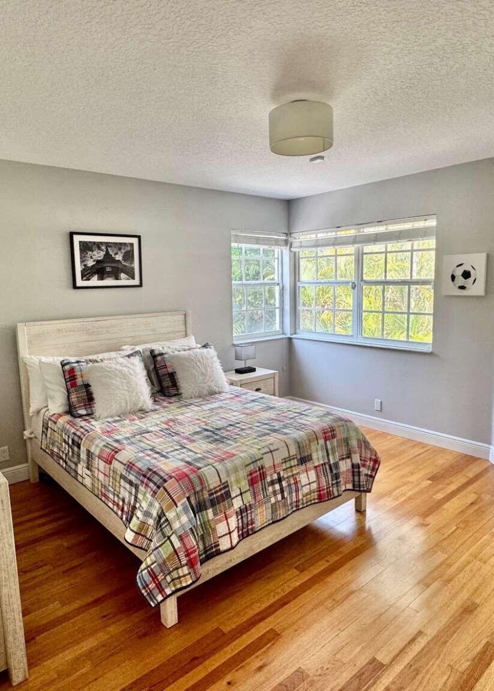
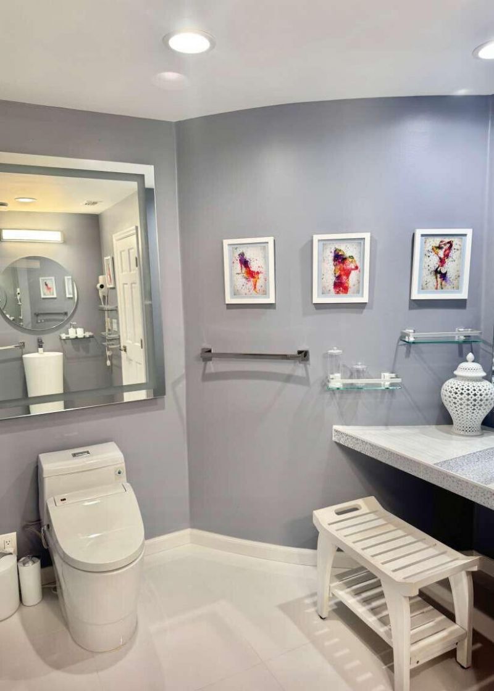
Sought-after El Cid location with oversized lot, private estate, 3 minutes from downtown and Palm Beach Island, lake block. A striking contemporary Mediterranean estate of exceptional scale and privacy, this three-story residence encompasses 4,638 square feet of thoughtfully curated living space within a lush, fully enclosed tropical setting. Designed for grand entertaining and everyday living, the home opens to expansive terraces overlooking a dramatic waterfall pool, complemented by a private ...

View More

Property Summary

MLS Number: B26049033
Status: Active
Subdivision: El CID West Palm Beach
County: Palm Beach
Bedrooms: 4
Total Square Feet: 4,638
Price Per Sq. Ft.: $1,315
Style: Mediterranean
New Constuction: No
Waterfront: No
Property Type: Residential - Single Family
Cooling: Central Air, Ductless, Electric, ENERGY STAR Qualifie
Fenced: Yes
Garage: 2 car attached
Heating: Central, Electric, Zoned, Central Individual
Lot Size: 0.26 Acres
Roof Type: Barrel, Built-Up, Spanish Tile
Stories: 3.0
Taxes: $41,907
Year Built: 1997

Featured Amenities

Bar
Built-in Features
Cathedral Ceiling(s)
Central Vacuum
Entrance Foyer
Elevator
High Ceilings
Kitchen Island
Other
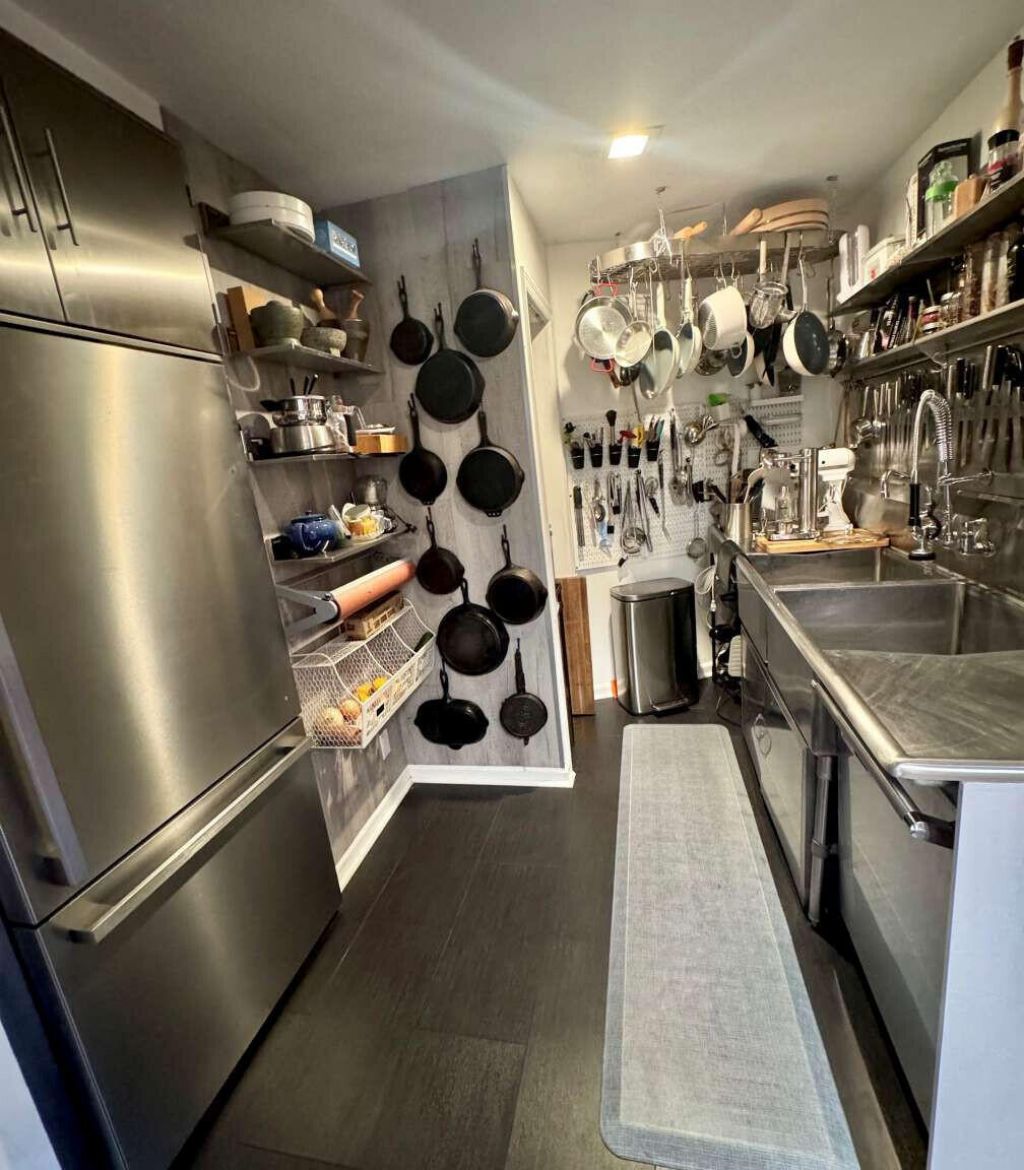
Pantry
Vaulted Ceiling(s)
Wet Bar
Walk-In Closet(s)
Bedroom Layout - Split
Bedroom Layout - Stacked
Closet Cabinetry
Custom Mirrors
Upstairs Living Area
Storage

Property Details

Appliances: Electric Water Heater, Tankless Water Heater, Water Heater Owned, Water Purifier Owned, Cooktop, Dryer, Disposal, Dishwasher, ENERGY STAR Qualified Dishwasher, ENERGY STAR Qualified Freezer, ENERGY STAR Qualified Refrigerator, ENERGY STAR Qualified Washer, ENERGY STAR Qualified Dryer, Free-Standing Freezer, Gas Range, Ice Maker, Oven, Other, Refrigerator, Vented Exhaust Fan, Water Heater, Water Purifier, Washer, Gas Cooktop, Freezer, Wine Refrigerator
Balcony: Balcony - Open
Door Features: French Doors
Exterior: Block, Stucco, Concrete Block - With Stucco
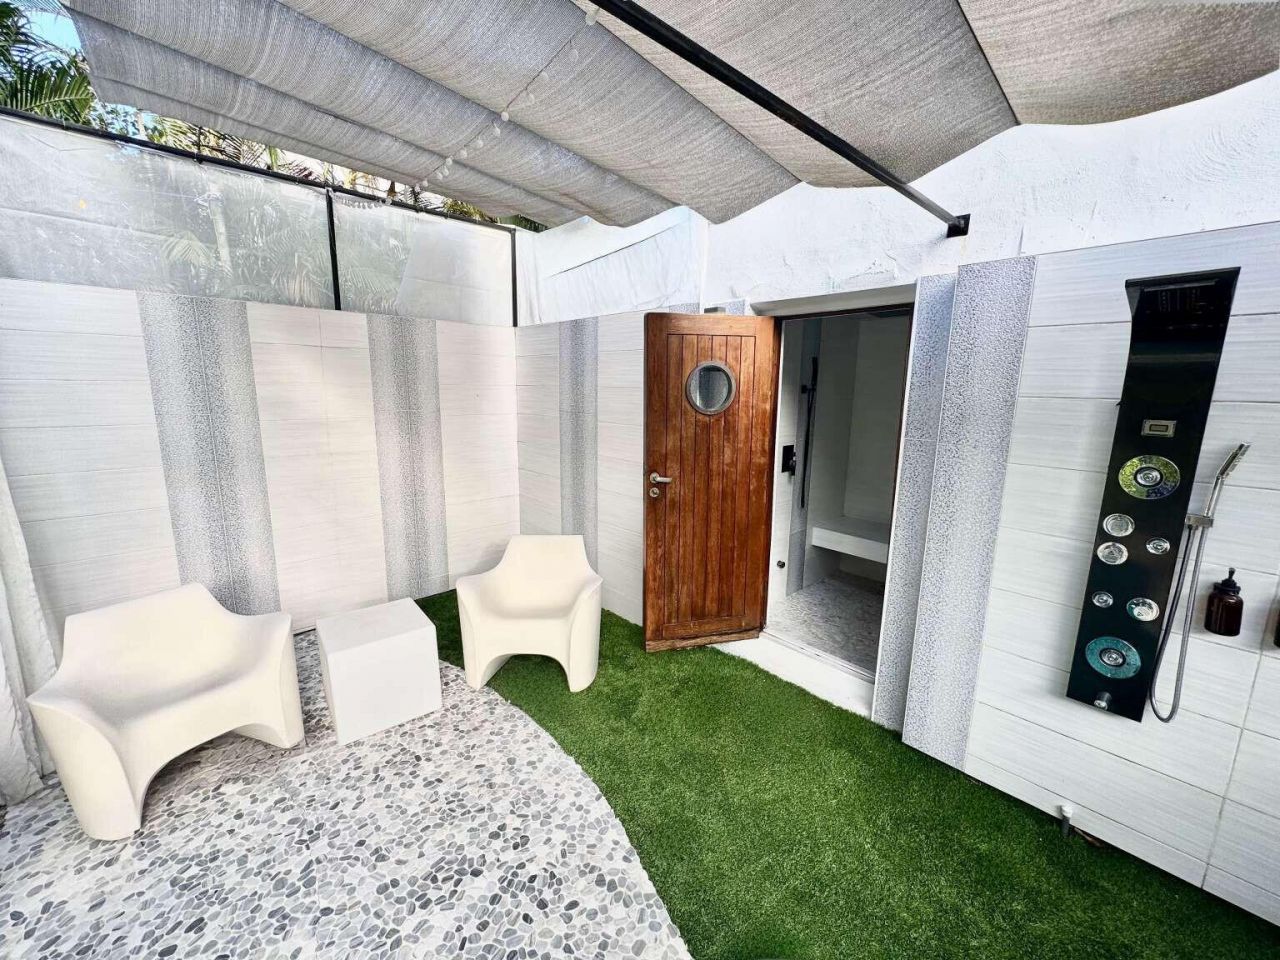
Outdoor Features: Barbecue, Garden, Lighting, Misting System, Outdoor Shower, Other, Storage, Custom Lighting, Pool Bathroom, Balcony
Fencing: Back Yard, Fenced, Full, Front Yard, Gate, Perimeter, Privacy, Security
Flooring: Ceramic Tile, Tile
Home Style: Mediterranean
Laundry: Electric Dryer Hookup, Inside, Lower Level, Laundry Room, Sink, Washer Hookup
Lot: Many Trees, Fruit Tree(s), Sidewalks, Landscaped, Oversized Lot
Other Equipment: Dehumidifier, Generator, Intercom
Parcel#: 74434327320010050
Parking: Concrete, Driveway, Garage Door Opener, Garage, Attached Garage
Parking Notes: Concrete, Driveway, Garage Door Opener, Garage, Attach
Patio/Porch: Patio - Covered, Patio - Open, Deck, Patio
Pets Allowed: Yes, Number Limit
Pool: Electric Heat, ENERGY STAR Qualified pool pump, Fenced, Heated, In Ground, Other, Salt Water, Waterfall, Con
Restrictions: Historic Designation
Security: Building Security, Carbon Monoxide Detector(s), Closed Circuit Camera(s), Fire Alarm, Smoke Detector(s),
Sewer: Public Sewer
Spa: Yes
Spa: Above Ground, Heated
Special View Info: Garden
Sprinkler: Auto Sprinkler, Zoned Sprinkler
SQFT Living: 3715
Structure Type: House
Swimming Pool: Yes
Total Rooms: 3
Utilities: Cable Connected, Electricity Connected, Natural Gas Connected, Phone Connected, Sewer Connected, Undergro
Water: Public
Windows: ENERGY STAR Qualified Windows, Insulated Windows, Storm Window(s), Other, Arched, Single Hung Metal, Slidi
Construction: Block,Stucco,Concrete Block - With Stucco

Room Sizes

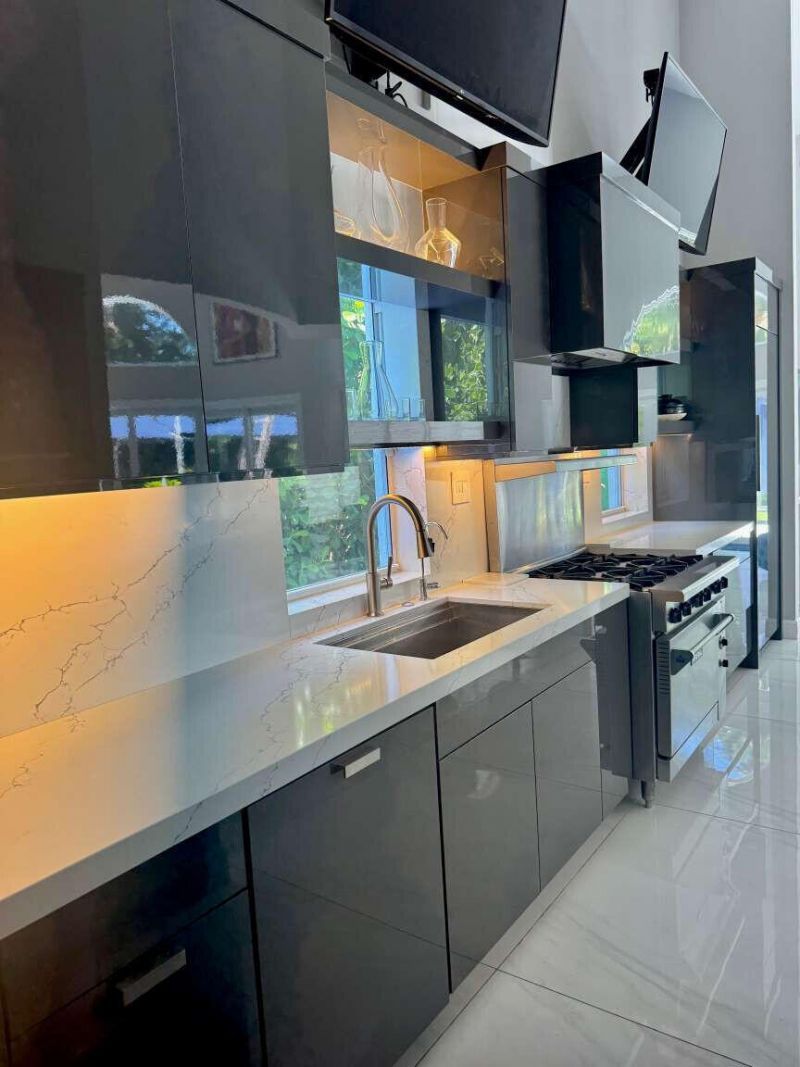
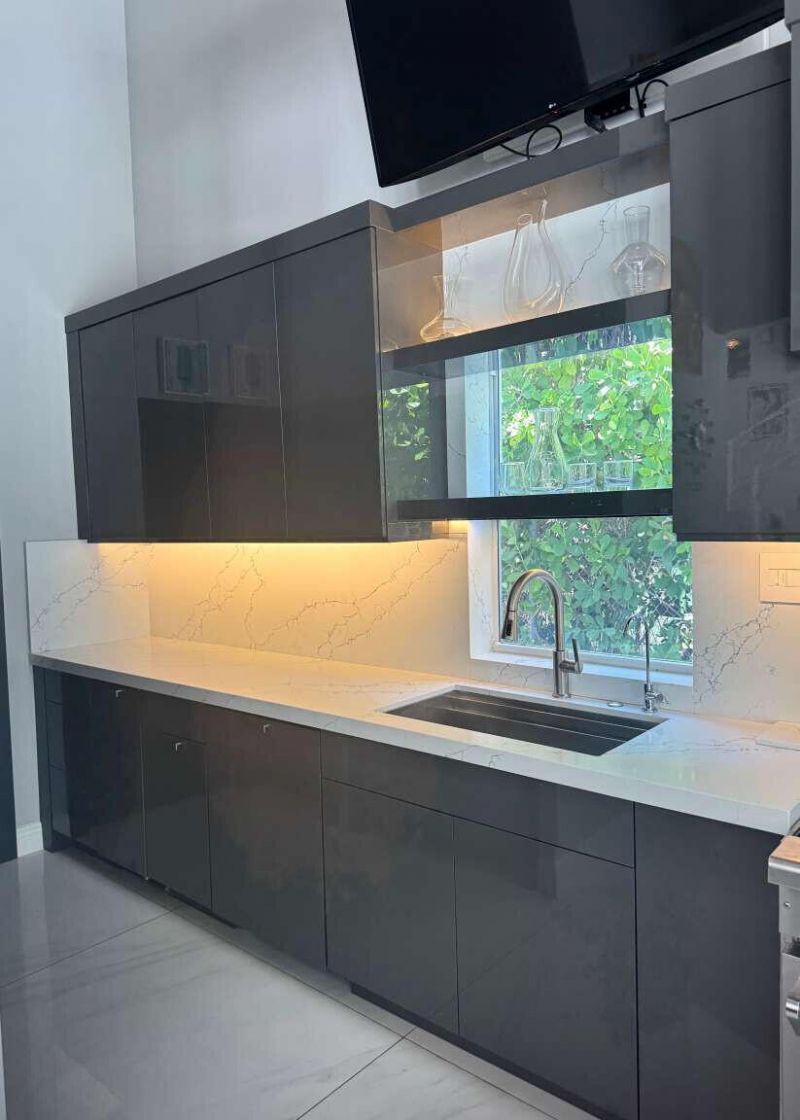
Kitchen: 10 X 21 Level First
Living Room: 18 X 21 Level First
Primary Bedroom: 18 X 18 Level Third

Local Schools

High School: Forest Hill
Elementary School: Palm Beach Public

Neighborhood Information

Neighborhood Map

Neighborhood Hero

Neighborhood Highlights

Neighborhood Characteristics

Neighborhood Market Trend

Neighborhood Schools

Courtesy of

Agency Name: Home Sold Realty LLC
Agent Name: Camilo De la Cruz Perez
Agency Phone: 833-700-2782

agent picture

Presented by

Agent Name: James Simpson
Agent Phone: 717.574.8966
Agency Title: Illustrated Properties
Request Info

IDX logo

James Simpson
ipre.com
Agent Cell:
717.574.8966
Office Phone:
772.221.1118

Mortgage Calculator

%
years/fixed
yearly
yearly (est.)

Estimated Payment

$ 35,223.26 Principal & Interest $29,951.85 Property Tax $3,492.25 Homeowner's Insurance $1,779.17
Mortgage Logo

Login to My Illustrated Account

Pixel


