SIGN UP Login/Register
2025 Oysterwood Lane, Riviera Beach, FL 33410 Photo
New - 33 Hours Ago
2025 Oysterwood Lane, Riviera Beach, FL 33410 Photo
New - 33 Hours Ago
2025 Oysterwood Lane, Riviera Beach, FL 33410 Photo

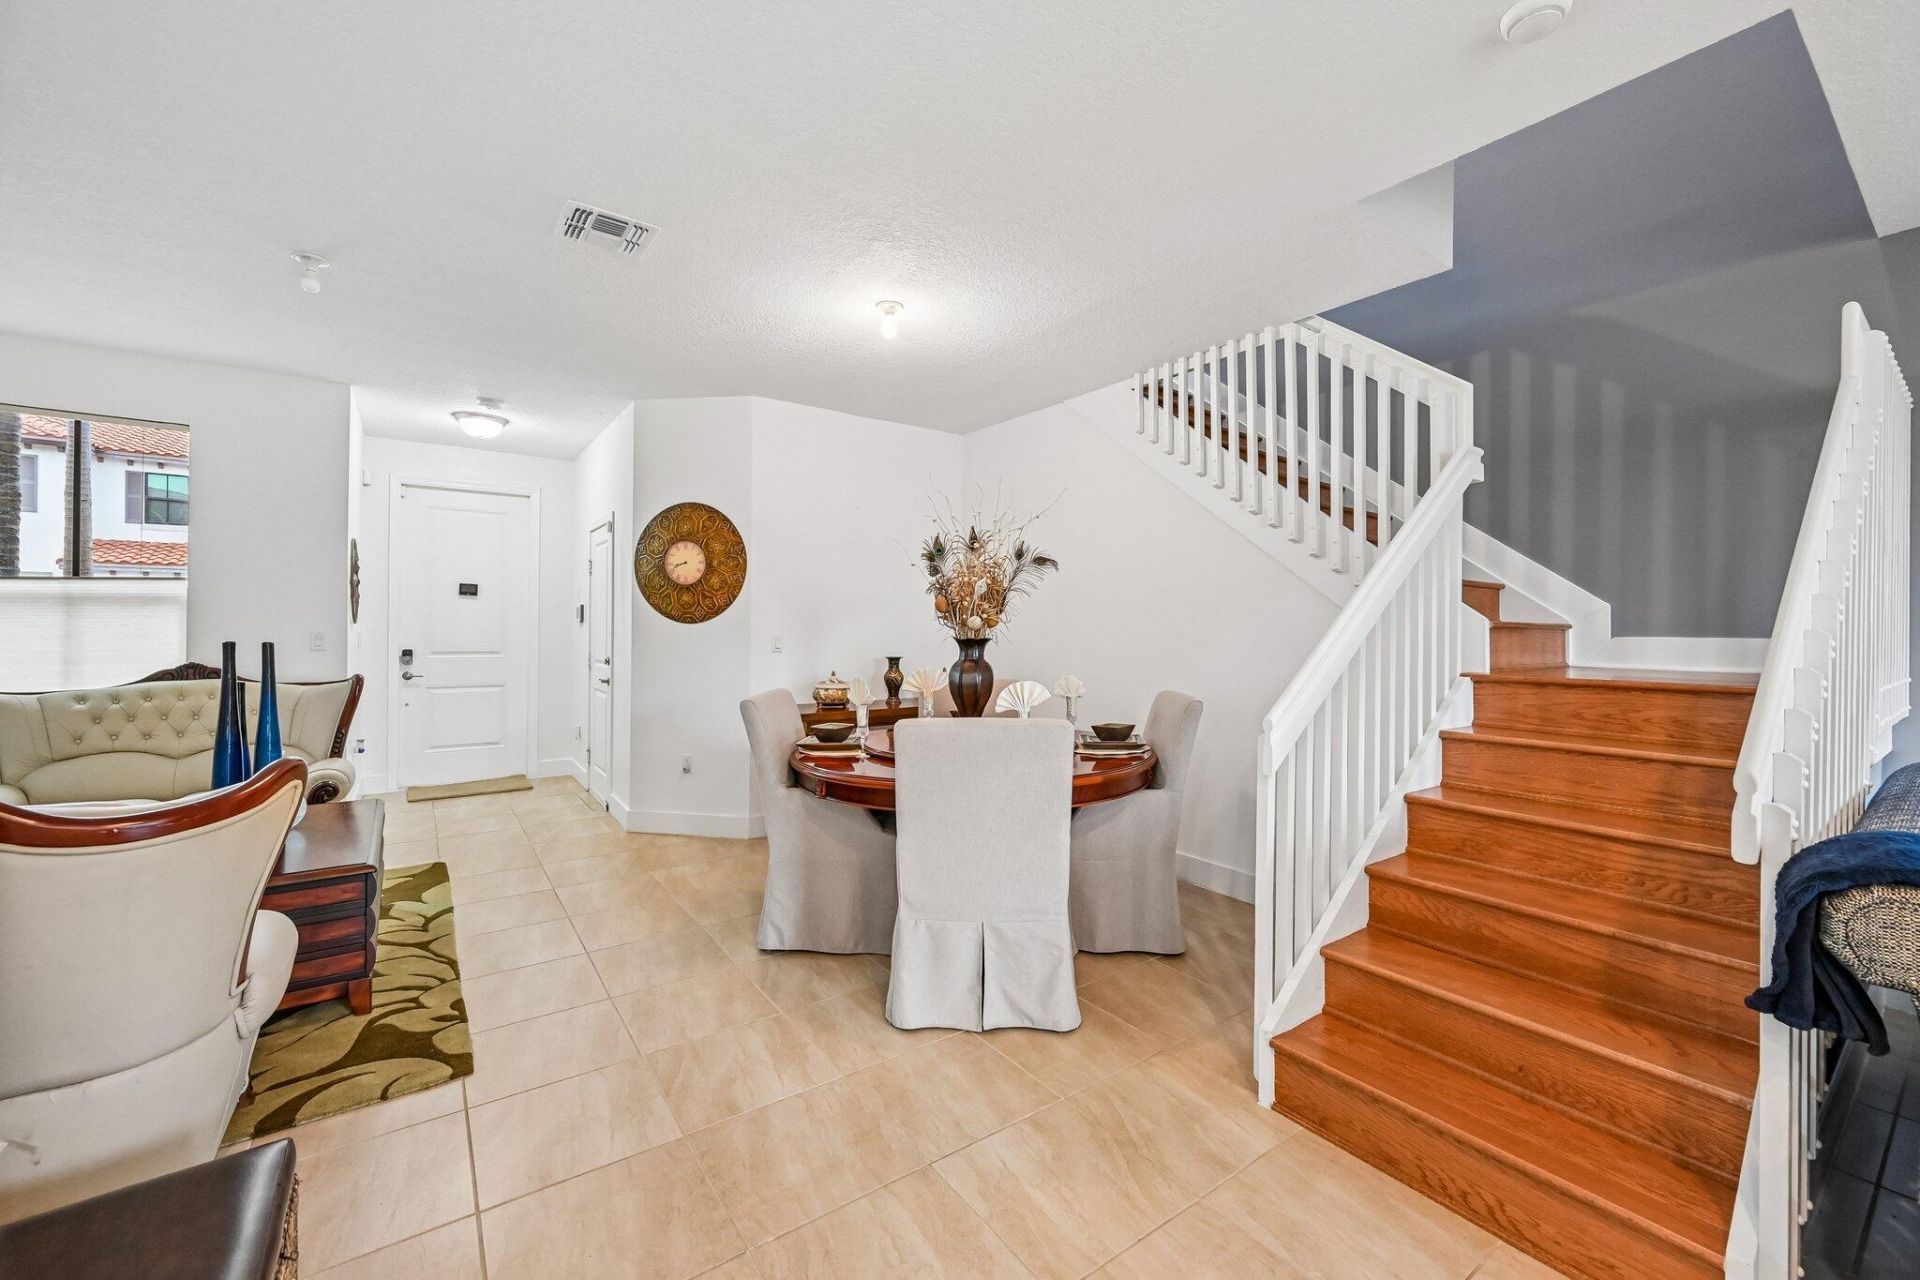
37 Total Photos [Click to View All]

2025 Oysterwood Lane Riviera Beach, FL 33410
$419,900
  • Beds
    3
  • Baths
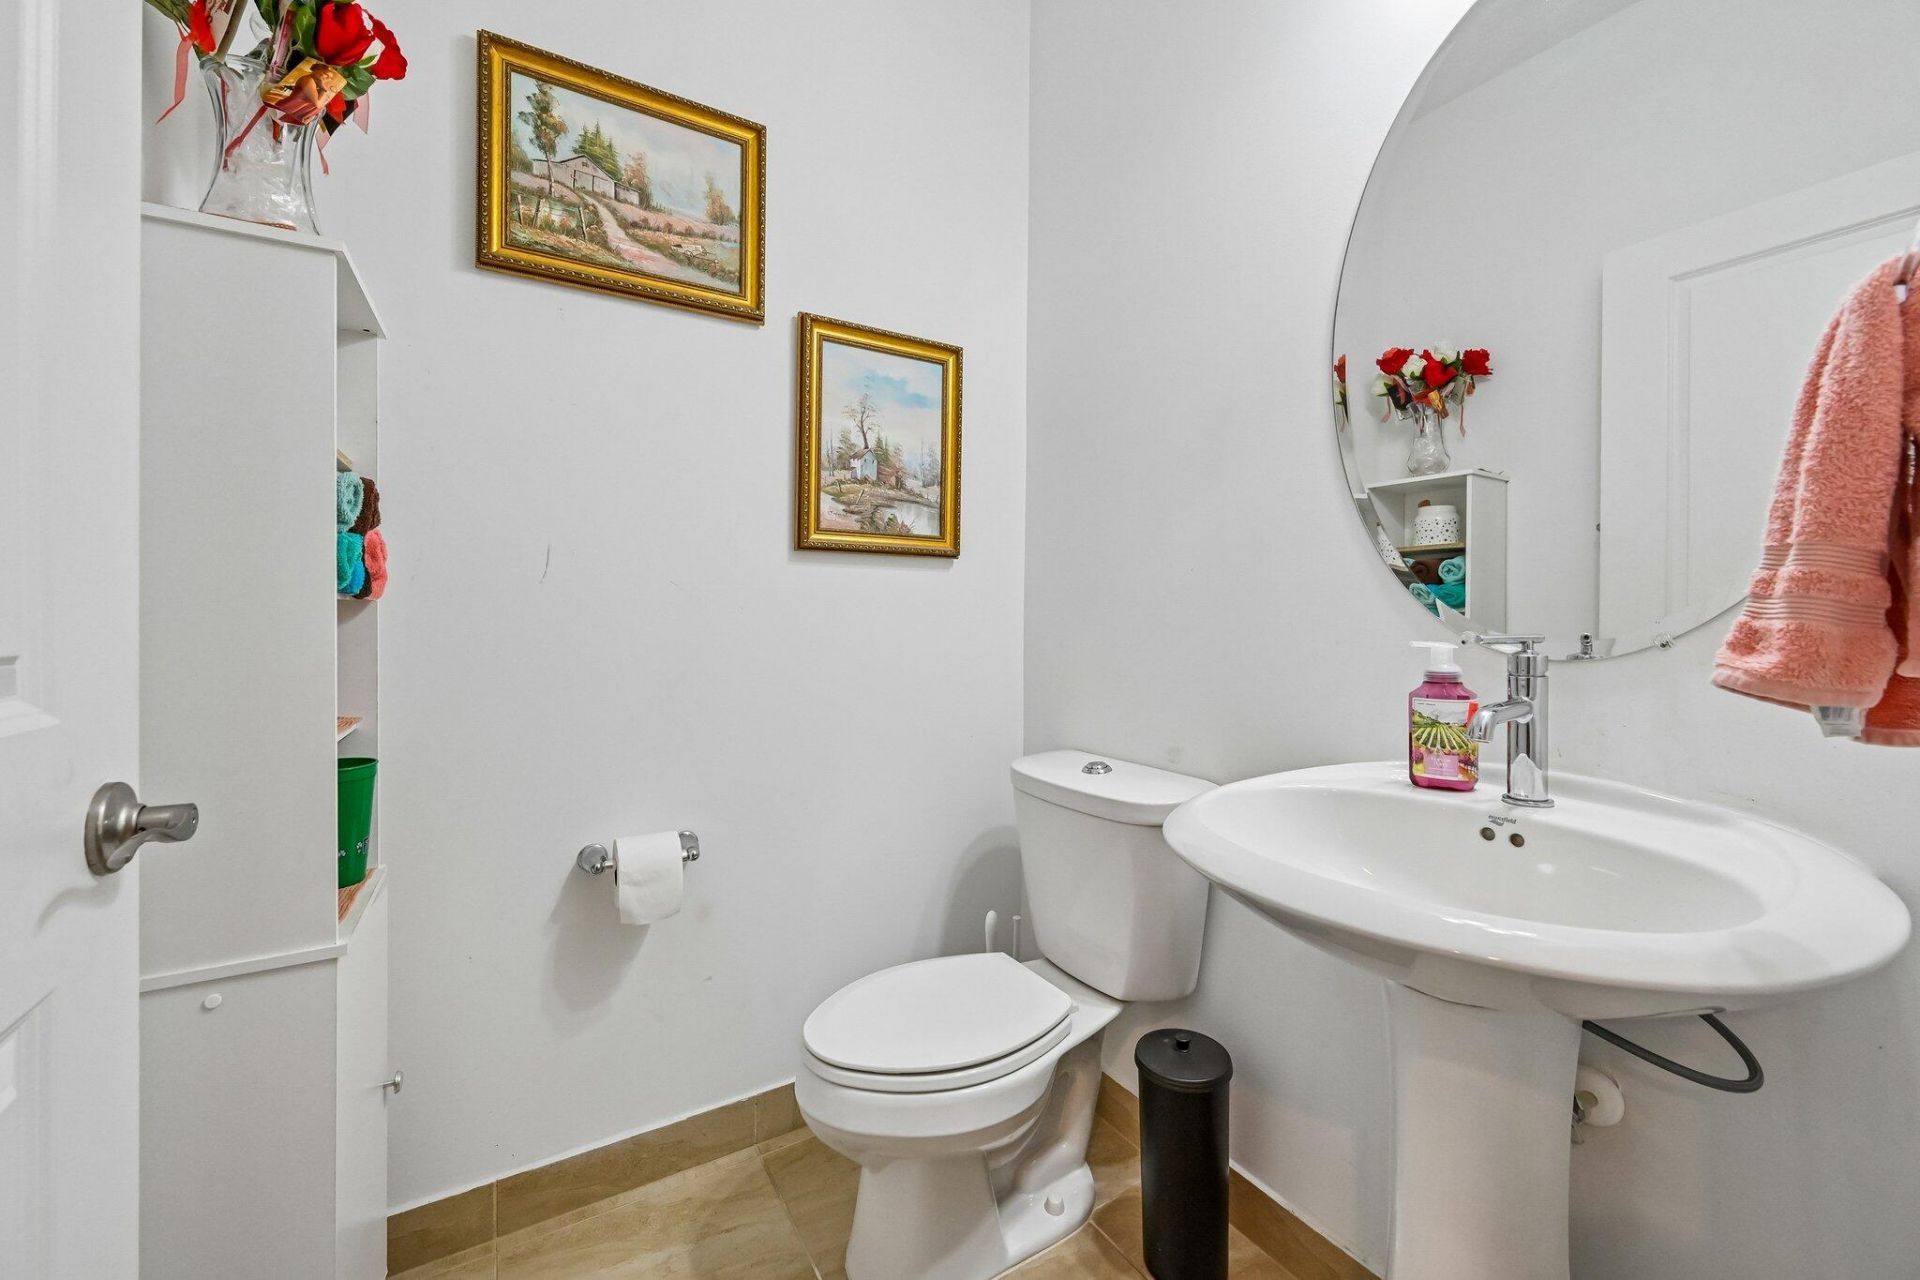
    2 full 1 partial
  • Total Square Feet
    1,877

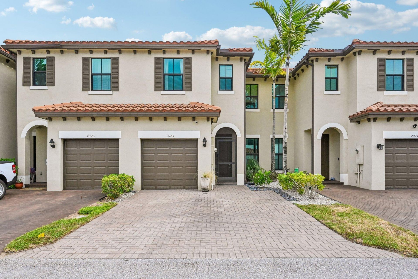
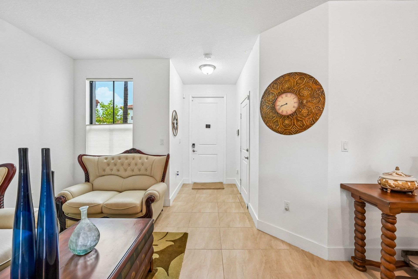
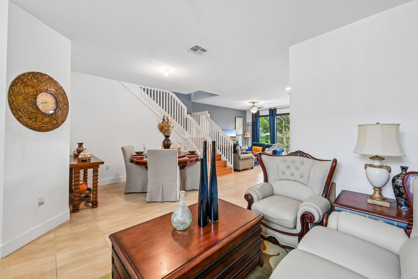
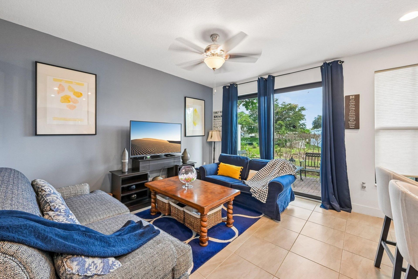
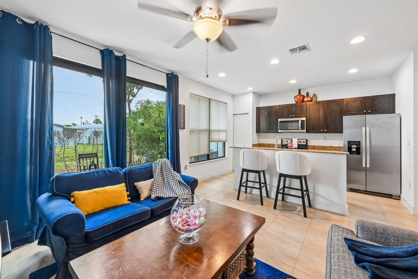
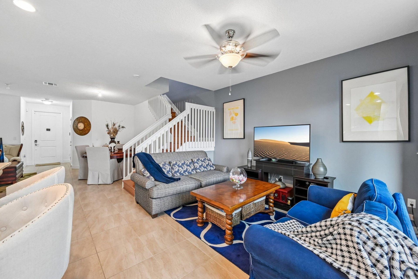
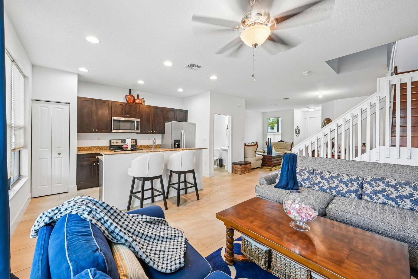
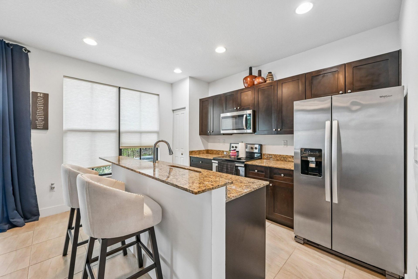
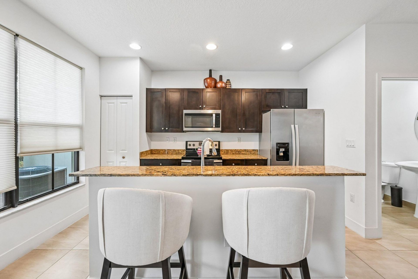
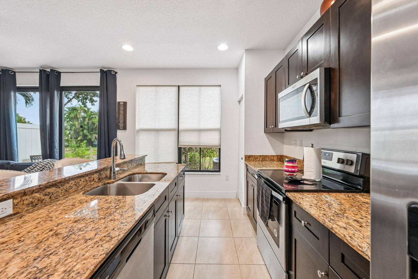
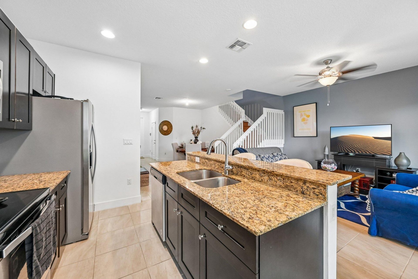
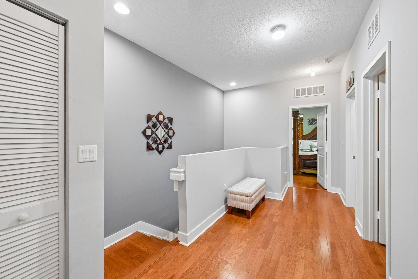
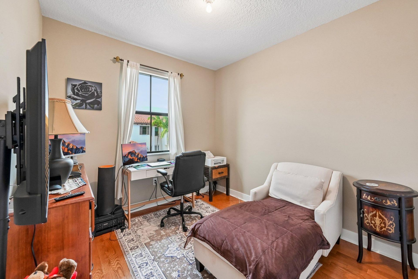
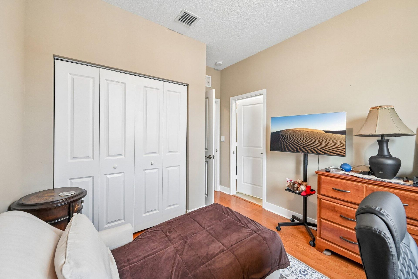
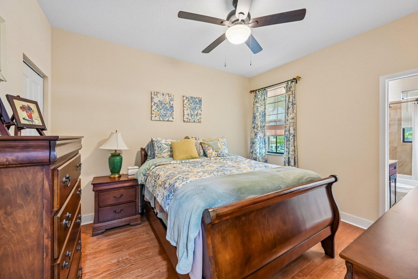
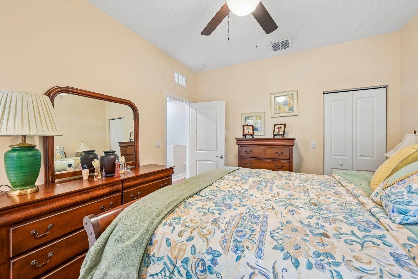
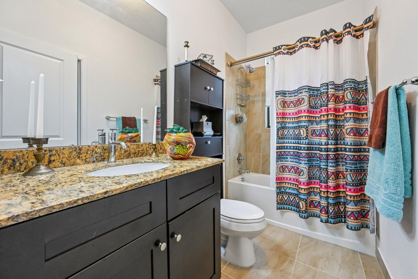
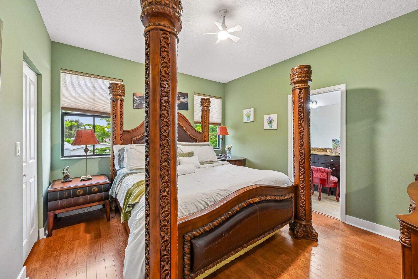
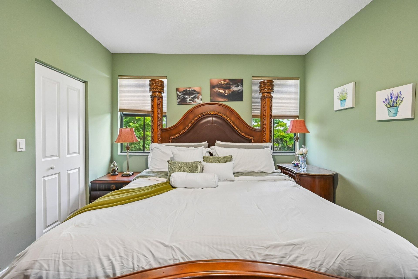
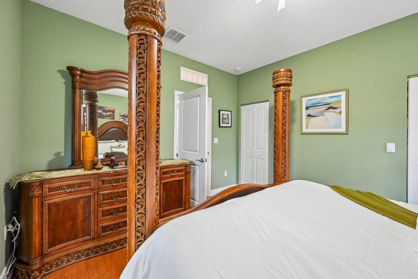
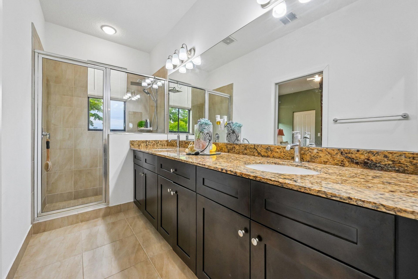
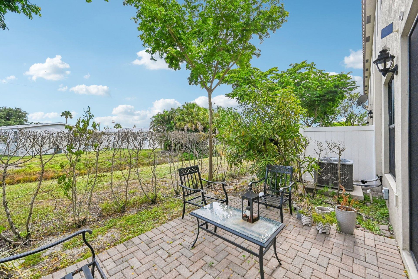
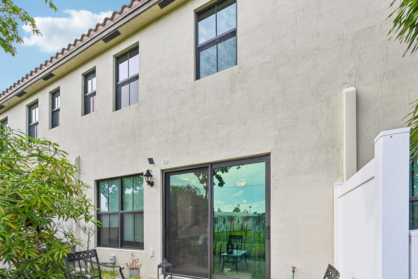
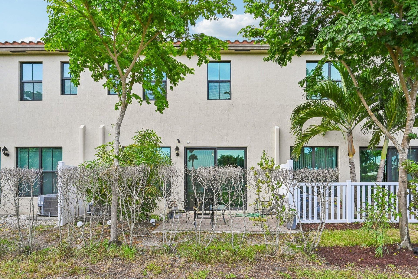
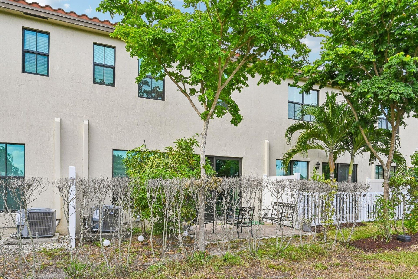
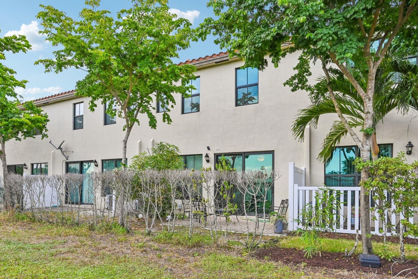
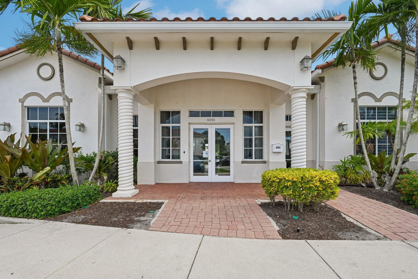
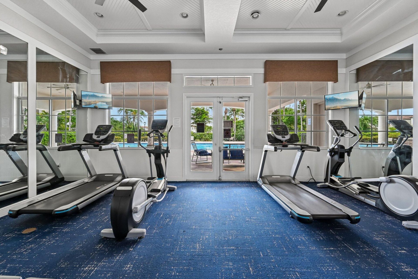
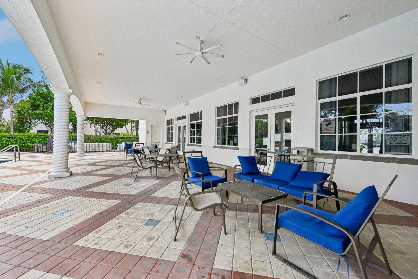
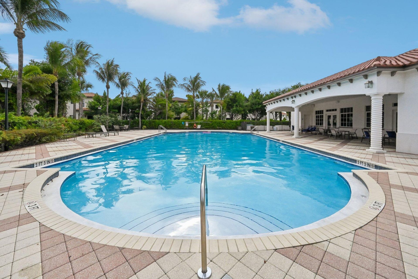
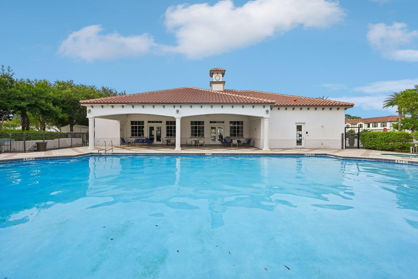
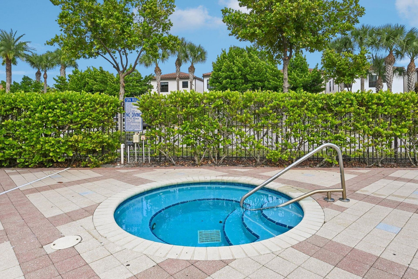
Fantastic opportunity to own a beautiful 3-bedroom, 2.5-bath townhome in the gated community of Arbor Parc! Built in 2019, this spacious home offers 1,606 SF of living space, impact windows, an attached garage, and NO CARPET throughout! The bright, open-concept first floor features tile flooring with plenty of space for everyday living and entertaining. All 3 bedrooms are located upstairs, including a spacious primary suite with private bath. Enjoy low-maintenance living with community amenities...

View More

Property Summary

MLS Number: B26070034
Status: Active
Days on Market: 1
Subdivision: MEDITERRANEA
County: Palm Beach
Bedrooms: 3
Total Square Feet: 1,877
Price Per Sq. Ft.: $224
New Constuction: No
Waterfront: Yes
Property Type: Residential - Townhouse
Cooling: Central Air, Ceiling Fan(s), Electric
Garage: 1 car attached
Heating: Central, Electric
Roof Type: Tile
Stories: 2.0
Taxes: $5,655
Year Built: 2019
HOA Fee: $228/ Monthly

Featured Amenities

High Ceilings
Kitchen Island
Pantry
Fitness Center
Parking
Pool
Spa/Hot Tub
Gated
Security

Property Details

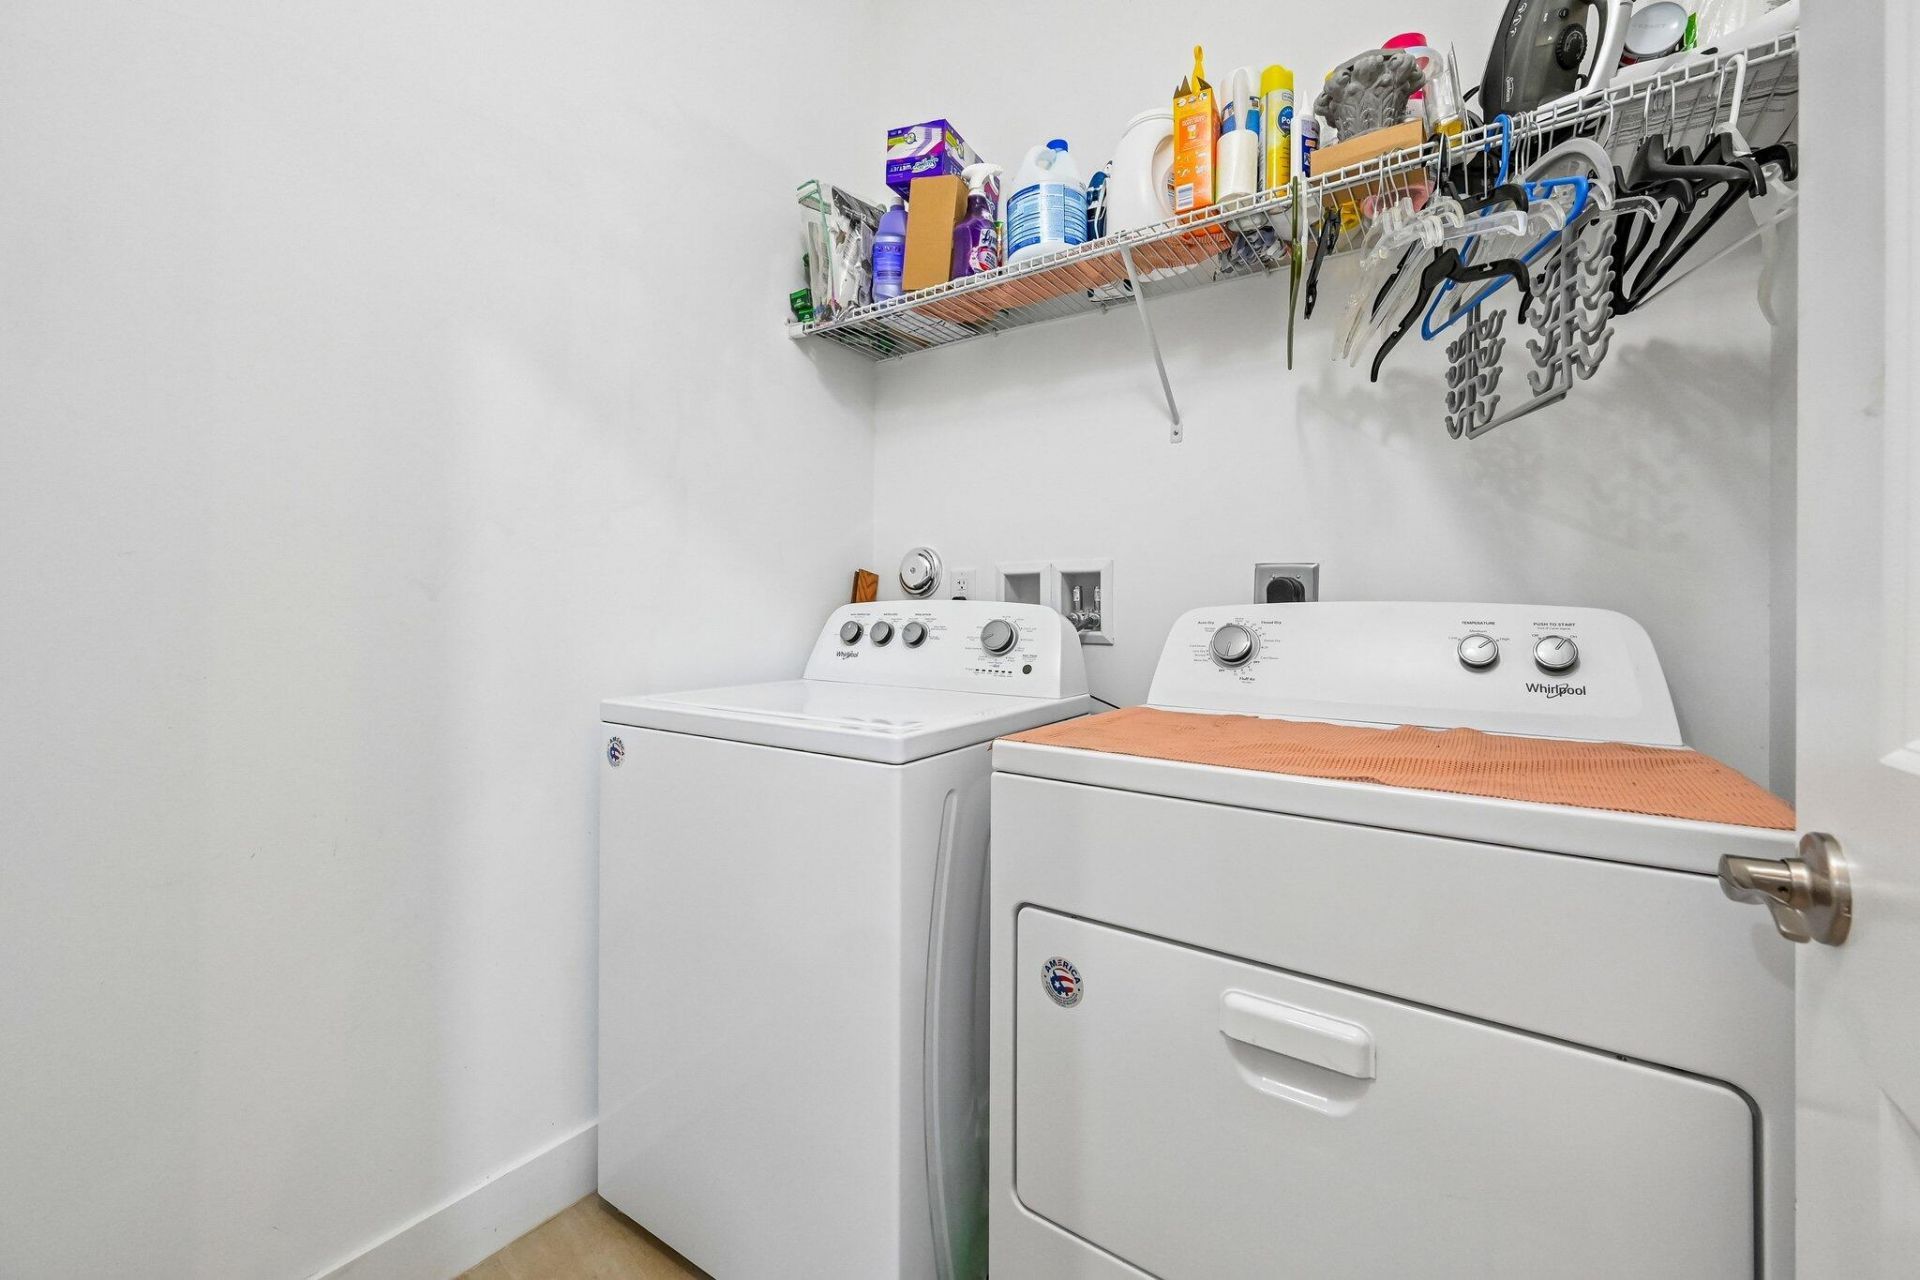
Appliances: Dryer, Dishwasher, Electric Range, Ice Maker, Microwave, Refrigerator, Washer
Association: ARBOR PARC - MEDITERRANEA MAINTENANCE ASSOCIATION
Association Fee Includes: Maintenance Grounds, Security, Common Areas
Days on Site: 1
Exterior: Stucco, CBS
Flooring: Laminate, Tile
Hot Tub: Yes
Laundry: Inside, Laundry Room
Parcel#: 56424225440001910
Parking: Driveway, Guest, Garage, Attached Garage, Attached
Parking Notes: Driveway, Guest, Garage, Attached Garage, Attached
Patio/Porch: Patio - Open, Patio
Pets Allowed: Yes, Pet Restrictions Possible
Restrictions: Buyer Approval Required, Other Restrictions
Security: Gated - No Guard
Sewer: Public Sewer
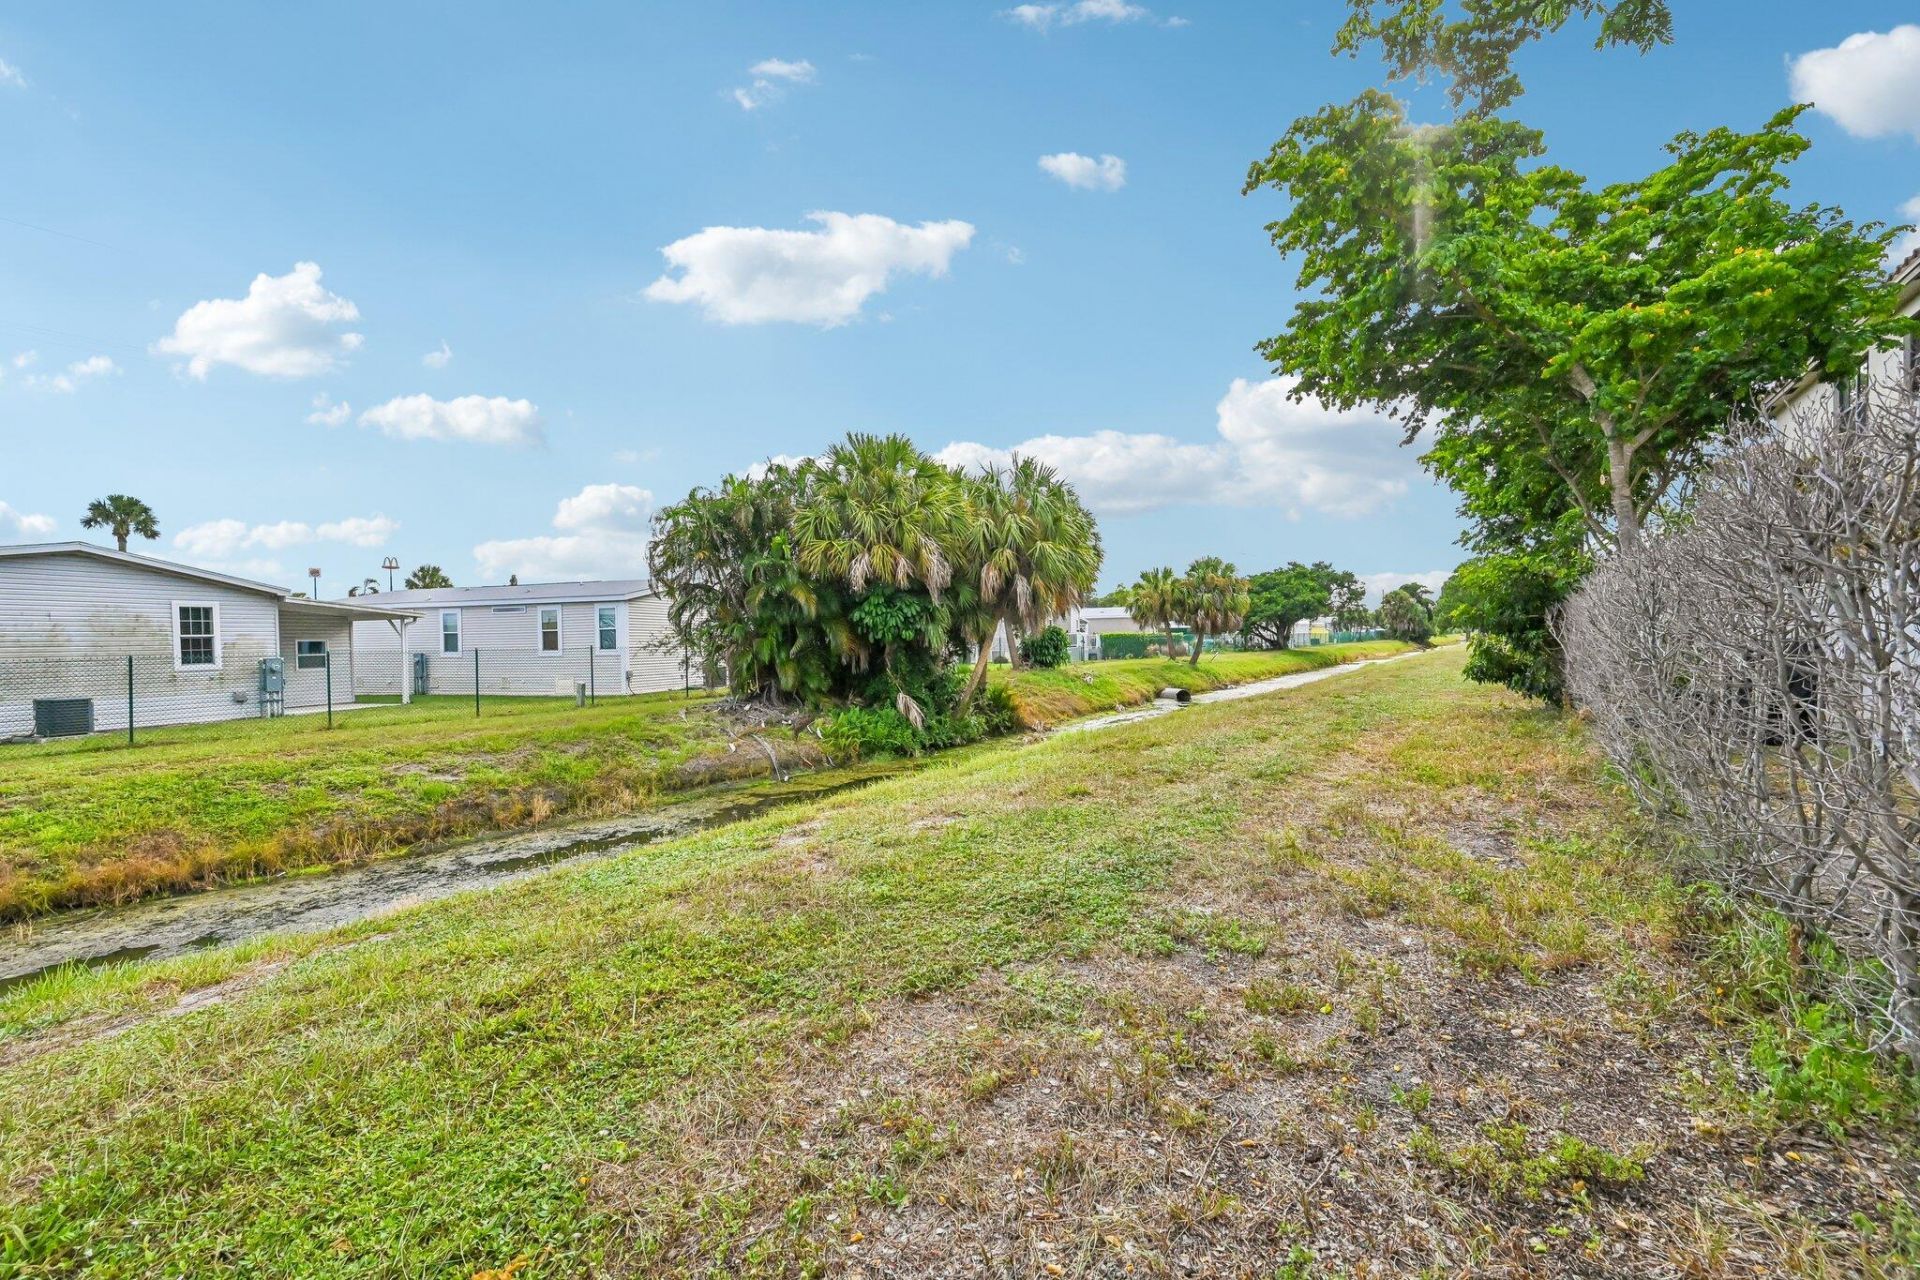
Special View Info: Canal
SQFT Living: 1606
Structure Type: Townhouse
Total Rooms: 3
Utilities: Cable Connected, Electricity Connected, Sewer Connected
Water: Public
Waterfront Features: Canal Front, Canal Width 1-80 Feet
Construction: Stucco,CBS

Room Sizes

Kitchen: 8 X 14 Level Main
Living Room: 14 X 16 Level Main
Primary Bedroom: 12 X 13 Level Second

Local Schools

High School: Palm Beach Gardens
Middle School: John F. Kennedy (Palm Beach)
Elementary School: Grove Park

Neighborhood Information

Neighborhood Map

Neighborhood Hero

Neighborhood Highlights

Neighborhood Characteristics

Neighborhood Market Trend

Neighborhood Schools

Courtesy of

Agency Name: Vreeland Real Estate LLC
Agent Name: Jessica Nichole Babcock
Agency Phone: 904-347-7690

agent picture

Presented by

Agent Name: James Simpson
Agent Phone: 717.574.8966
Agency Title: Illustrated Properties
Request Info

IDX logo

James Simpson
ipre.com
Agent Cell:
717.574.8966
Office Phone:
772.221.1118

Mortgage Calculator

%
years/fixed
yearly
yearly (est.)

Estimated Payment

$ 2,655.49 Principal & Interest $2,061.77 Property Tax $471.25 Homeowner's Insurance $122.47
Mortgage Logo

Login to My Illustrated Account


