SIGN UP Login/Register
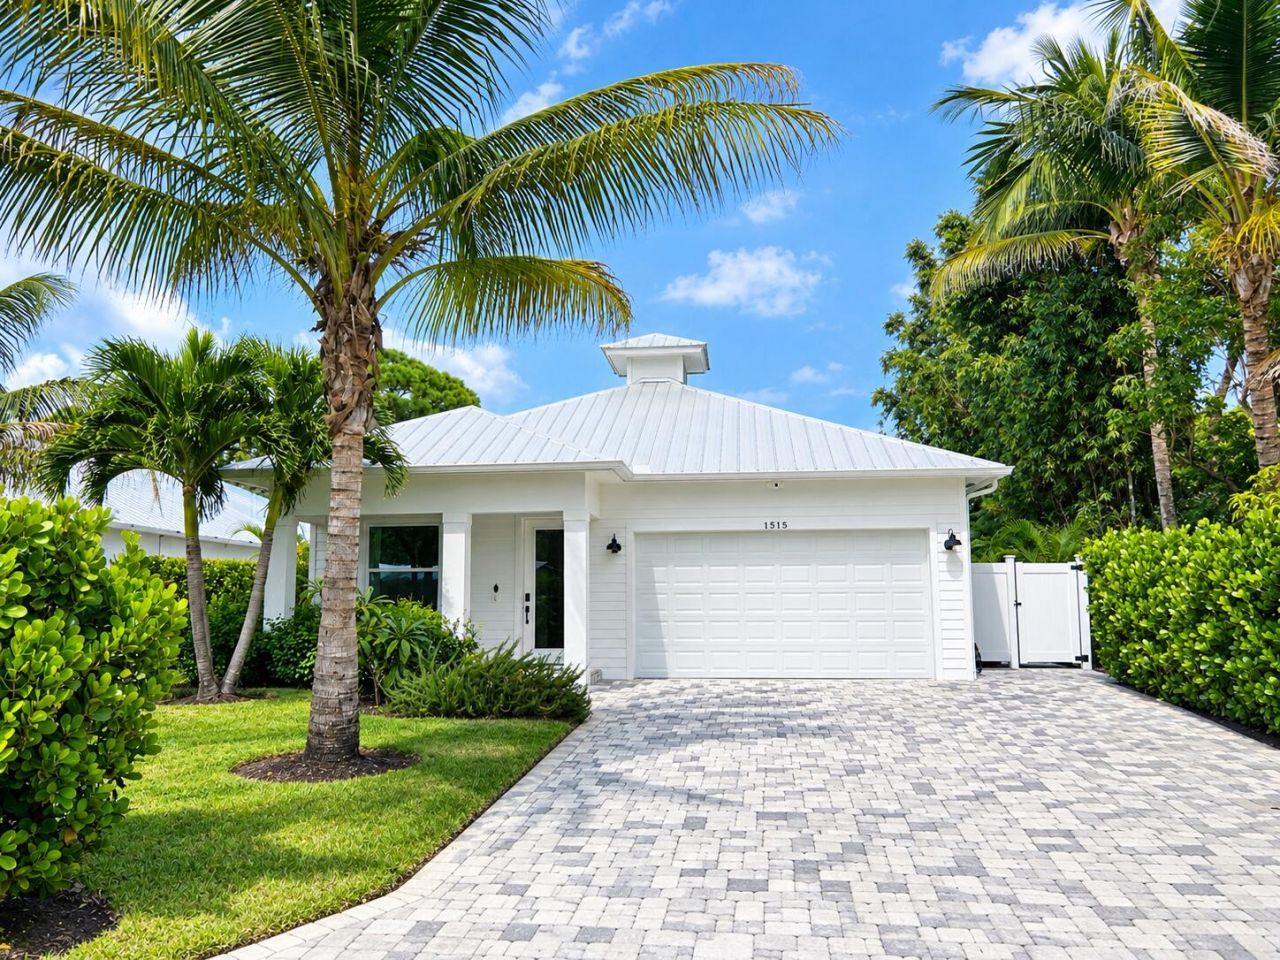
1515 SE 5th Street, Stuart, FL 34996 Photo

38 Photos

1515 SE 5th Street Stuart, FL 34996
$945,000
  • Beds
    4
  • Baths
    3 full
  • Total Square Feet
    2,816
  • Lot Size
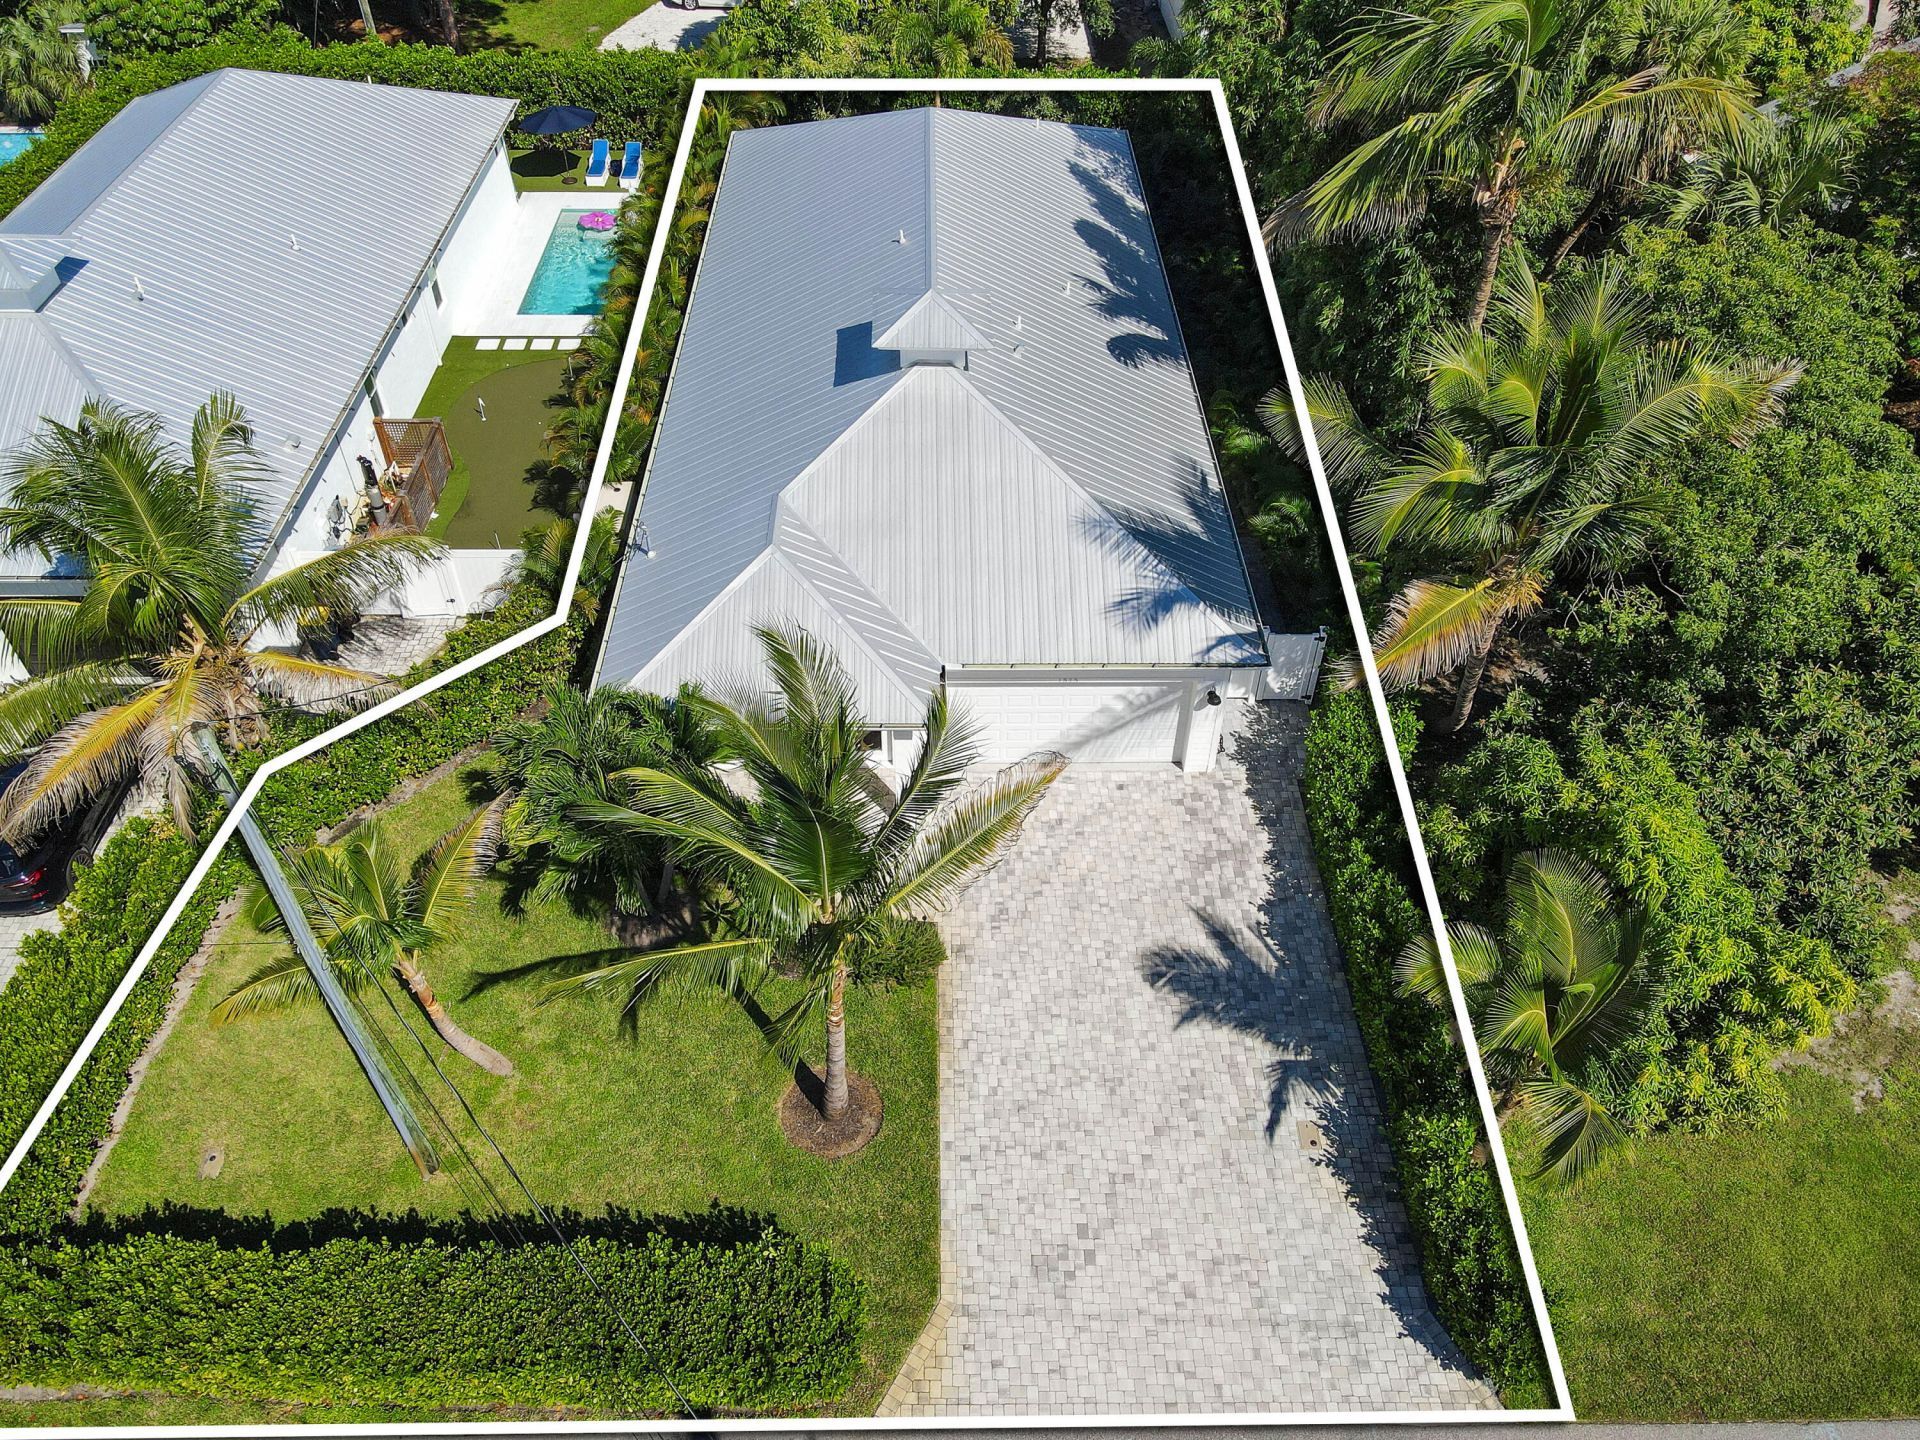
    0.17 acre(s)

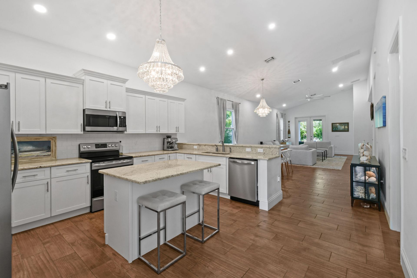
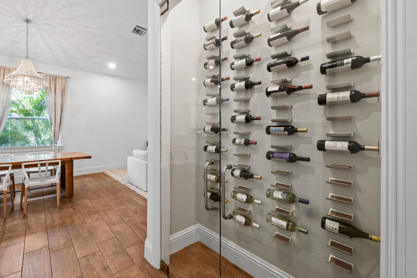
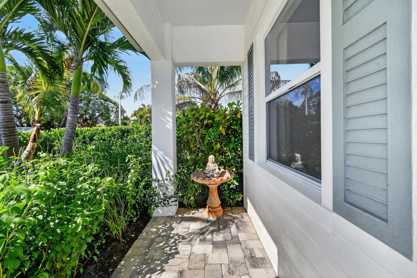
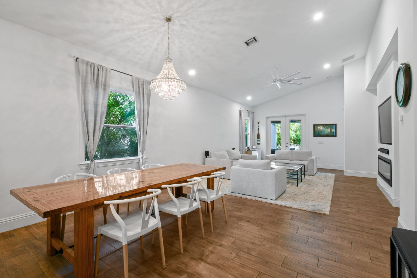
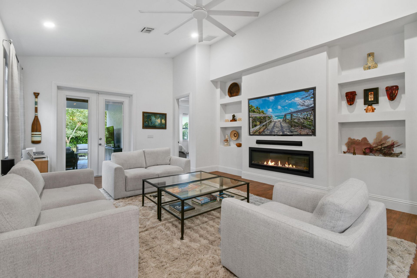
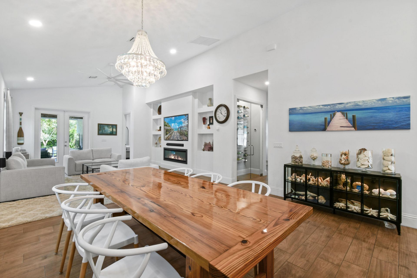
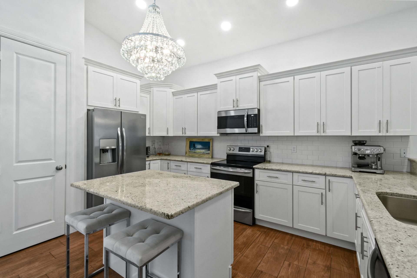
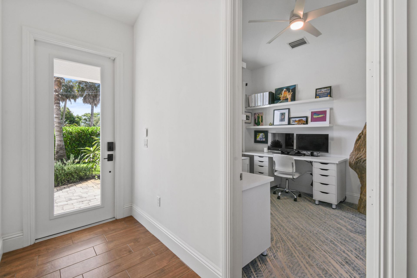
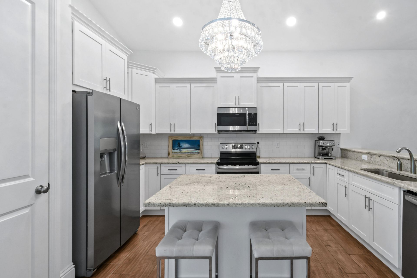
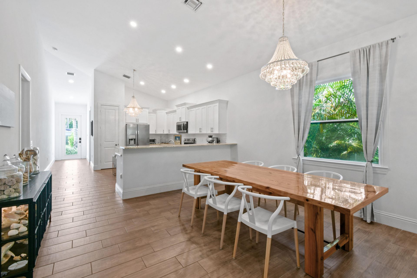
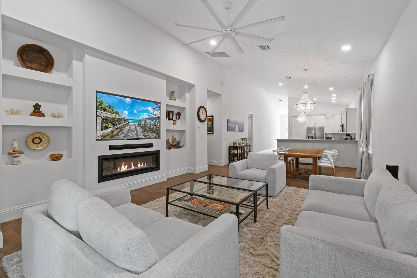
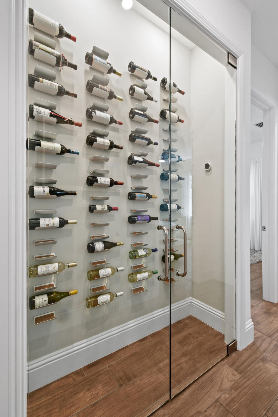
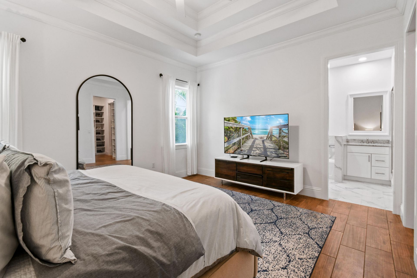
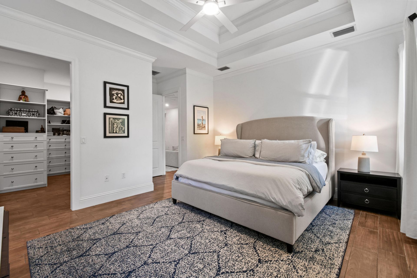
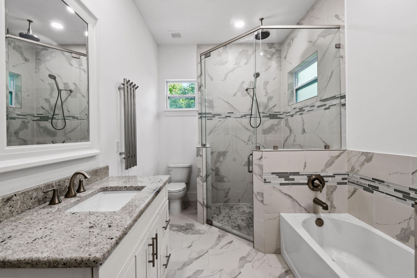
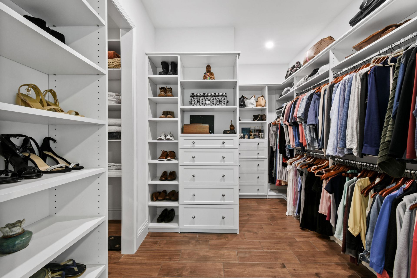
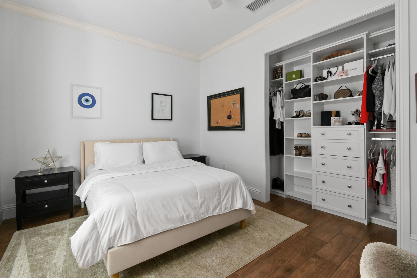
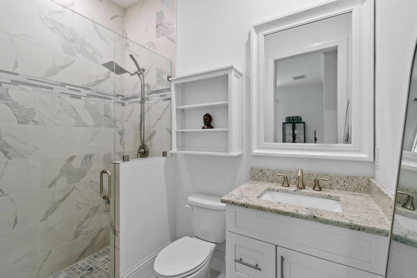
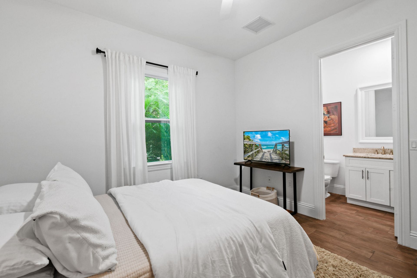
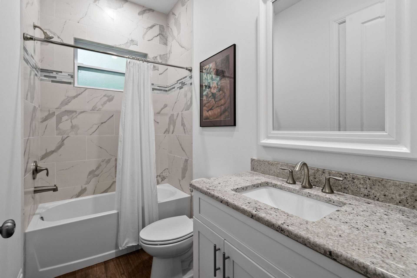
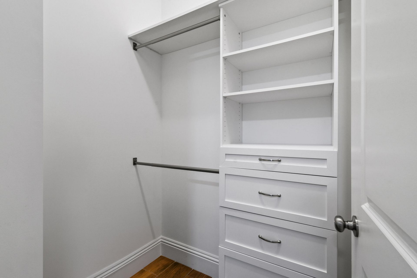
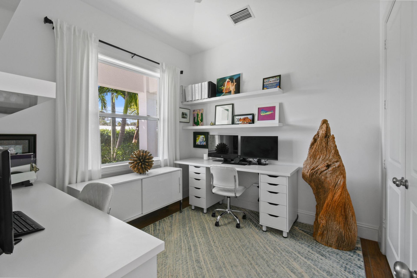
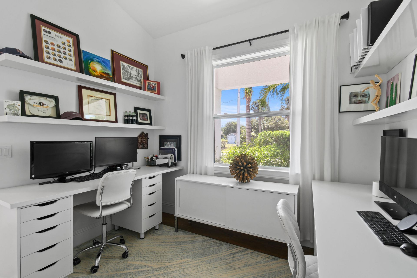
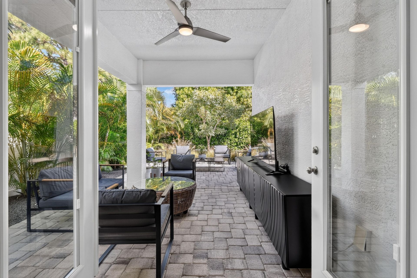
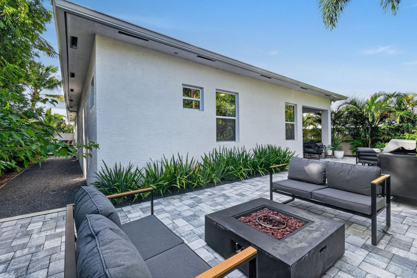
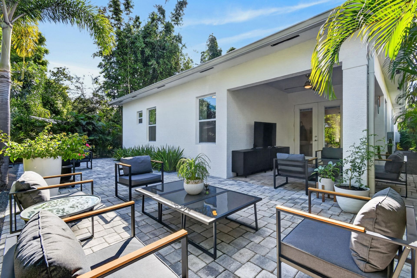
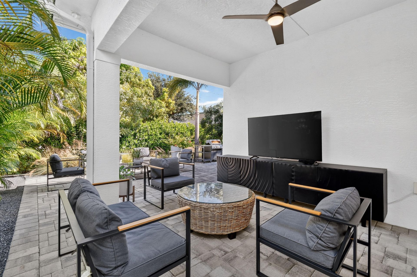
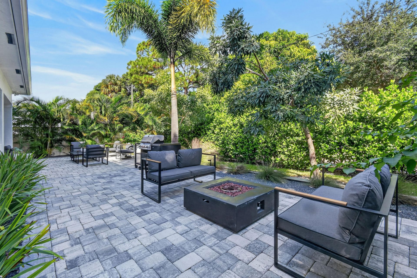
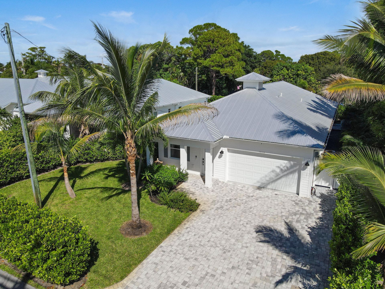
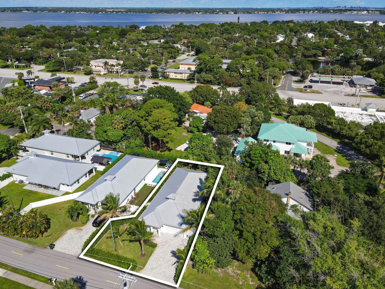
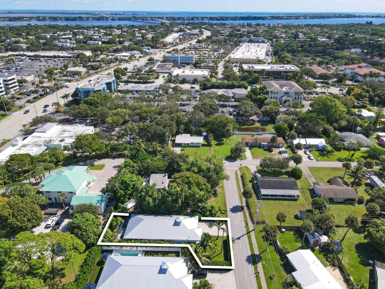
This 2019 Key-west style, 4-bedroom, 3-full bath home minutes from downtown Stuart, beaches, parks and much more offers the quintessential coastal life. NO HOA. This beauty encompasses- Full Impact Glass Windows and Doors, Hurricane Shutters for back porch, Custom living room wall unit w/ new electric fireplace, Glass enclosed wine cellar, Walk-in pantry, Custom built in closets by -closets by design-, Custom built linen closet, AND...20KW general commercial grade water-cooled generator with (2)...

View More

Property Summary

MLS Number: B26086277
Status: Active
Days on Market: 7
Subdivision: BROADWAY SECTION OF ST LUCIE ESTATES SUBDIVISION
County: Martin
Bedrooms: 4
Total Square Feet: 2,816
Price Per Sq. Ft.: $336
Style: Ranch, Key West
New Constuction: No
Waterfront: No
Property Type: Residential - Single Family
Cooling: Central Air, Ceiling Fan(s), Exhaust Fan
Fenced: Yes
Garage: 2 car attached
Heating: Central
Lot Size: 0.17 Acres
Roof Type: Metal
Stories: 1.0
Taxes: $10,117
Year Built: 2019

Featured Amenities

Built-in Features
Cathedral Ceiling(s)
High Ceilings
Kitchen Island
Pantry
Vaulted Ceiling(s)
Walk-In Closet(s)
Closet Cabinetry
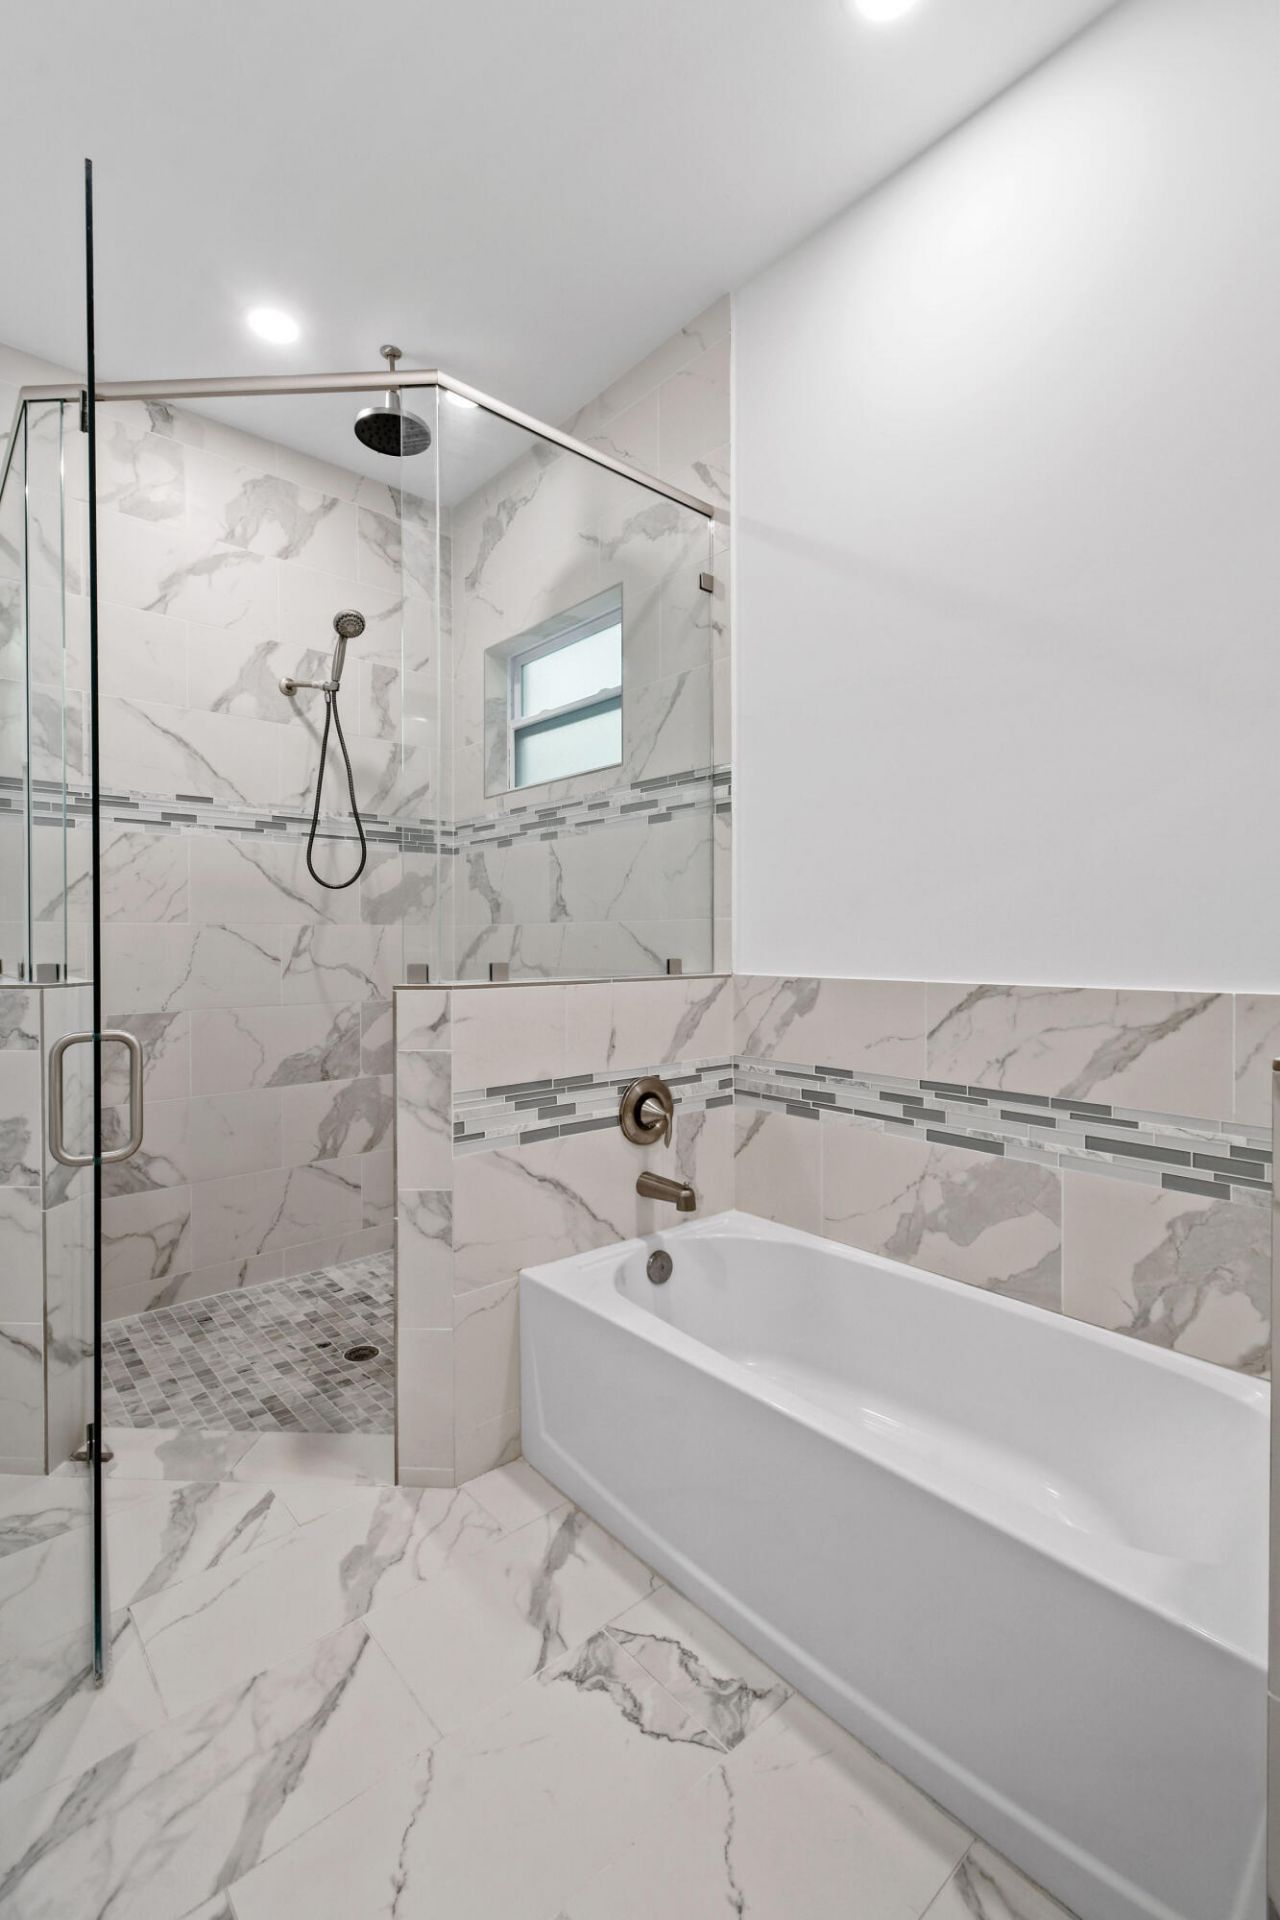
Roman Tub

Property Details

Appliances: Cooktop, Dryer, Disposal, Dishwasher, Electric Range, Ice Maker, Microwave, Oven, Refrigerator, Vented Exhaust Fan, Washer, Range, Freezer, Wine Refrigerator
Days on Site: 7
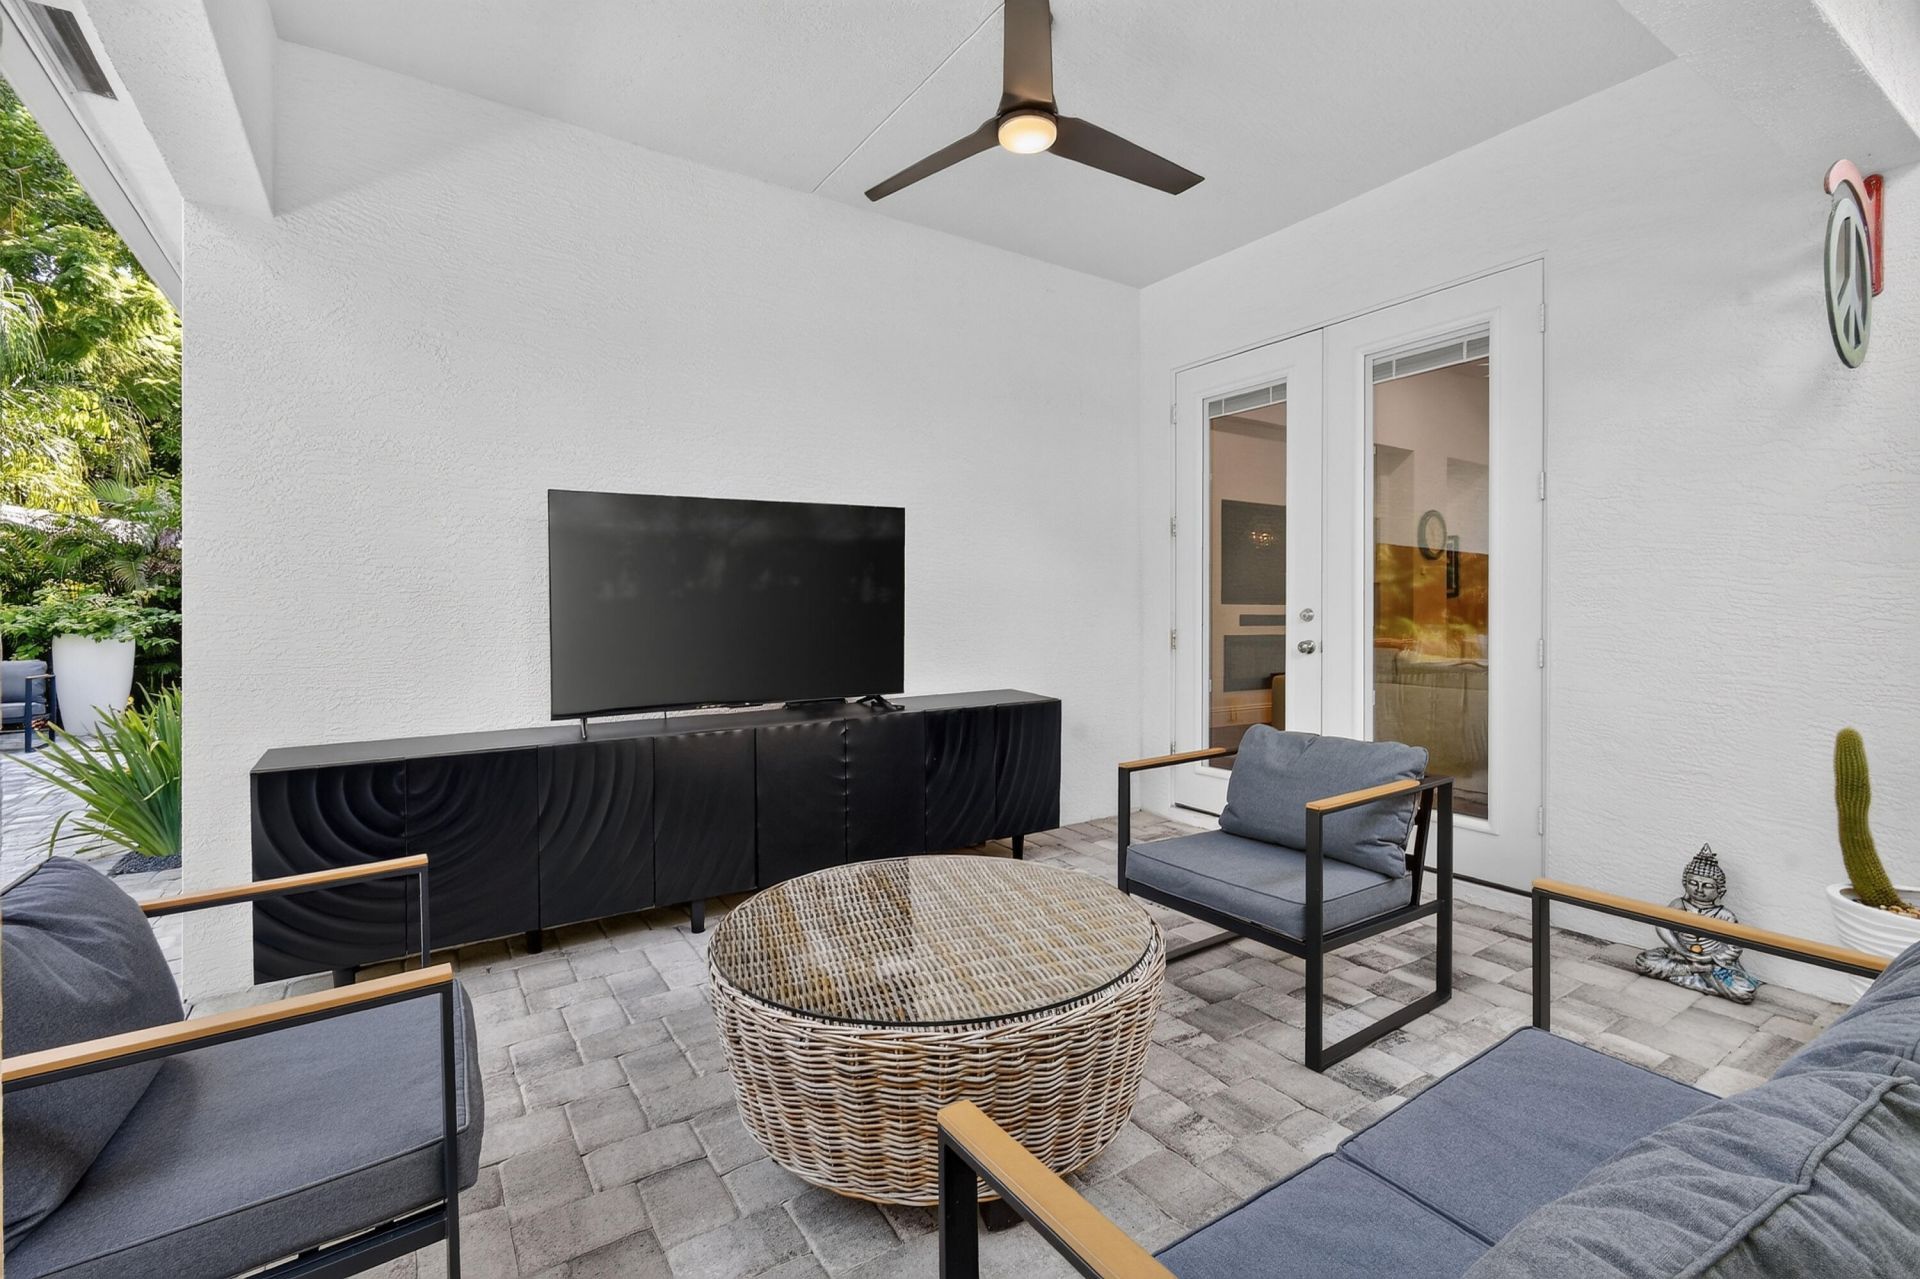
Door Features: French Doors
Exterior: Block, Concrete
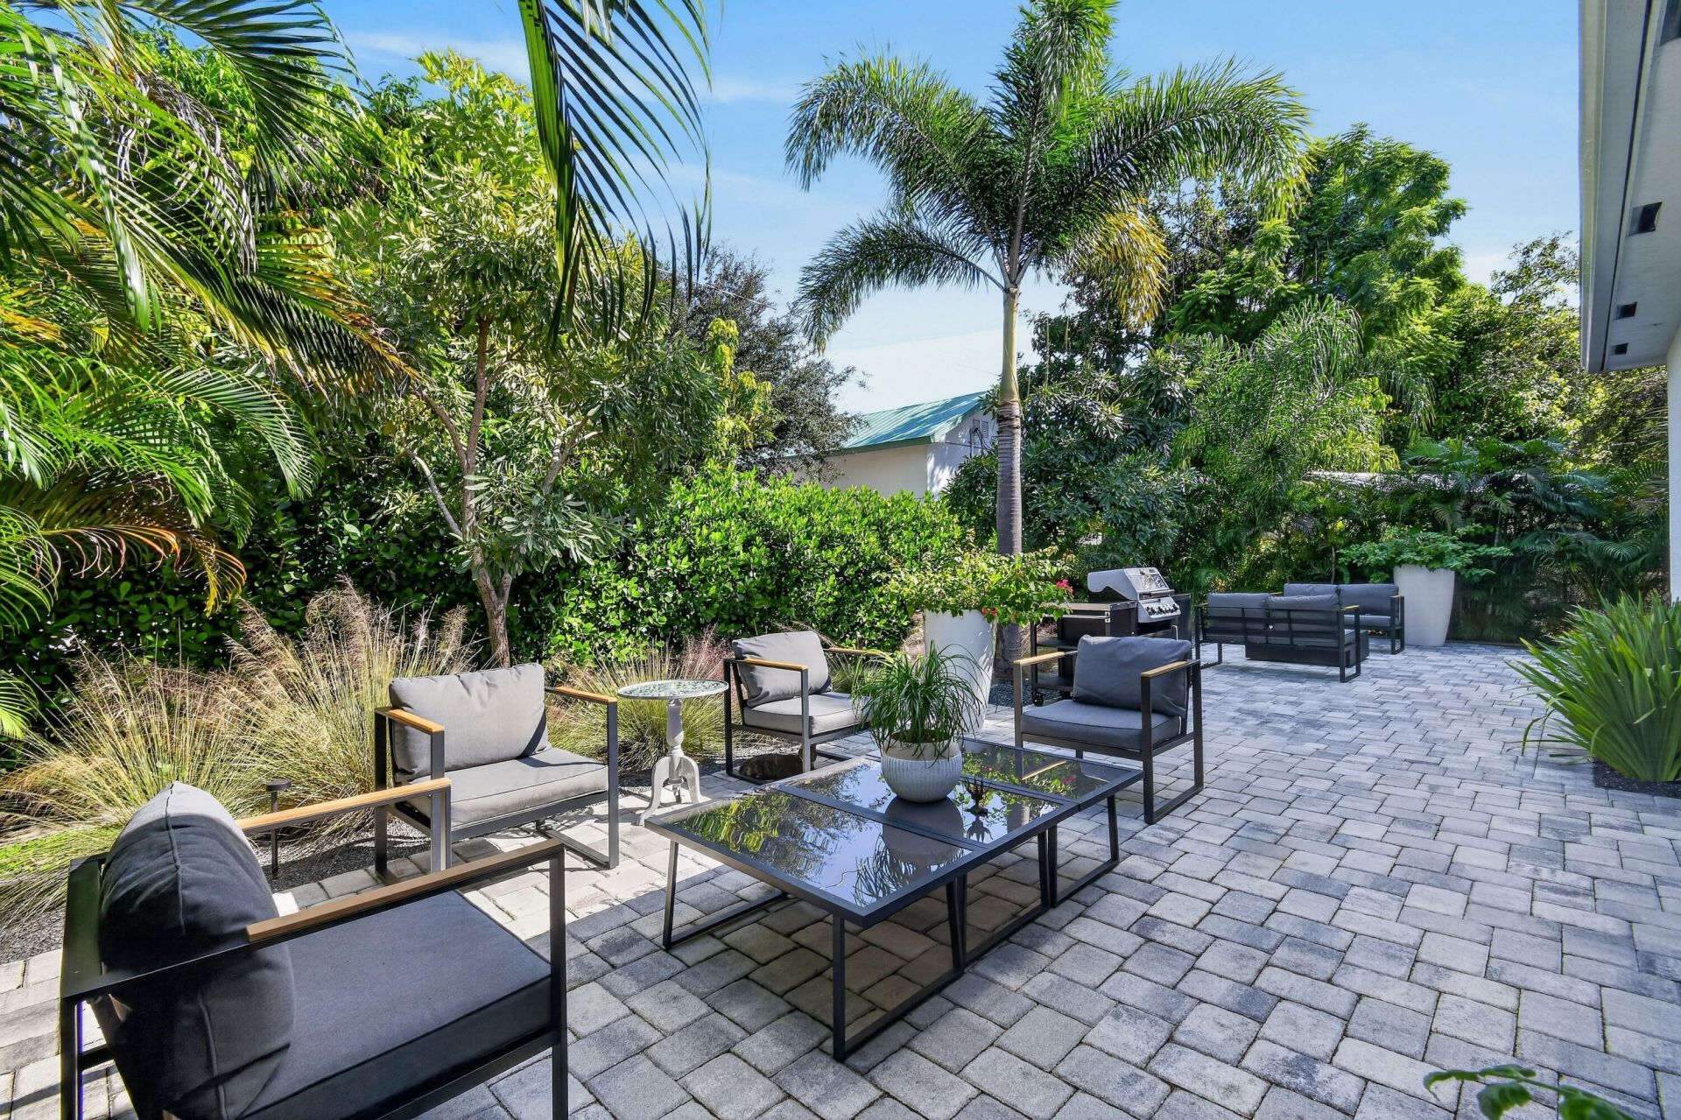
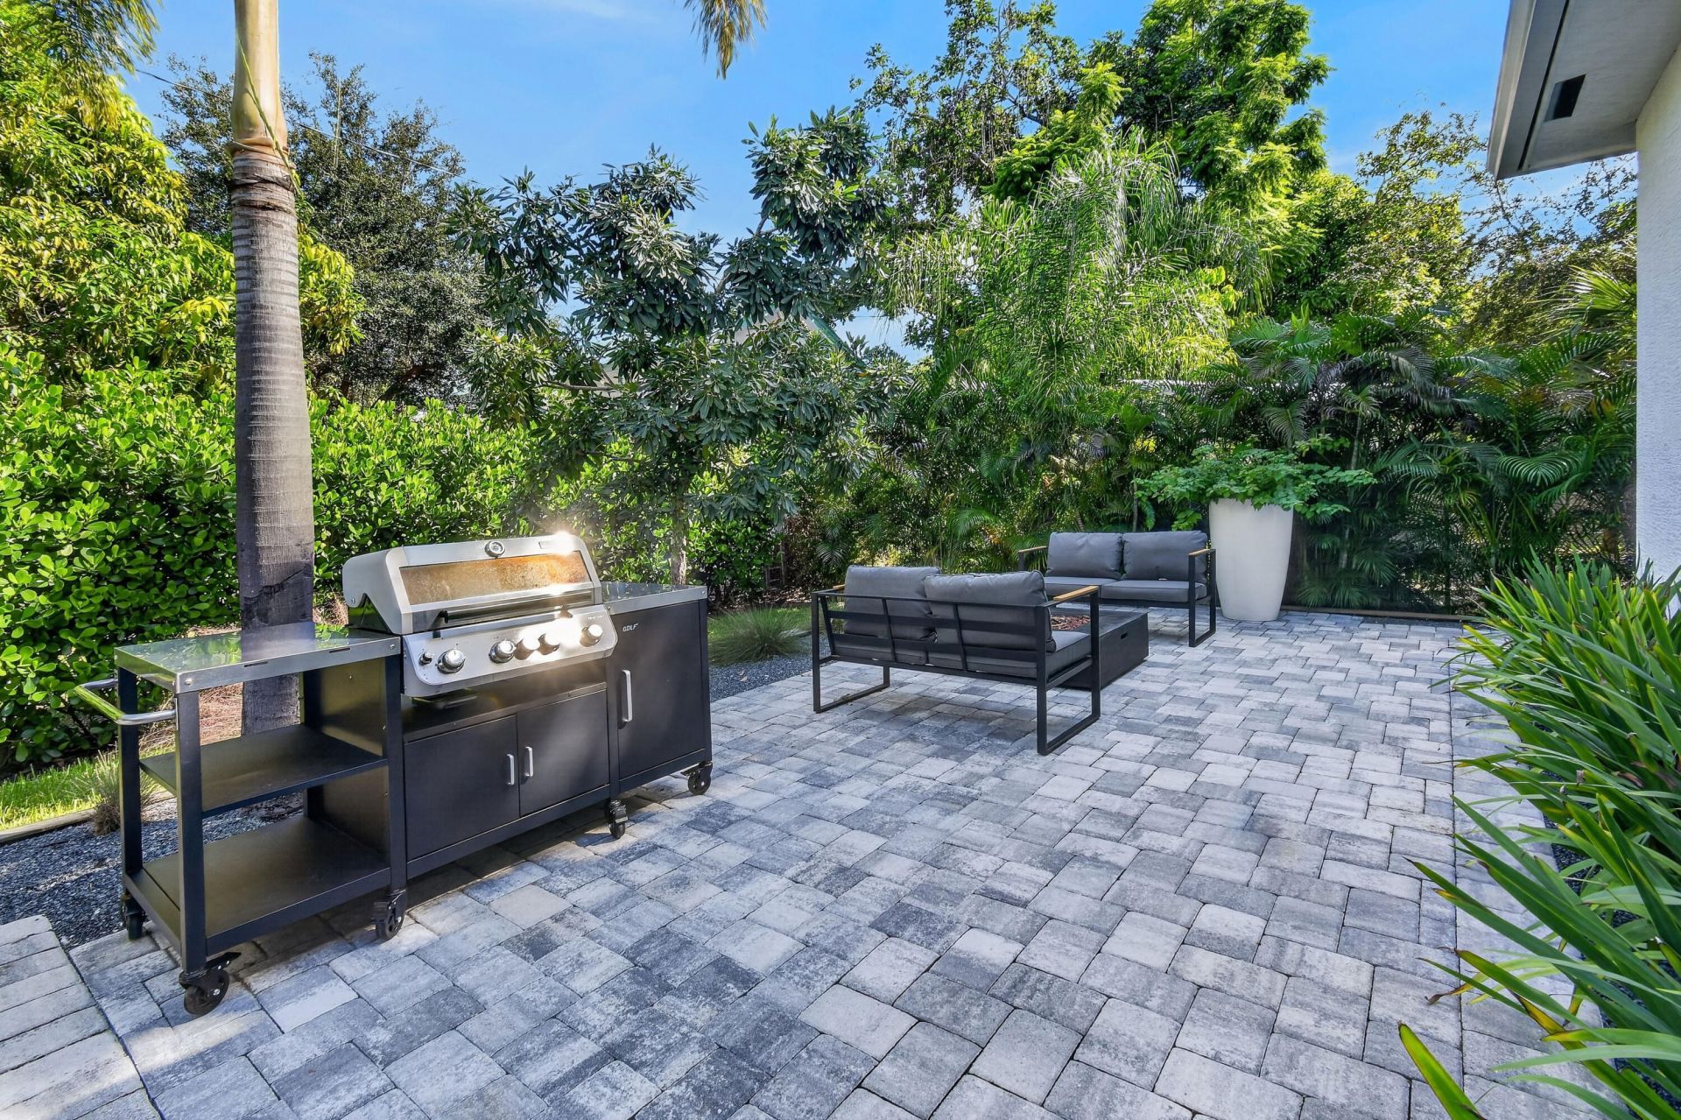
Outdoor Features: Built-in Barbecue, Barbecue
Fencing: Fenced
Fireplace: Electric
Flooring: Ceramic Tile, Tile, Wood
Furnished: Unfurnished
Guest House Y/N: No
Home Style: Ranch, Key West
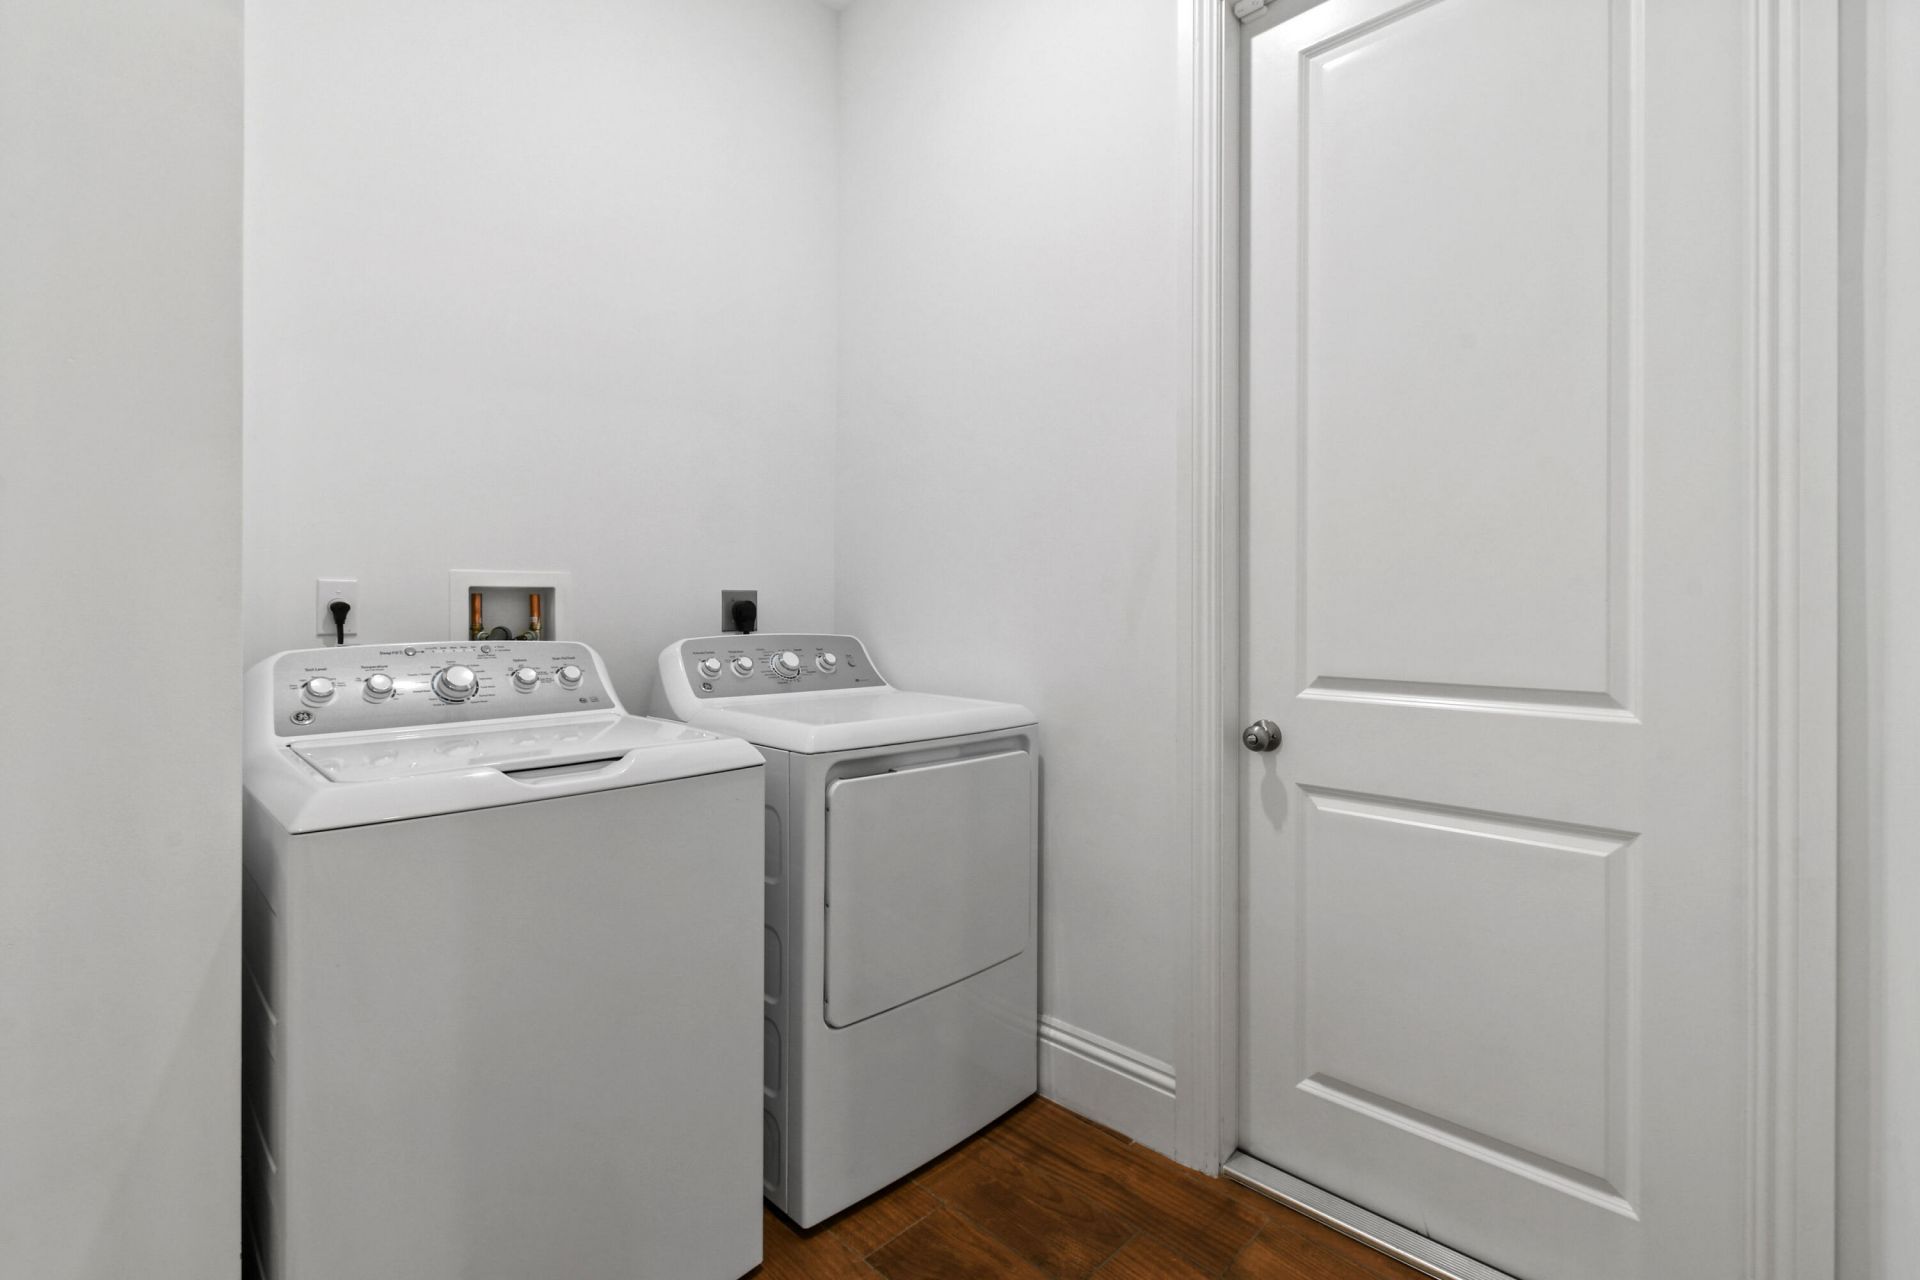
Laundry: Electric Dryer Hookup, Inside, Laundry Room, Washer Hookup
Lot: Fruit Tree(s), Room for Pool, Landscaped
Other Equipment: Generator
Parcel#: 033841023029002204
Parking: Driveway, Garage Door Opener, Paver Block, Garage, Attached Garage, Attached, Golf Cart Parking, Boat Acces
Parking Notes: Driveway, Garage Door Opener, Paver Block, Garage, Att
Patio/Porch: Patio - Open, Patio, Porch
Pets Allowed: Yes, No Restrictions
Restrictions: No Restrictions
Security: Fire Alarm, Smoke Detector(s)
Sewer: Public Sewer
Sprinkler: Well Sprinkler
SQFT Living: 2196
Structure Type: House
Total Rooms: 3
Utilities: Cable Available, Electricity Available, Sewer Available, Water Available
Water: Public
Waterfront Features: None
Windows: Blinds
Construction: Block,Concrete

Local Schools

High School: Jensen Beach
Middle School: Stuart
Elementary School: J.D. Parker

Neighborhood Information

Neighborhood Map

Neighborhood Hero

Neighborhood Highlights

Neighborhood Characteristics

Neighborhood Market Trend

Neighborhood Schools

Courtesy of

Agency Name: Sheehan Realty Corp
Agent Name: Tiffany Salvador Acevedo
Agency Phone: 561-745-2600

agent picture

Presented by

Agent Name: James Simpson
Agent Phone: 717.574.8966
Agency Title: Illustrated Properties
Request Info

IDX logo

James Simpson
ipre.com
Agent Cell:
717.574.8966
Office Phone:
772.221.1118

Mortgage Calculator

%
years/fixed
yearly
yearly (est.)

Estimated Payment

$ 5,758.79 Principal & Interest $4,640.08 Property Tax $843.08 Homeowner's Insurance $275.63
Mortgage Logo

Login to My Illustrated Account


