SIGN UP Login/Register
13199 Halifax Court, Wellington, FL 33414 Photo
New
13199 Halifax Court, Wellington, FL 33414 Photo
New
13199 Halifax Court, Wellington, FL 33414 Photo

26 Photos

13199 Halifax Court Wellington, FL 33414
$3,199,000
  • Beds
    4
  • Baths
    3 full
  • Total Square Feet
    4,311
  • Lot Size
    0.36 acre(s)

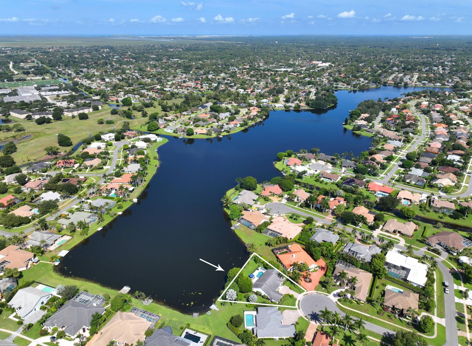
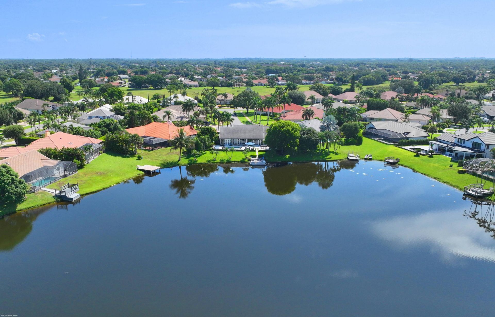
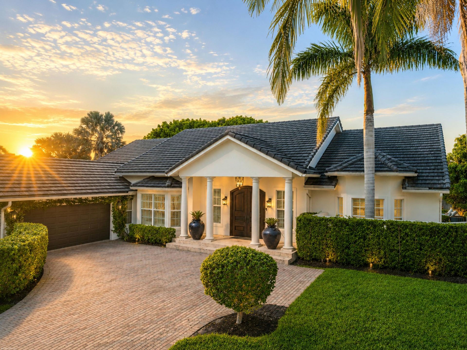
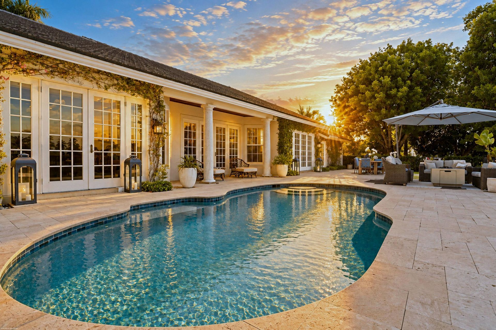
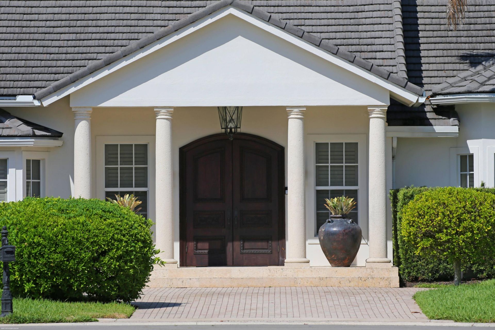
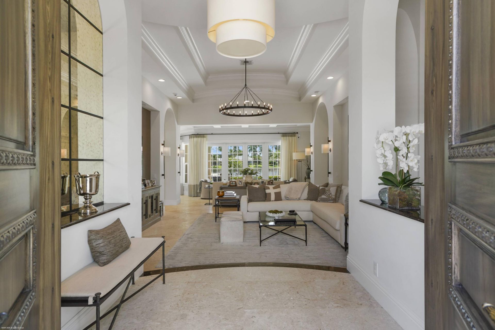
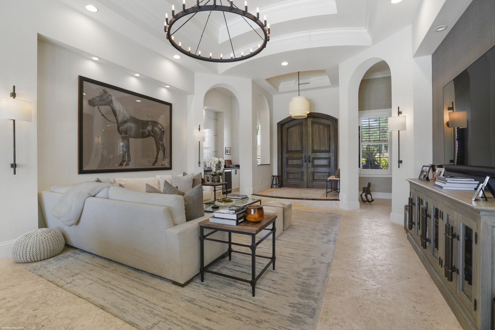
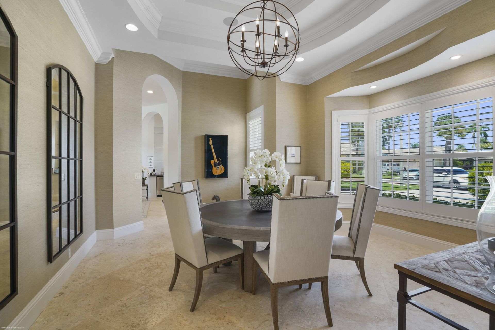
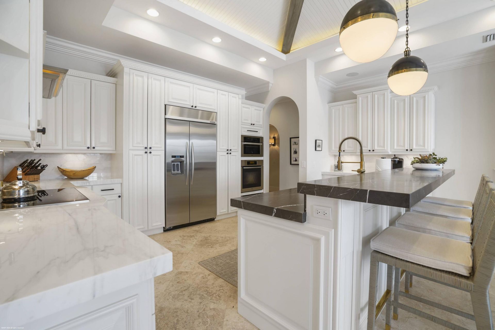
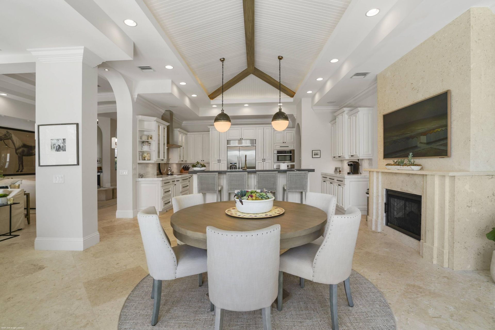
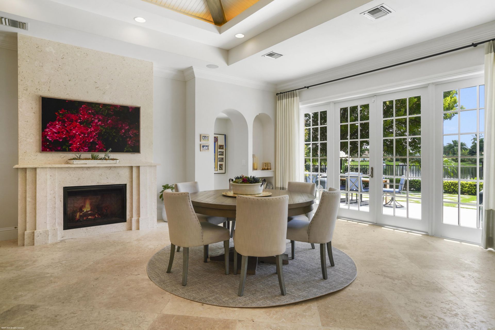
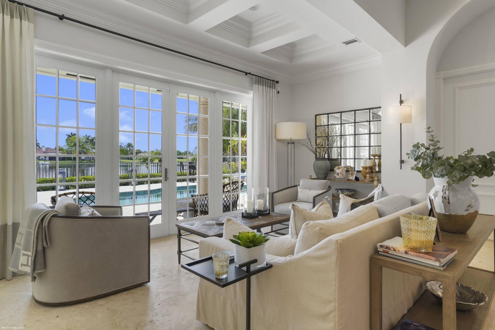
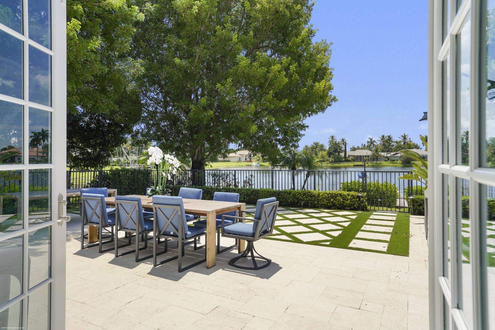
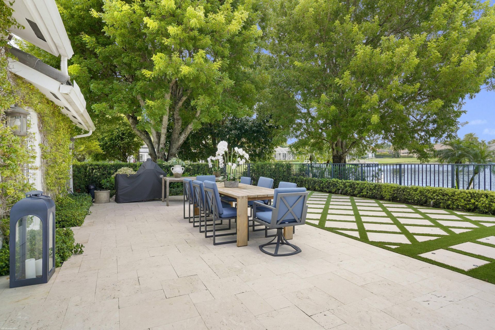
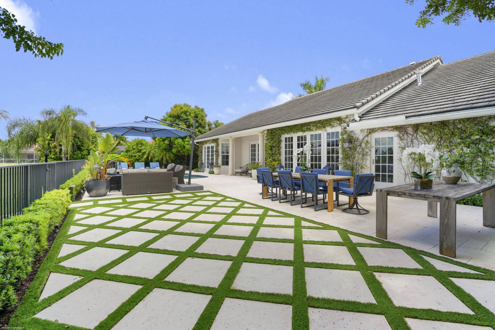
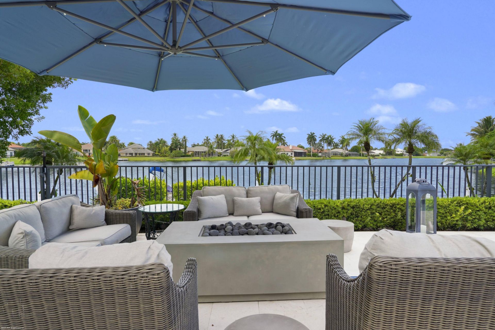
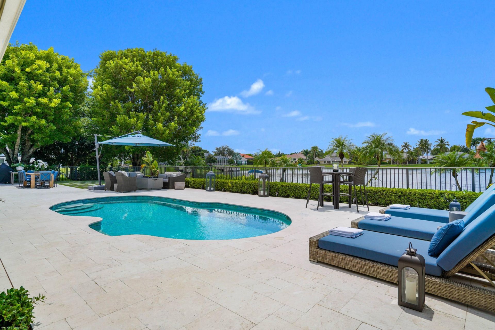
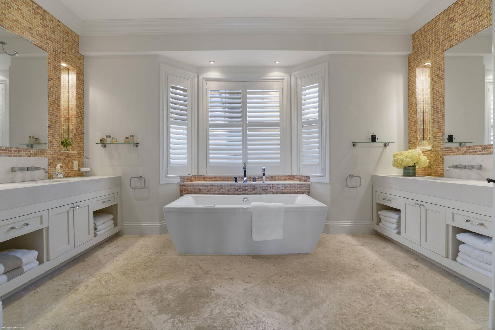
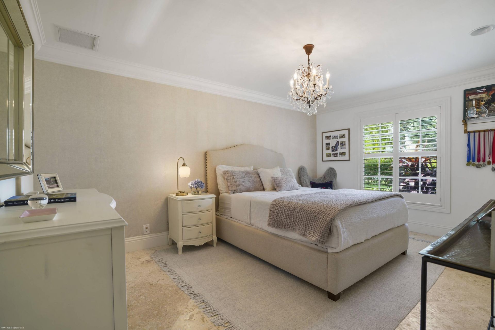
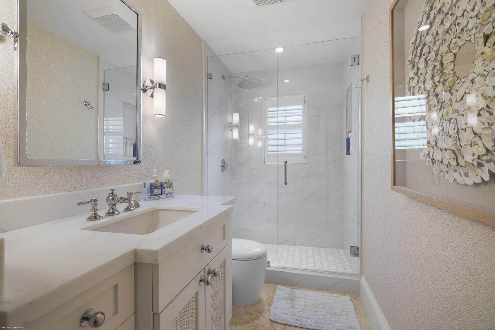
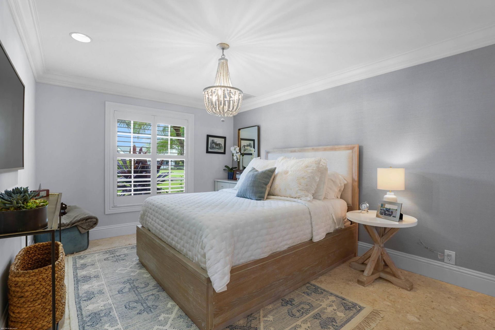
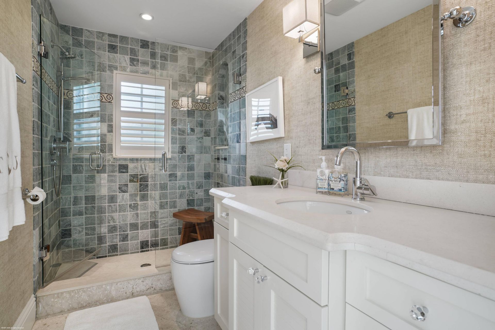
This exceptional lakefront estate offers a rare combination of refined design, privacy, views, and an unbeatable equestrian-season location. Set on one of Polo West Estates' largest waterfront lots, the property boasts approximately 200 feet of expansive lake frontage and is a mere 2.5 miles to the Palm Beach International Equestrian Center-an easy golf cart or bike ride away. After a day at the horse show, come home and unwind in your own outdoor retreat. A brand-new limestone and turf patio ...

View More

Property Summary

MLS Number: B26076730
Status: Active
Days on Market: 5
Subdivision: GREENVIEW COVE OF WELLINGTON
County: Palm Beach
Bedrooms: 4
Total Square Feet: 4,311
Price Per Sq. Ft.: $742
Style: Ranch
New Constuction: No
Waterfront: Yes
Property Type: Residential - Single Family
Cooling: Electric
Fenced: Yes
Garage: 2 car attached
Heating: Central, Electric
Lot Size: 0.36 Acres
Roof Type: Concrete, Tile
Stories: 1.0
Taxes: $18,662
Year Built: 1990
HOA Fee: $250/ Monthly

Featured Amenities

Bar
Built-in Features
Cathedral Ceiling(s)
Central Vacuum
Entrance Foyer
High Ceilings
Kitchen Island
Vaulted Ceiling(s)
Wet Bar
Walk-In Closet(s)
Bedroom Layout - Split
Closet Cabinetry
Custom Mirrors
Internet Included
Sidewalks
Street Lights

Property Details

Appliances: Electric Water Heater, Cooktop, Dryer, Disposal, Dishwasher, Ice Maker, Microwave, Oven, Refrigerator, Water Heater, Washer, Electric Cooktop
Association: Polo West Estates
Association Fee Includes: Security, Common Areas
Days on Site: 5
Door Features: French Doors
Exterior: Stucco, CBS
Outdoor Features: Barbecue, Pool Bathroom
Fencing: Back Yard, Fenced
Fireplace: Propane
Flooring: Marble, Tile
Furnished: Unfurnished
Guest House Y/N: No
Home Style: Ranch
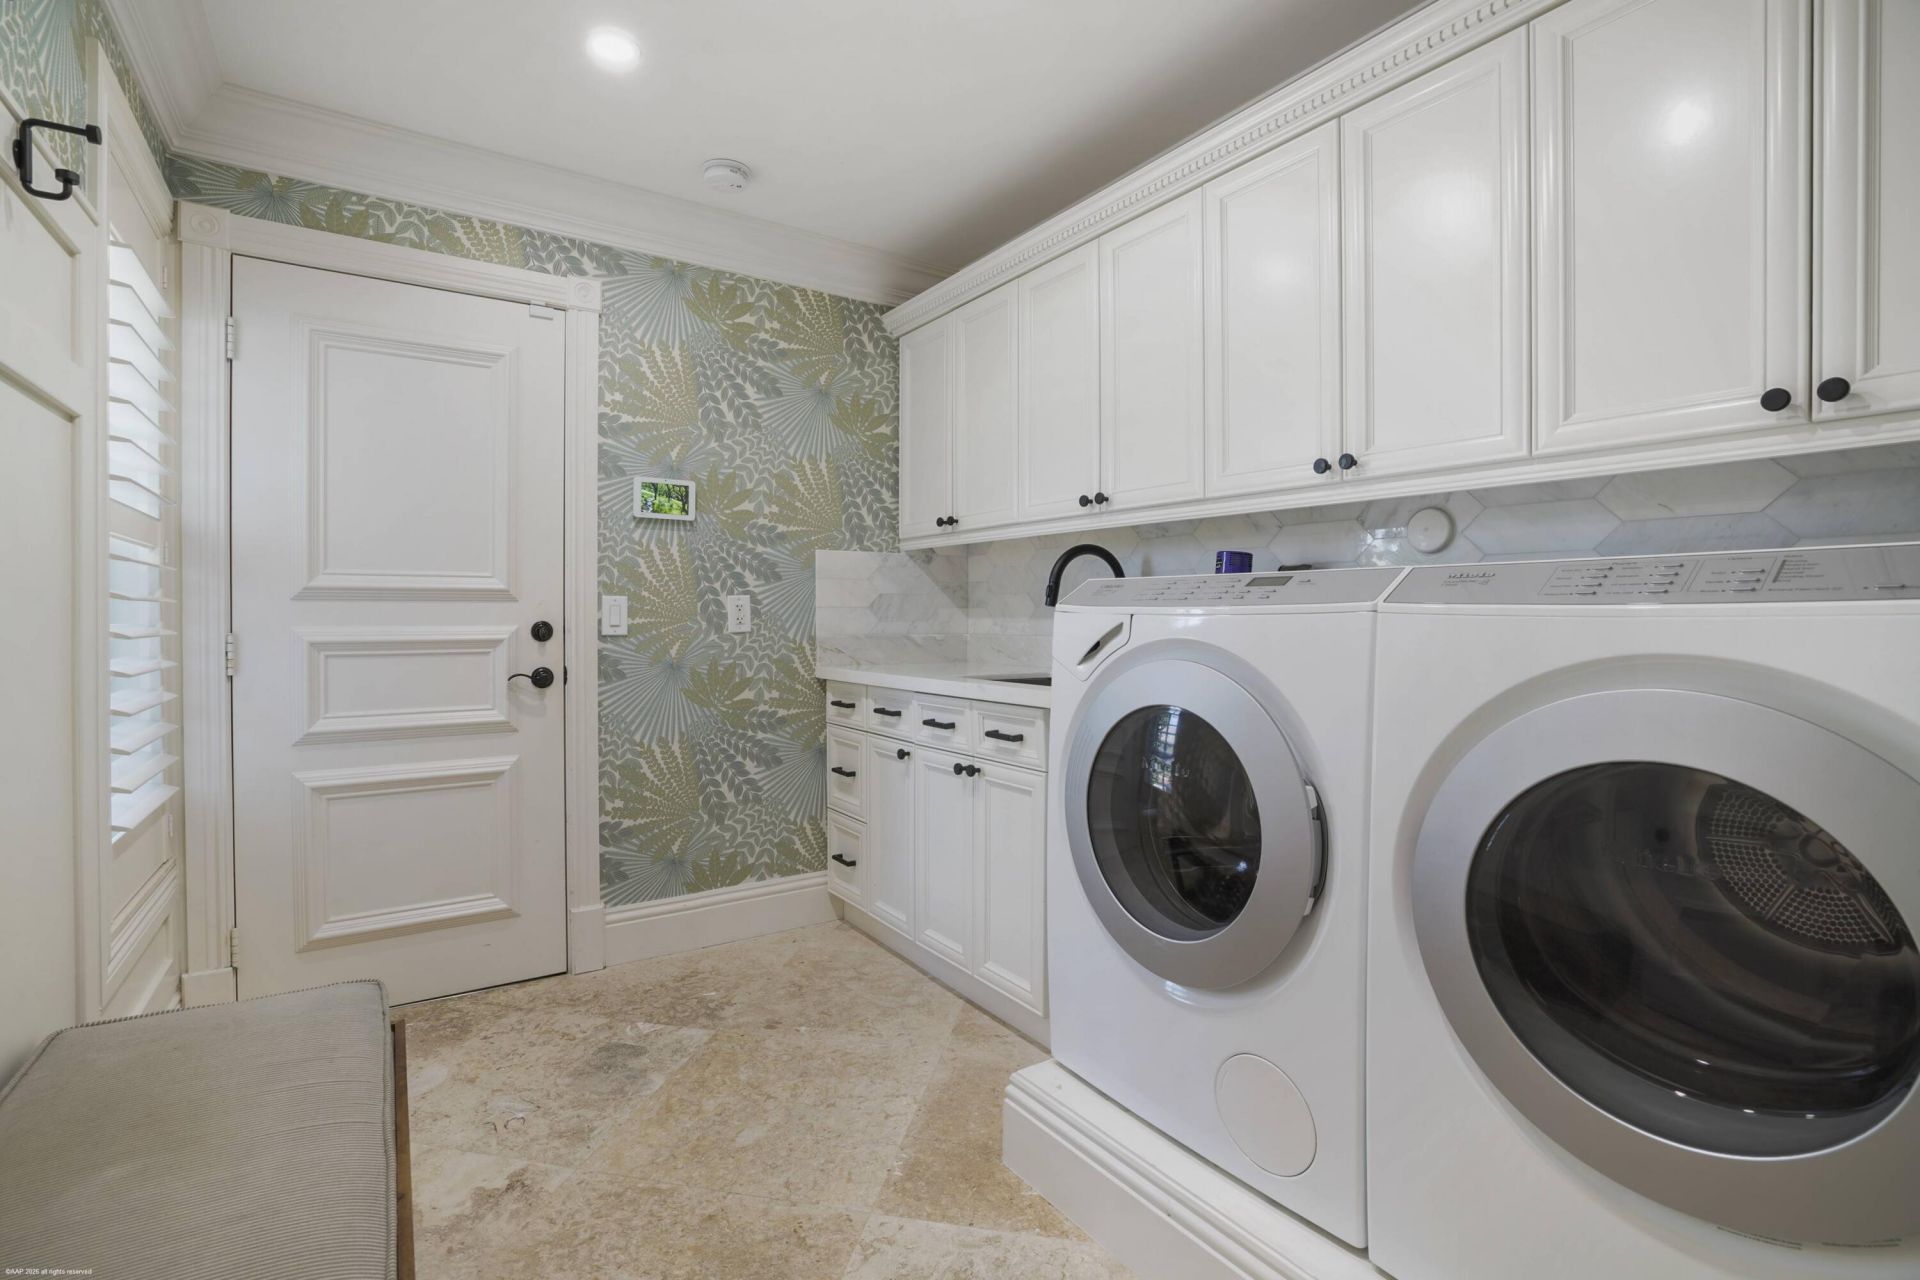
Laundry: Inside, Laundry Room
Lot: Cul-De-Sac, Irregular Lot, Sidewalks, Landscaped, Oversized Lot
Parcel#: 73414409030000840
Parking: Assigned, Circular Driveway, Driveway, Garage Door Opener, Open, Garage, Attached Garage, Attached
Parking Notes: Assigned, Circular Driveway, Driveway, Garage Door Op
Patio/Porch: Patio - Open, Porch - Open, Patio, Porch
Pets Allowed: Yes, Cats OK, Dogs OK
Pool: Fenced, Heated, In Ground, Salt Water, Equipment Included, Private
Restrictions: Parking - No Commercial Vehicles
Security: Fire Alarm, Gated with Guard, Smoke Detector(s)
Sewer: Public Sewer
Special View Info: Pool, Water, Lake
Sprinkler: Auto Sprinkler
SQFT Living: 3582
Structure Type: House
Swimming Pool: Yes
Total Rooms: 7
Utilities: Cable Available, Electricity Connected, Propane, Sewer Connected, Underground Utilities, Water Connected
Water: Public
Water Frontage: 200
Waterfront Features: Lake Front
Windows: Drapes, Plantation Shutters, Storm Window(s)
Construction: Stucco,CBS

Room Sizes

Living Room: 16 X 25 Level Main
Kitchen: 14 X 14 Level Main
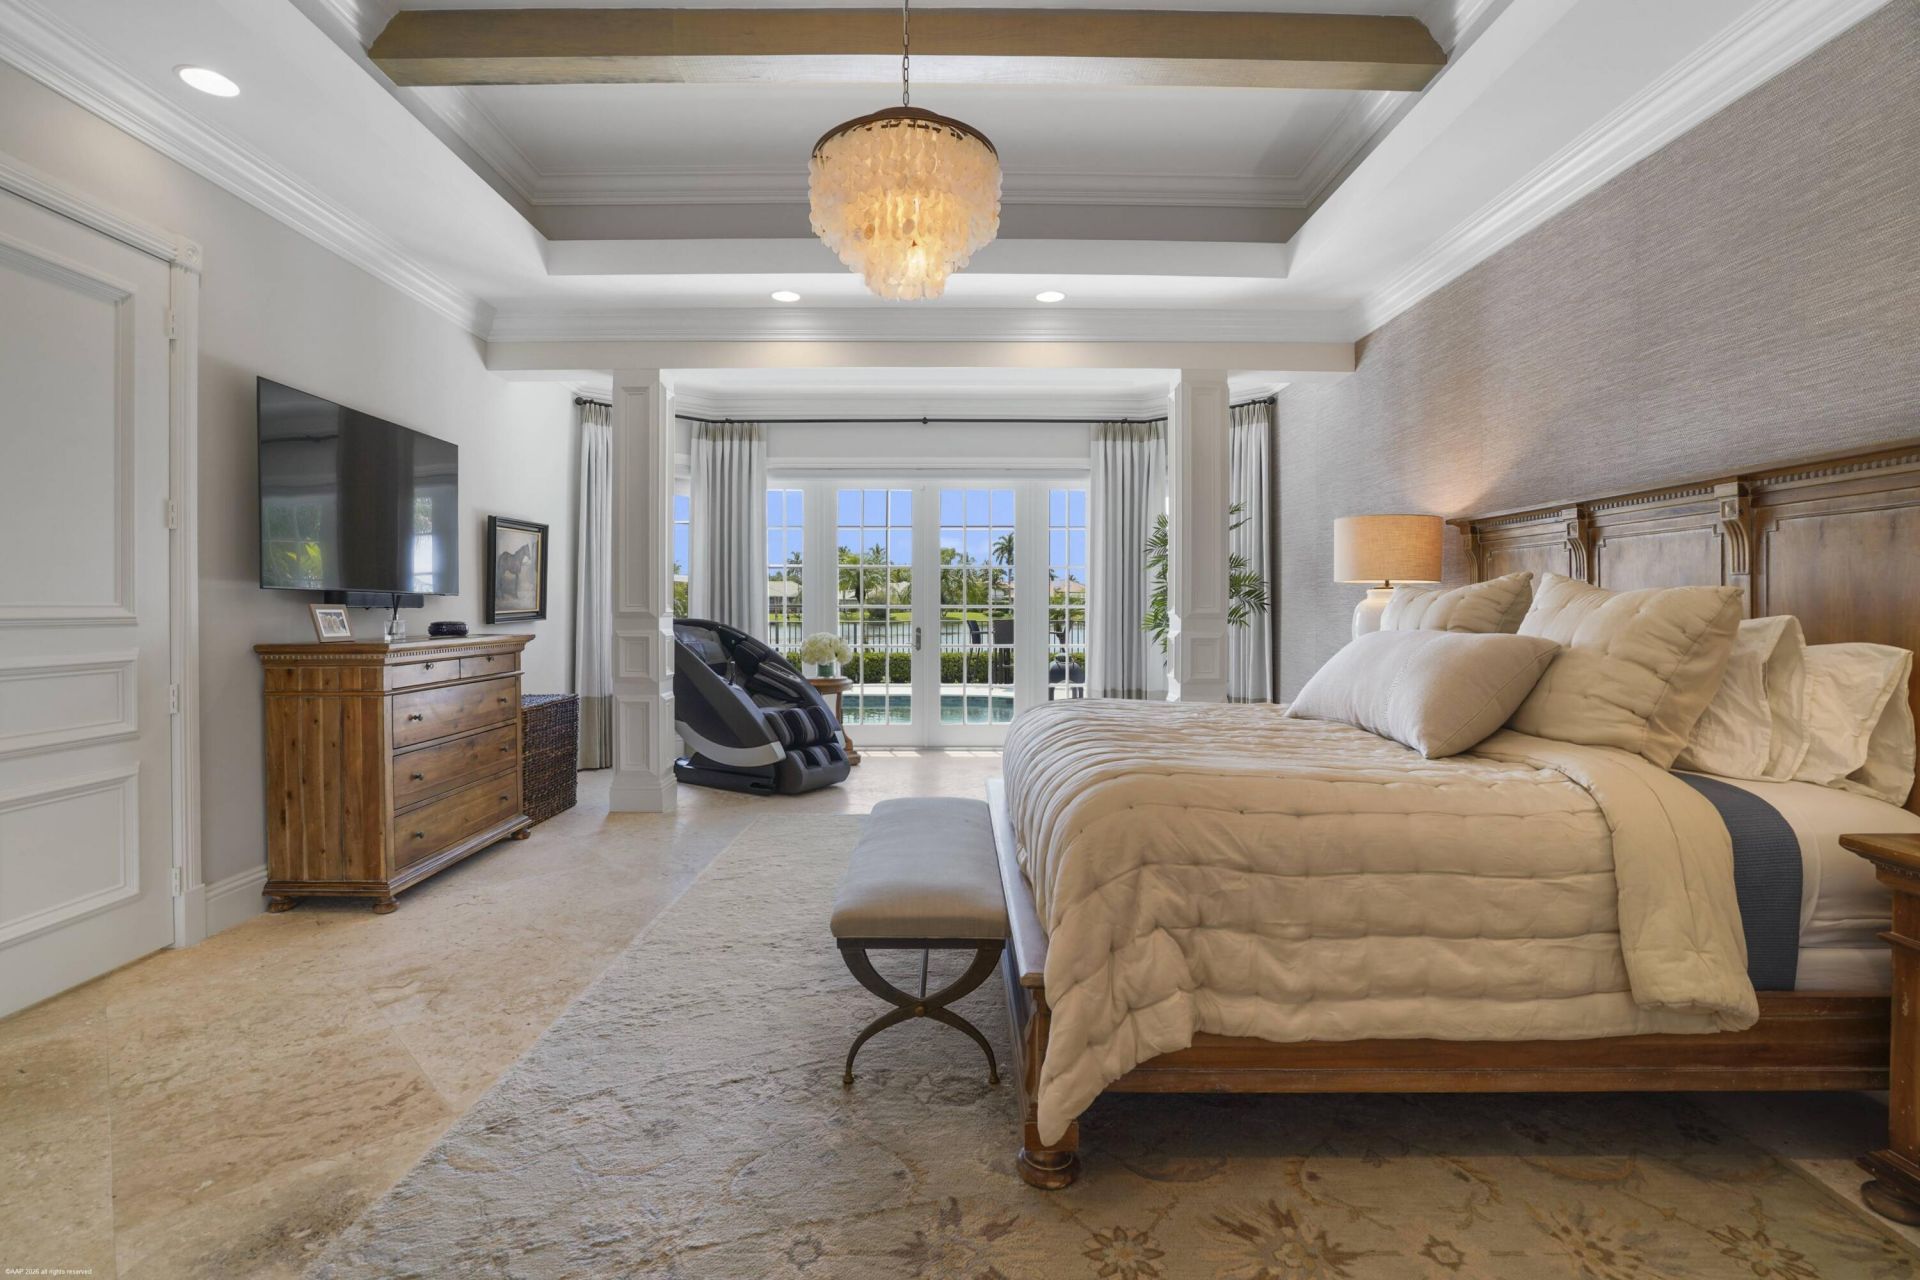
Primary Bedroom: 17 X 20 Level Main

Local Schools

High School: Wellington
Middle School: Polo Park
Elementary School: New Horizons

Neighborhood Information

Neighborhood Map

Neighborhood Hero

Neighborhood Highlights

Neighborhood Characteristics

Neighborhood Market Trend

Neighborhood Schools

Courtesy of

Agency Name: Illustrated Properties LLC (We
Agent Name: Rodolfo Maya

agent picture

Presented by

Agent Name: James Simpson
Agent Phone: 717.574.8966
Request Info

James Simpson
ipre.com
Agent Cell:
717.574.8966
Office Phone:
772.221.1118

Mortgage Calculator

%
years/fixed
yearly
yearly (est.)

Estimated Payment

$ 18,195.74 Principal & Interest $15,707.53 Property Tax $1,555.17 Homeowner's Insurance $933.04
Mortgage Logo

Login to My Illustrated Account


