SIGN UP Login/Register
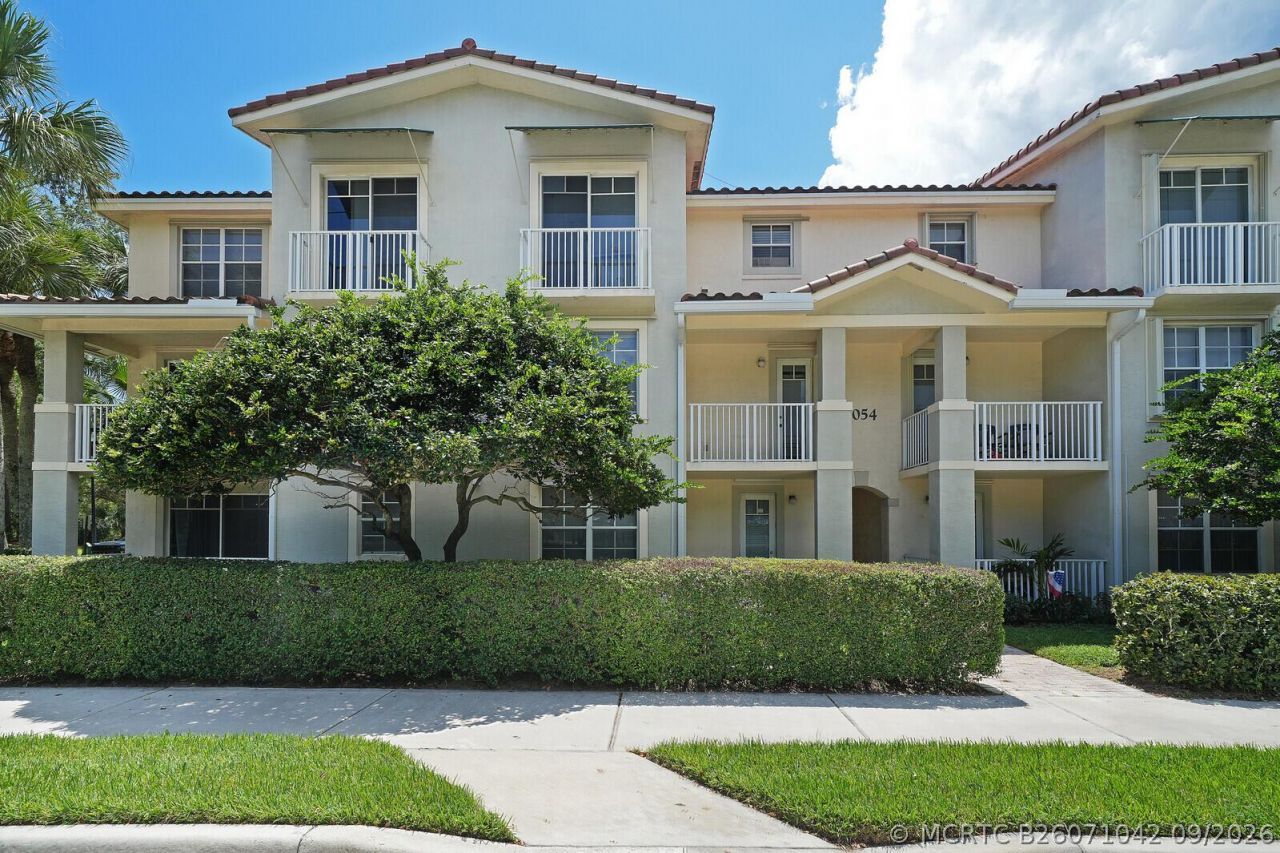
1054 University Boulevard, Unit 21, Jupiter, FL 33458 Photo
New - 14 Hours Ago
1054 University Boulevard, Unit 21, Jupiter, FL 33458 Photo
New - 14 Hours Ago

20 Photos

1054 University Boulevard, 21 Jupiter, FL 33458
$299,999
  • Beds
    2
  • Baths
    2 full
  • Total Square Feet
    1,101

Handyman special! Priced to sell in the heart of Abacoa. This spacious 2-bedroom plus loft, 2-bath residence features soaring volume ceilings and private balconies. The versatile loft is perfect for a home office, guest space, or additional living area. Enjoy resort-style amenities including a clubhouse, fitness center, pool, and spa. Located in the Village of Abacoa, just steps from Roger Dean Chevrolet Stadium, the Abacoa Amphitheater, restaurants, shopping, and entertainment. You're also ju...

View More

Property Summary

MLS Number: B26071042
Status: Active
Subdivision: VILLAGE AT ABACOA CONDO
County: Palm Beach
Bedrooms: 2
Total Square Feet: 1,101
Price Per Sq. Ft.: $272
New Constuction: No
Waterfront: No
Property Type: Residential - Condominium
Cooling: Central Air, Ceiling Fan(s)
Heating: Central
Roof Type: Barrel
Stories: 2.0
Taxes: $5,176
Year Built: 2001
HOA Fee: 687

Featured Amenities

Built-in Features
Cathedral Ceiling(s)
Garden Tub/Roman Tub
Tub Shower
Upper Level Primary
Walk-In Closet(s)

Property Details

Appliances: Some Electric Appliances, Dryer, Dishwasher, Electric Range, Ice Maker, Microwave, Range, Refrigerator, Washer Dryer Allowed, Water Heater
Community Features: Clubhouse, Non-Gated, Street Lights, Sidewalks
Crops Included Y/N: No
Exterior: Block, Concrete
Outdoor Features: Balcony, Storm/Security Shutters
Flooring: Carpet, Ceramic Tile, Tile
Home Warranty Y/N: No
Lease Considered Y/N: No
Listing Terms: Cash, Conventional, FHA, VA Loan
Parcel#: 30424123080140210
Parking: Assigned, Common, Detached Carport
Parking Notes: Assigned, Common, Detached Carport
Patio/Porch: Balcony, Covered
Pets Allowed: Yes
Property Attached Y/N: No
Property Sub-Type: Condominium
Security: Smoke Detector(s)
Special View Info: Other
Utilities: Cable Available, Water Available
Construction: Block,Concrete

Room Sizes

Living Room: 15 X 13 Level - Main
Kitchen: 11 X 8 Level - Main

Local Schools

High School: William T. Dwyer
Middle School: Independence

Neighborhood Information

Neighborhood Map

Neighborhood Hero

Neighborhood Highlights

Neighborhood Characteristics

Neighborhood Market Trend

Neighborhood Schools

Courtesy of

Agency Name: Sutter & Nugent LLC
Agent Name: Chelsea B Orozco
Agency Phone: 561-249-7266

agent picture

Presented by

Agent Name: James Simpson
Agent Phone: 717.574.8966
Agency Title: Illustrated Properties
Request Info

IDX logo

James Simpson
ipre.com
Agent Cell:
717.574.8966
Office Phone:
772.221.1118

Mortgage Calculator

%
years/fixed
yearly
yearly (est.)

Estimated Payment

$ 1,991.87 Principal & Interest $1,473.04 Property Tax $431.33 Homeowner's Insurance $87.50
Mortgage Logo

Login to My Illustrated Account


