SIGN UP Login/Register
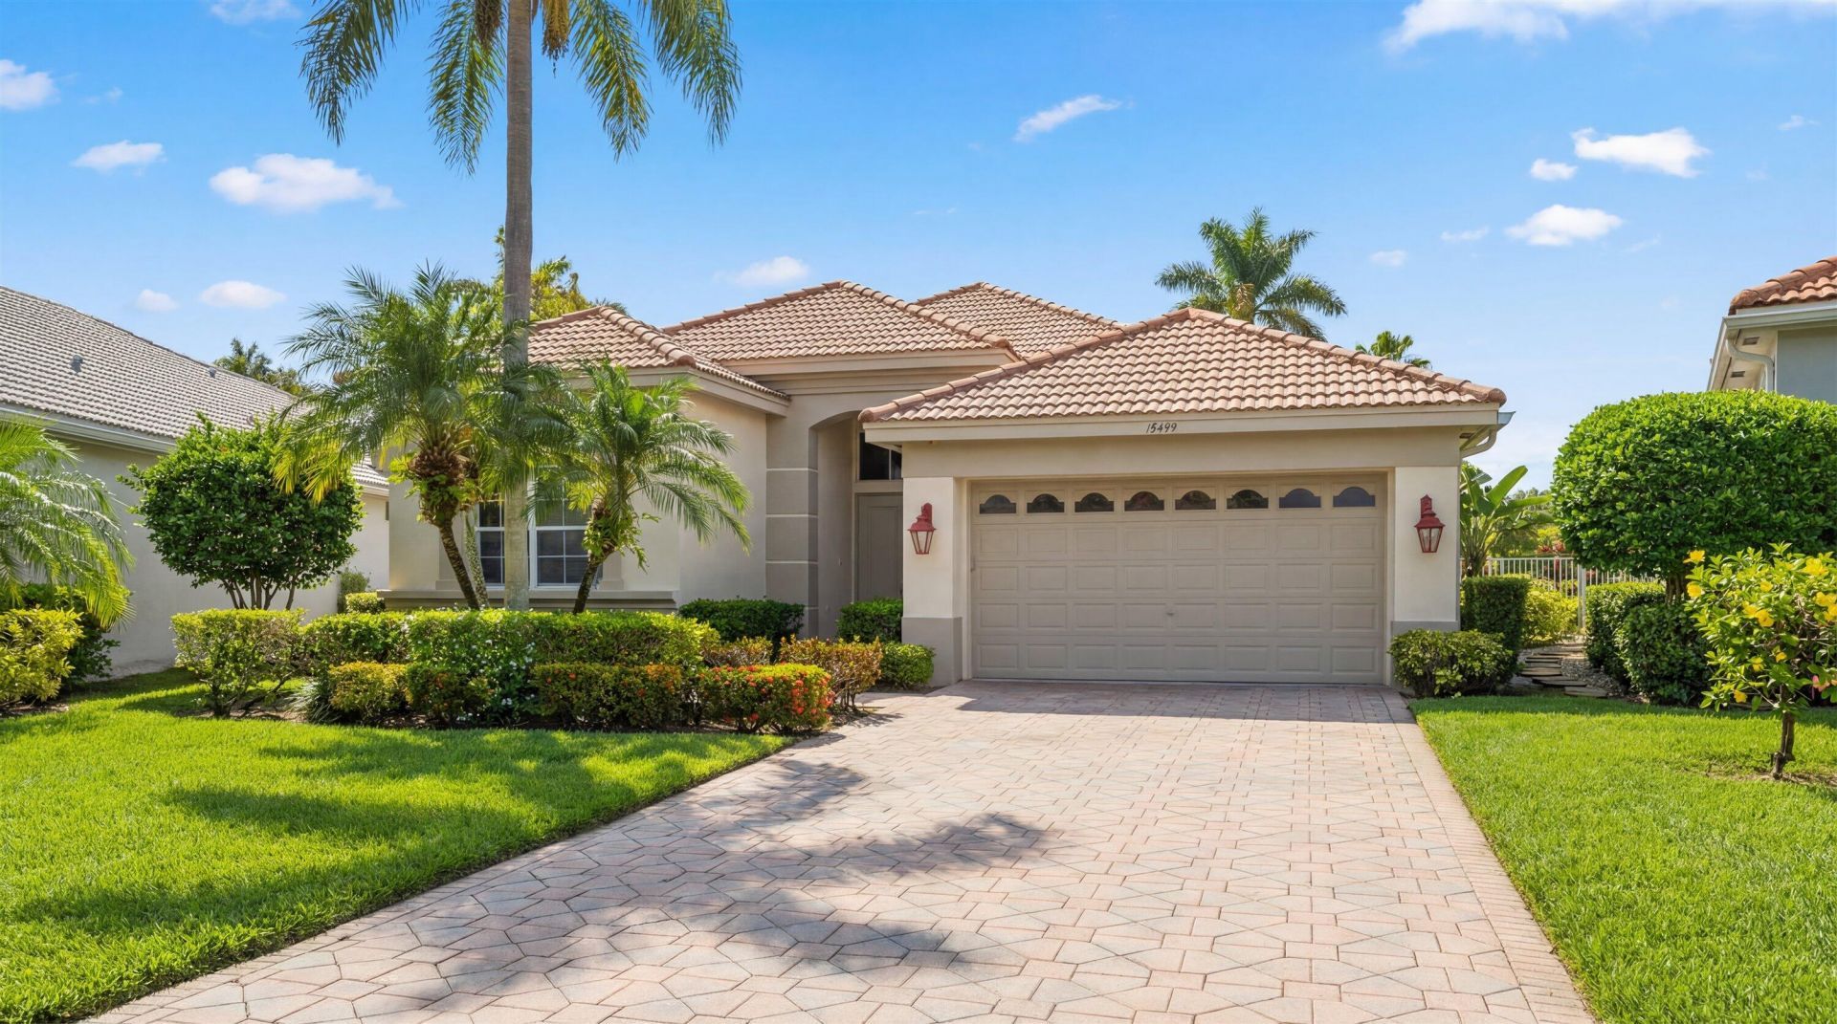
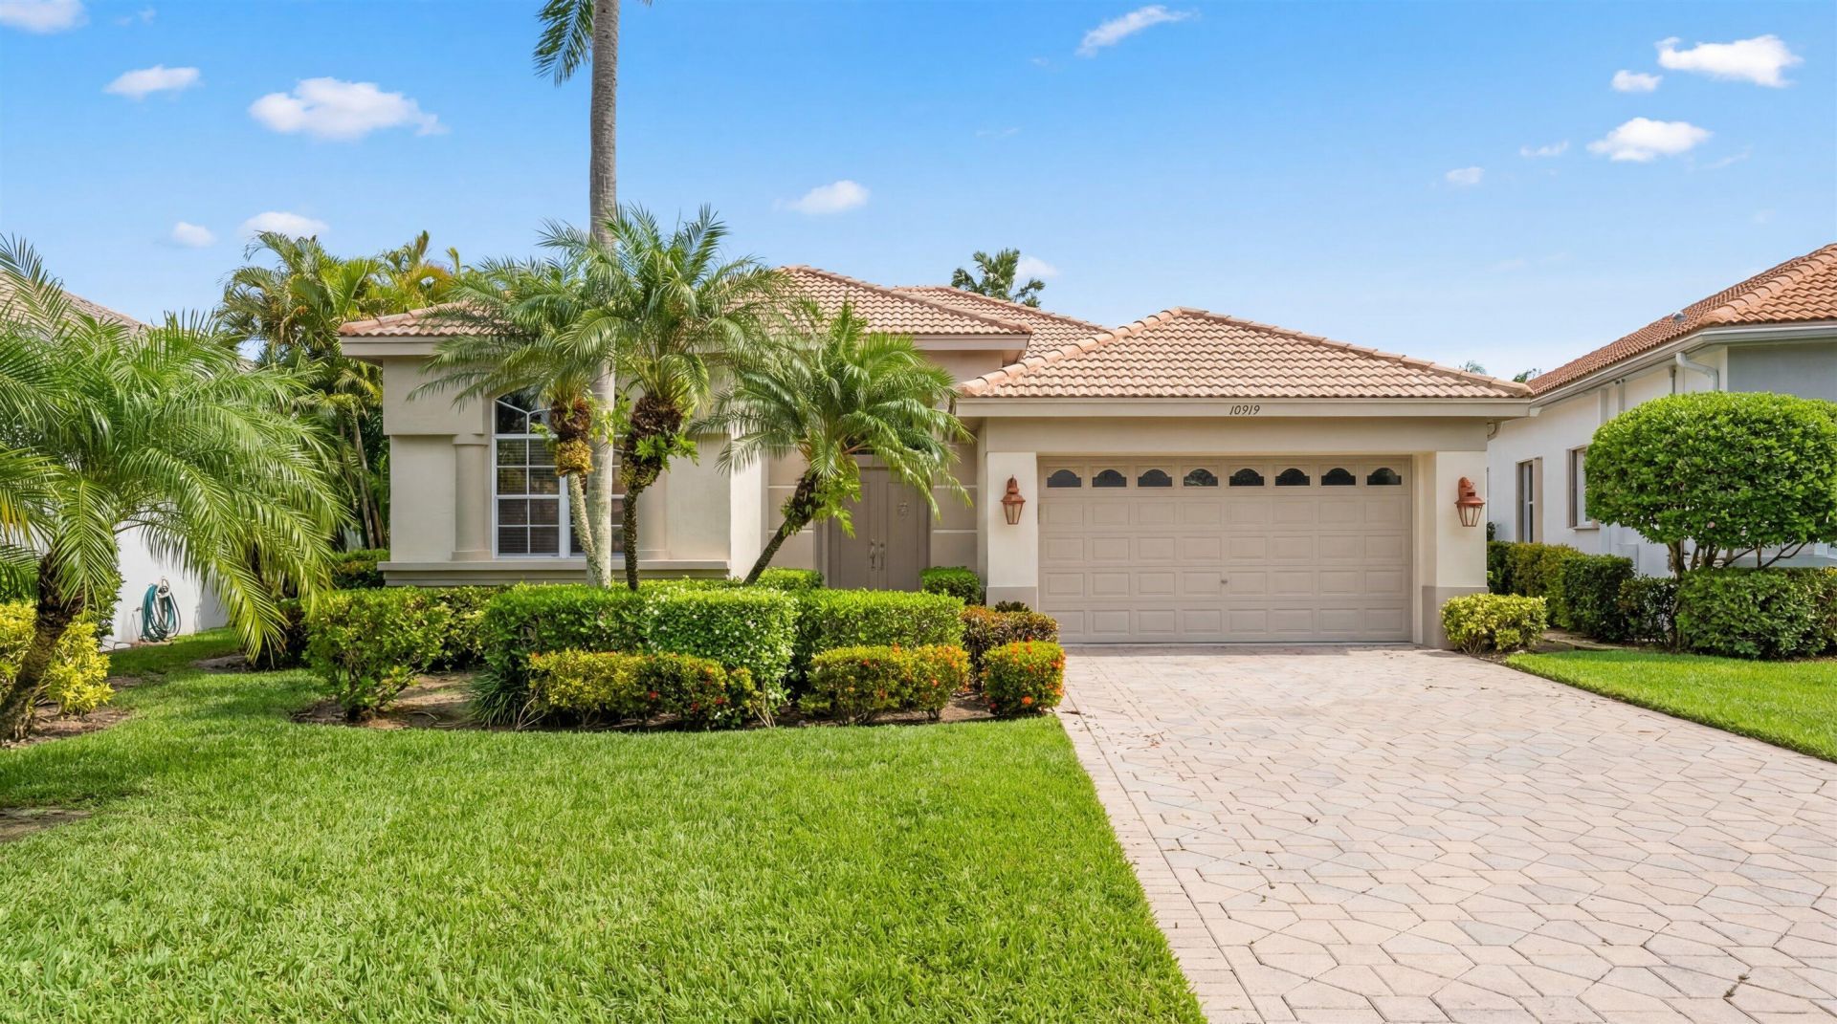
10499 Laurel Estates Lane, Lake Worth, FL 33449 Photo
New - 19 Hours Ago
Contingent
10499 Laurel Estates Lane, Lake Worth, FL 33449 Photo
New - 19 Hours Ago
Contingent
10499 Laurel Estates Lane, Lake Worth, FL 33449 Photo

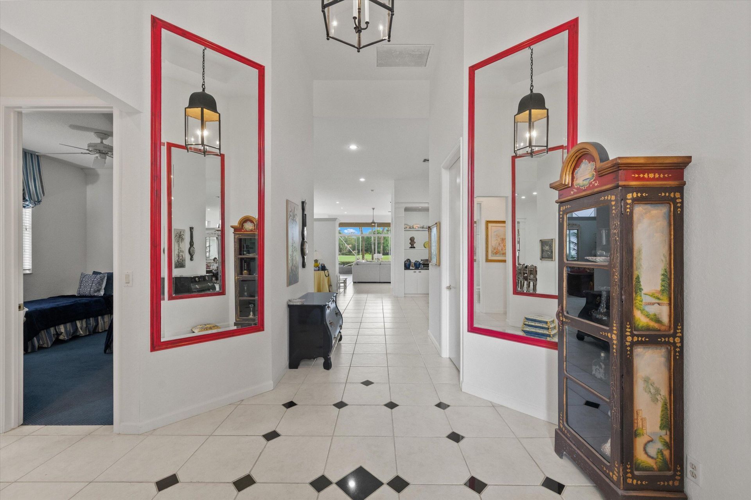
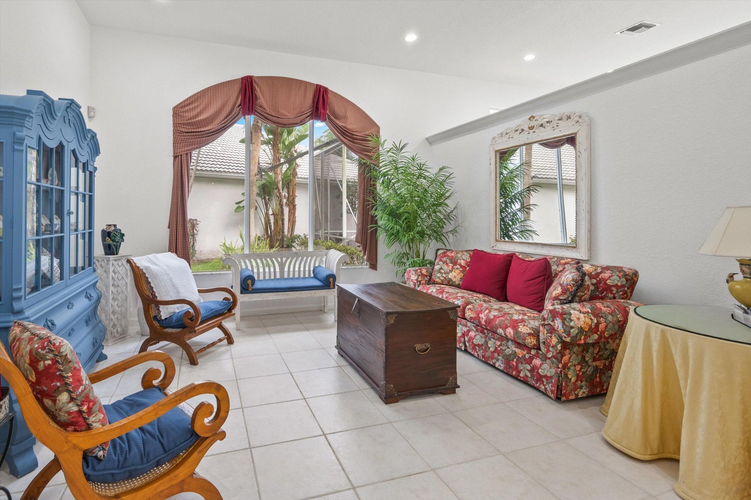
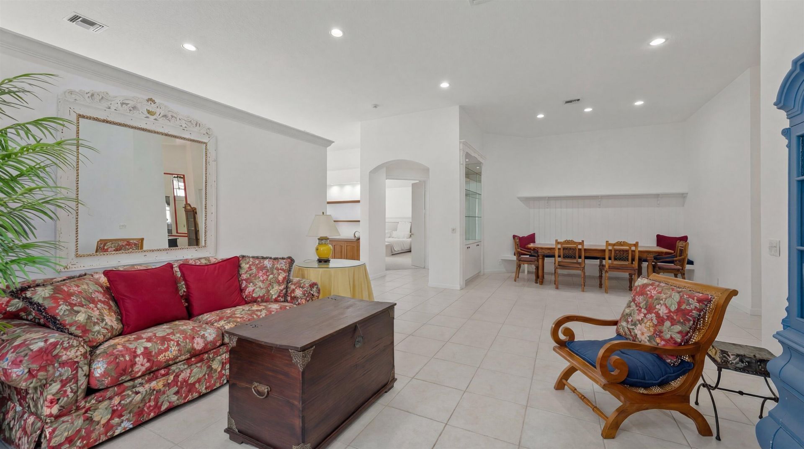
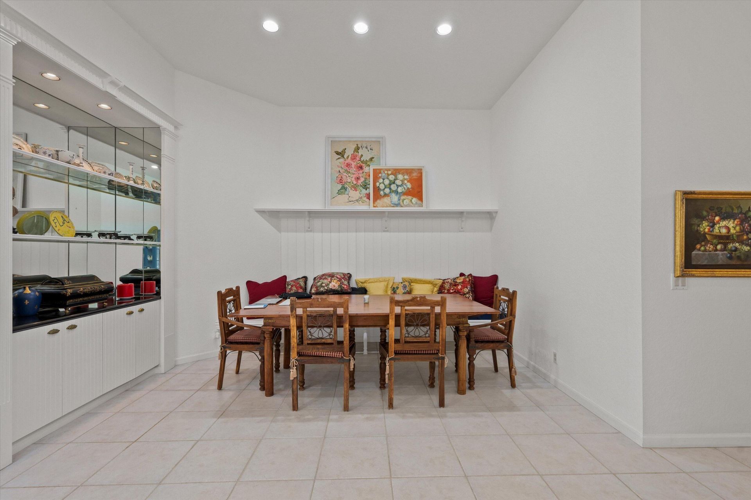
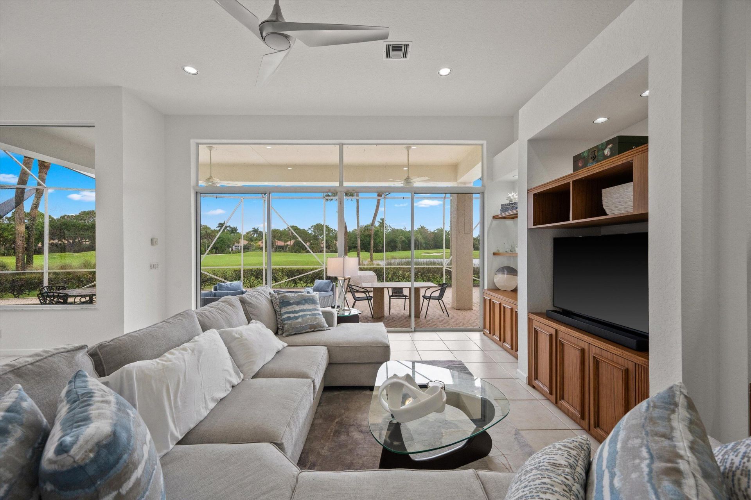
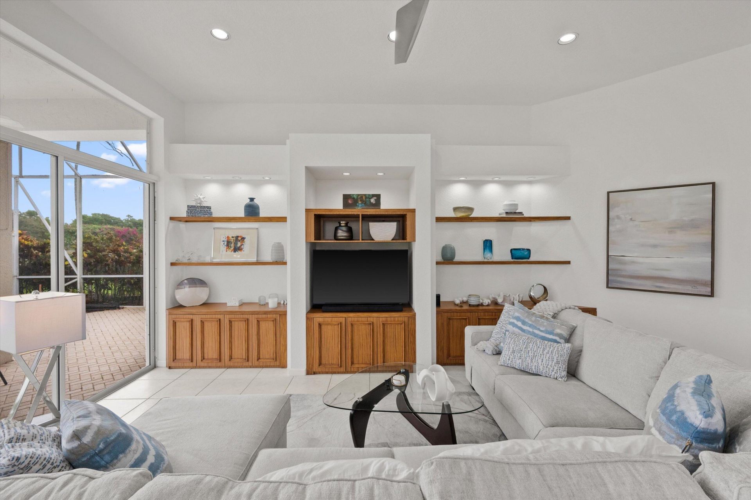
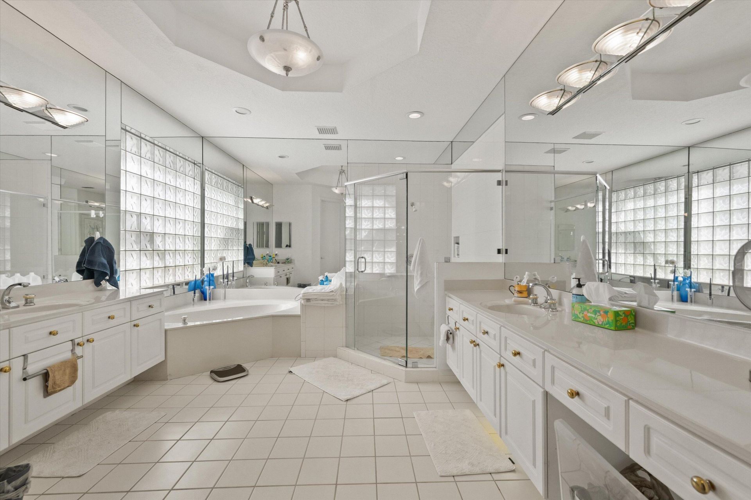
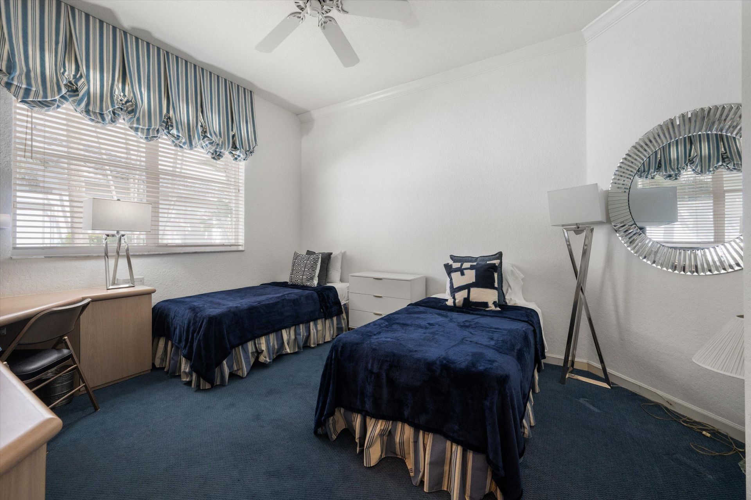
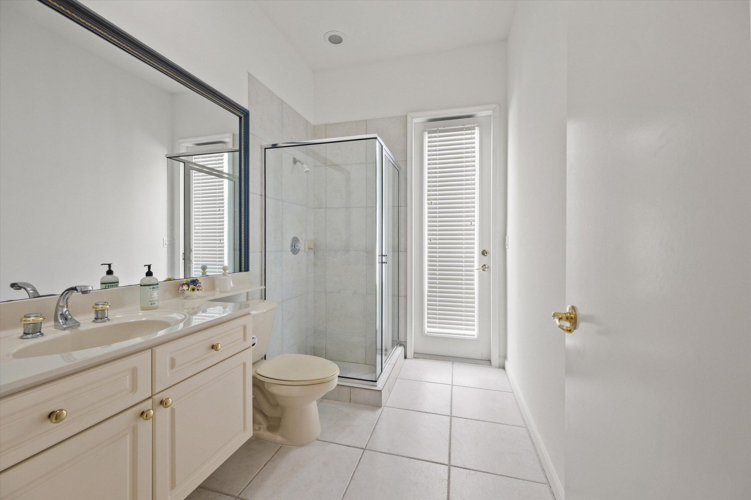
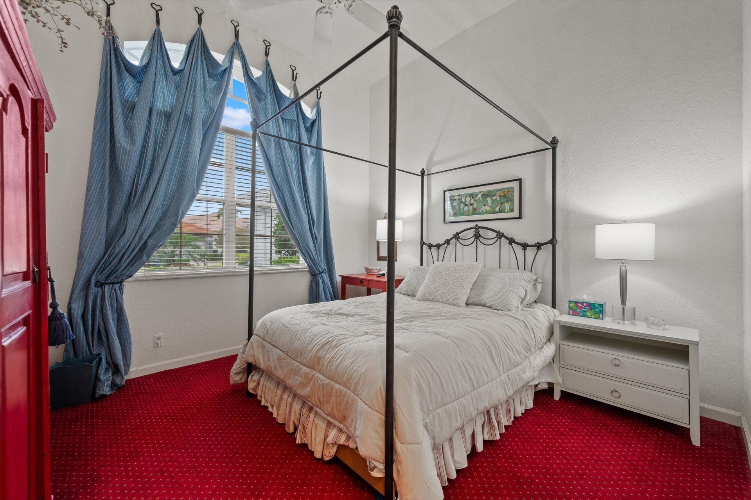
25 Total Photos [Click to View All]

10499 Laurel Estates Lane Lake Worth, FL 33449
$12,500.00 / Monthly (1 to 11 Months)
  • Beds
    3
  • Baths
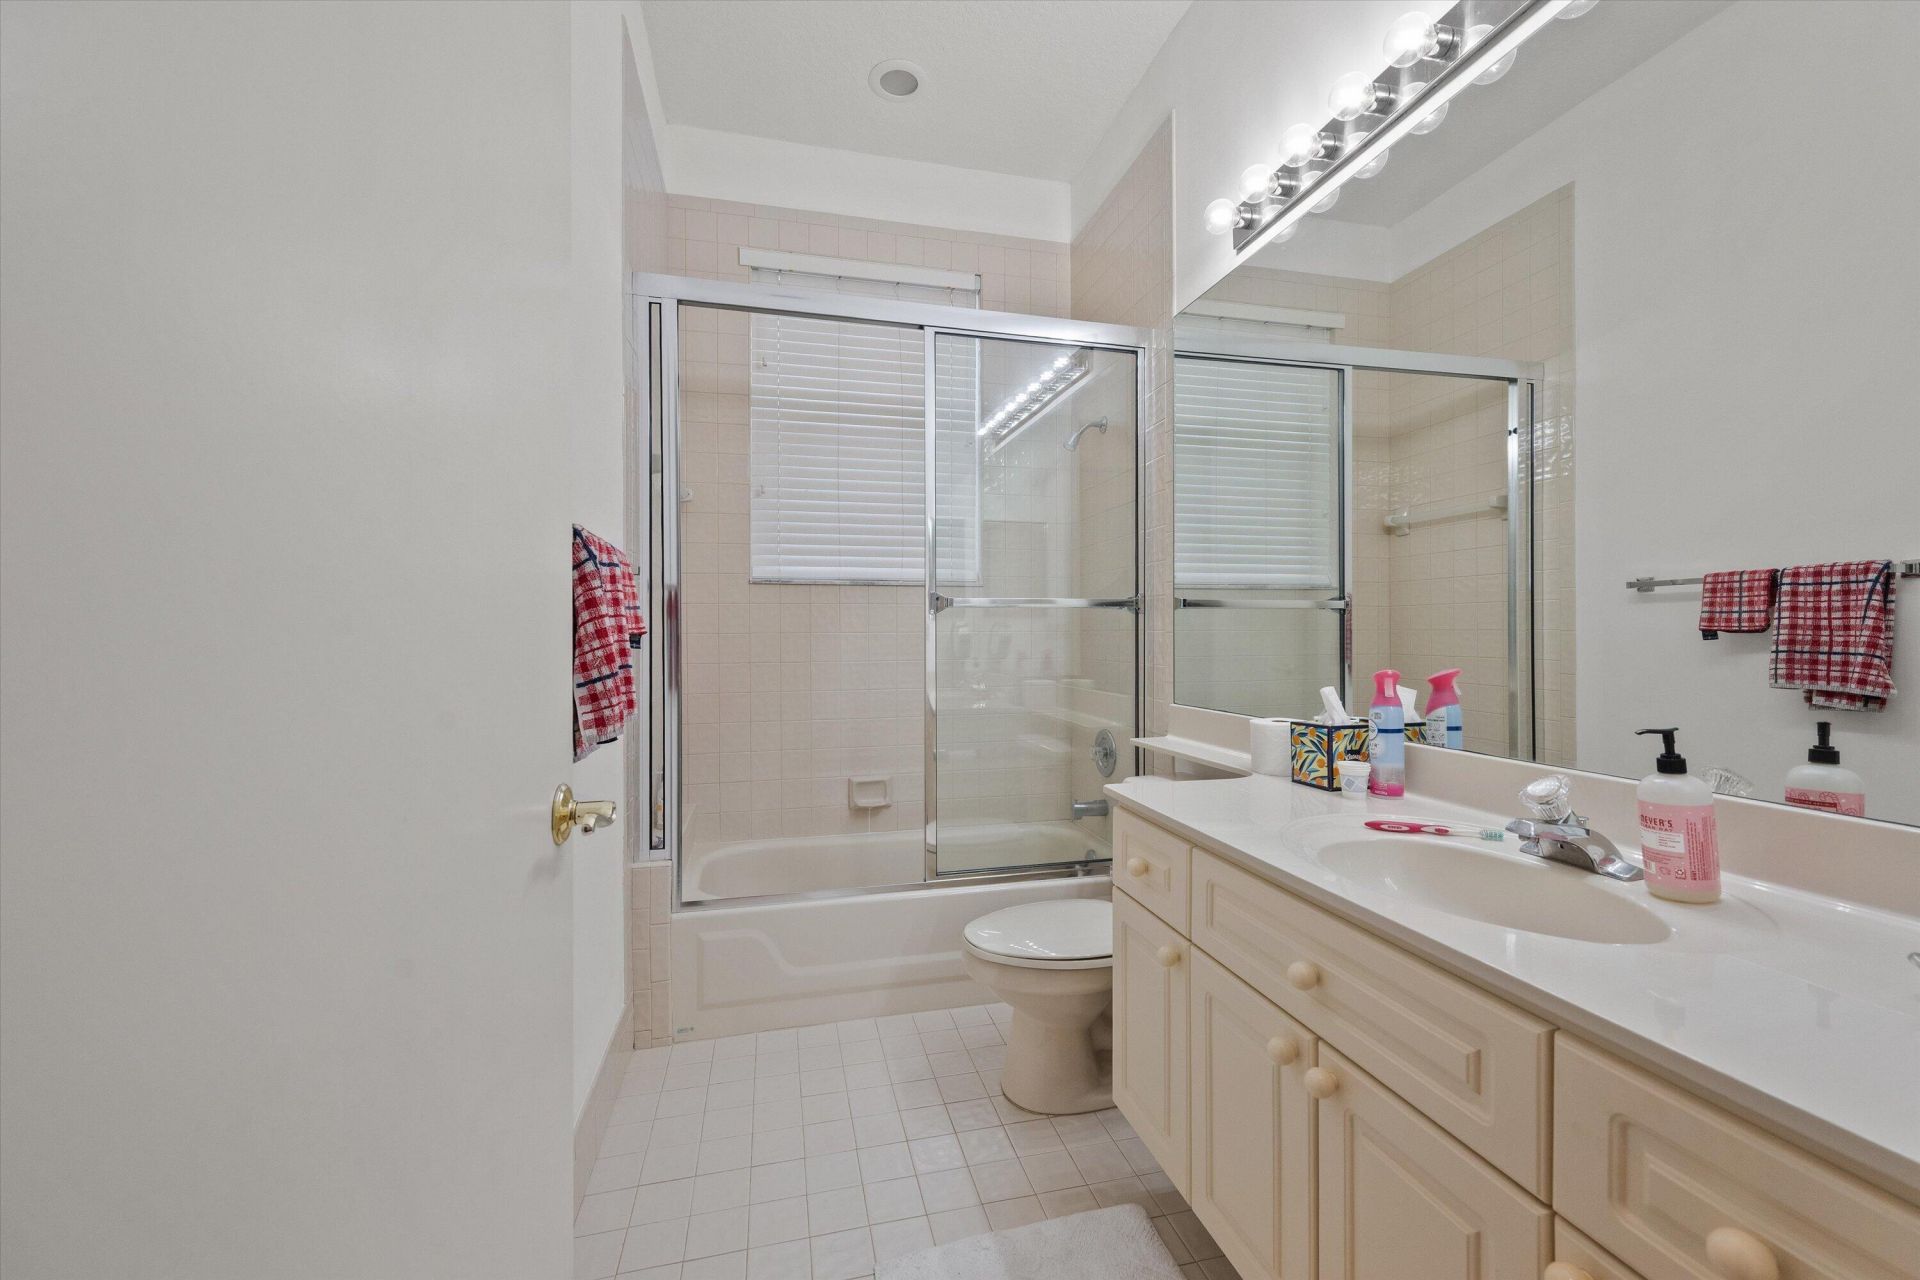
    3 full
  • Total Square Feet
    2,707
  • Lot Size
    0.22 acre(s)

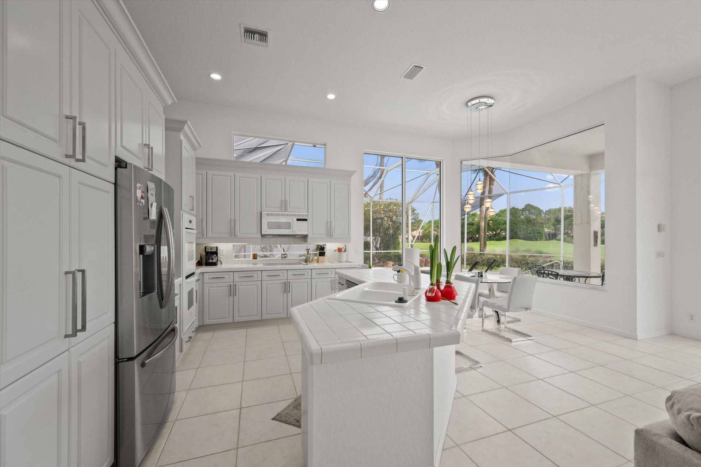
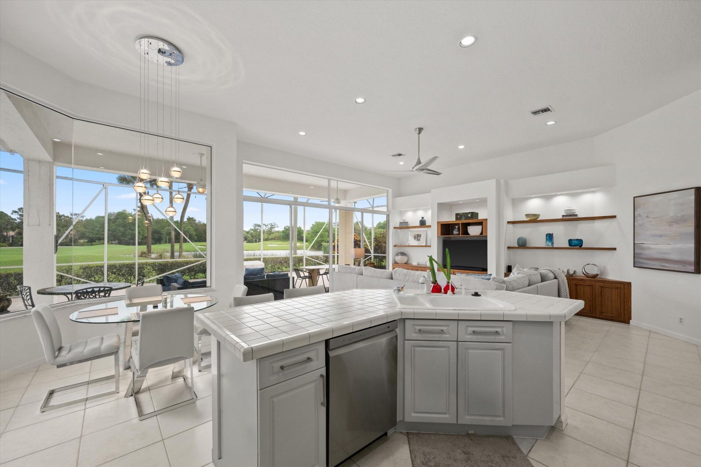
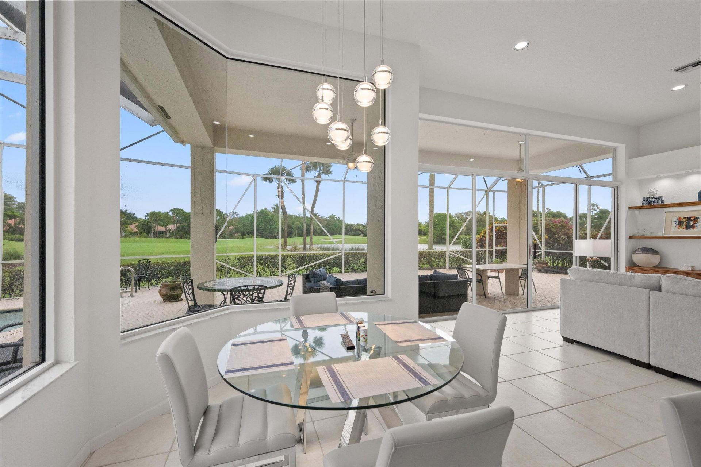
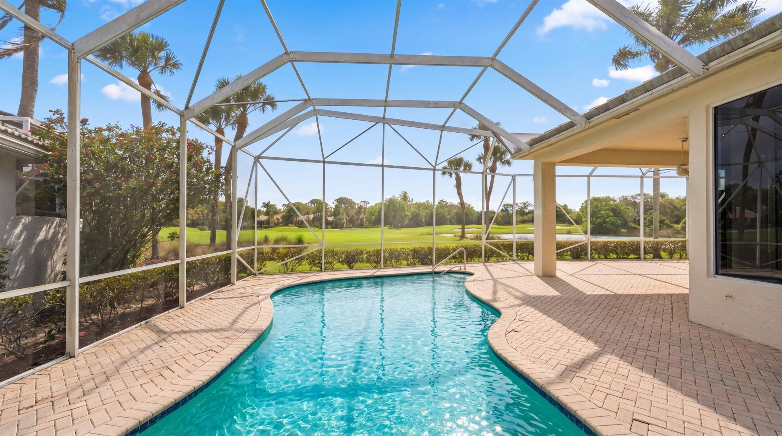
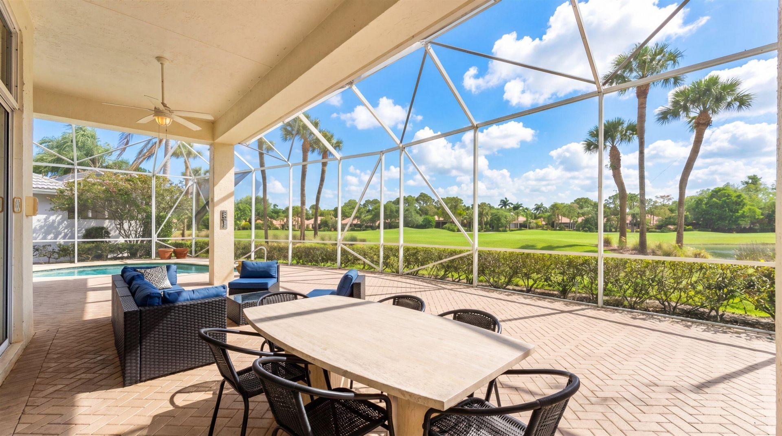
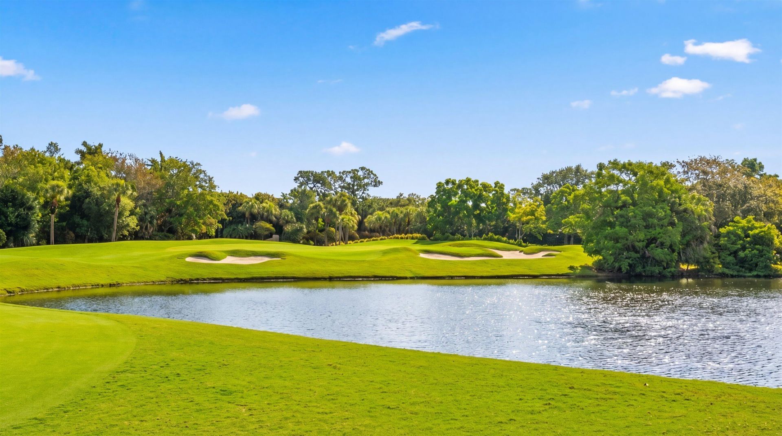
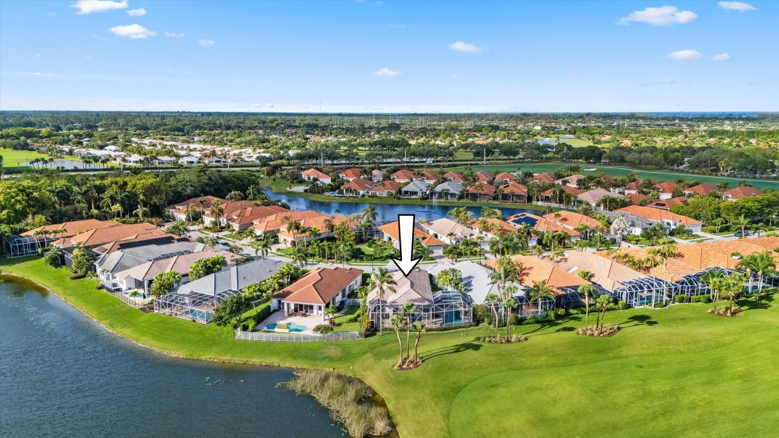
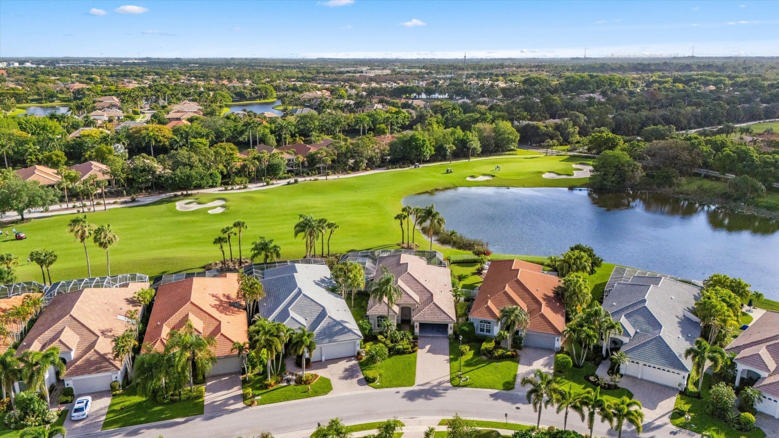
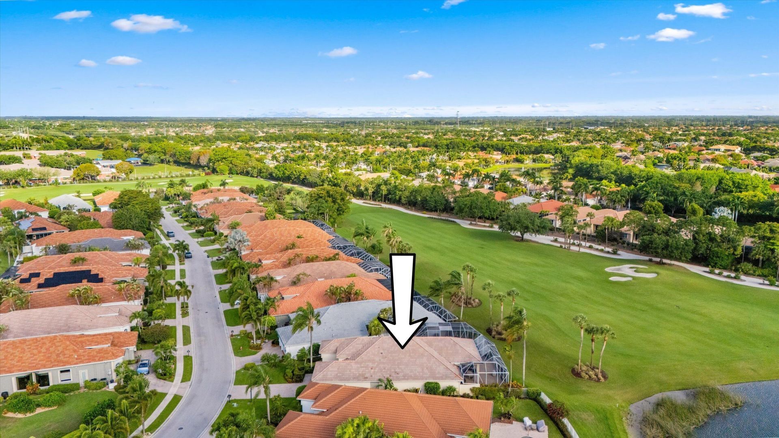
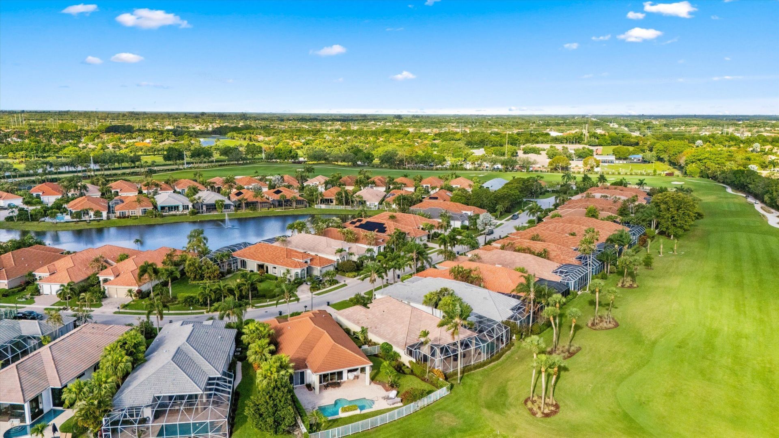
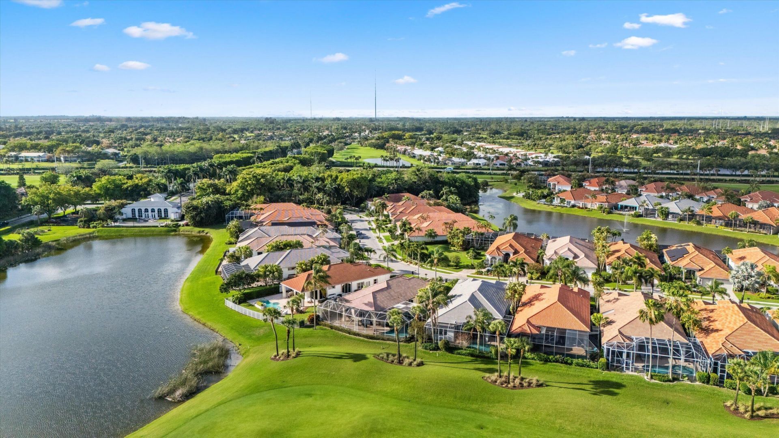
This 3 bedroom, 3 full bathroom home offers the most beautiful water and golf views and comes with a full Platinum Golf membership and golf cart. The kitchen opens to the family room and extends out to the patio and pool, giving the home an expansive feel. The home offers ample closet and storage space throughout. The screened and covered patio is ideal for entertaining or relaxing by the pool. Enjoy the best of the season in Wycliffe, with golf, dining, fitness, and a vibrant social calendar al...

View More

Property Summary

MLS Number: B26049231
Status: Contingent
Subdivision: WYCLIFFE
County: Palm Beach
Bedrooms: 3
Total Square Feet: 2,707
New Constuction: No
Waterfront: Yes
Property Type: Rental - Single Family
Cooling: Central Air, Ceiling Fan(s), Electric
Fenced: Yes
Garage: 2 car attached
Heating: Central, Electric
Lot Size: 0.22 Acres
Roof Type: Tile
Stories: 1.0
Year Built: 1996

Featured Amenities

Built-in Features
Entrance Foyer
High Ceilings
Kitchen Island
Pantry
Walk-In Closet(s)
Bedroom Layout - Split
Picnic Area
Cabana
Clubhouse
Fitness Center
Golf Course
Game Room
Management
Sauna
Spa/Hot Tub
Manager On Site
Bocce Ball
Business Center
Cafe/Restaurant
Library
Pickleball Court(s)
Putting Green

Property Details

Appliances: Electric Water Heater, Dryer, Disposal, Dishwasher, Ice Maker, Microwave, Oven, Refrigerator, Water Heater, Washer, Range
Deposit Information: See brokers remarks.
Exterior: Stucco, CBS
Outdoor Features: Barbecue
Flooring: Carpet, Ceramic Tile, Tile
Furnished: Furnished
Hot Tub: Yes
Laundry: Inside, Laundry Tub
Lot: On Golf Course, Zero Lot Line
Parcel#: 00414425170000080
Parking: Attached Garage, Attached, Driveway, Garage Door Opener, Decorative, Garage
Parking Notes: Attached Garage, Attached, Driveway, Garage Door Open
Patio/Porch: Patio - Covered, Patio - Screened, Patio
Pets Allowed: No
Pool: In Ground, Screen Enclosure, Private
Rental Term: Monthly (1 to 11 Months)
Restrictions: No Smoking, Other Restrictions, Parking - No Commercial Vehicles, Parking - No RV, Parking - No Truck
Sauna: Yes
Security: Key Card Entry, Security Fence, Security System Owned, Security System, Security Patrol
Security: yes
Sewer: Public Sewer
Special View Info: Golf Course, Pool, Lake
Sprinkler: Auto Sprinkler
SQFT Living: 2707
Swimming Pool: Yes
Tenant Pays: Electricity, Water
Total Rooms: 8
Utilities: Cable Available
Waterfront Features: Lake Front
Construction: Stucco,CBS

Room Sizes

Living Room: 15 X 16 Level Main
Dining Room: 10 X 14 Level Main
Kitchen: 11 X 13 Level Main
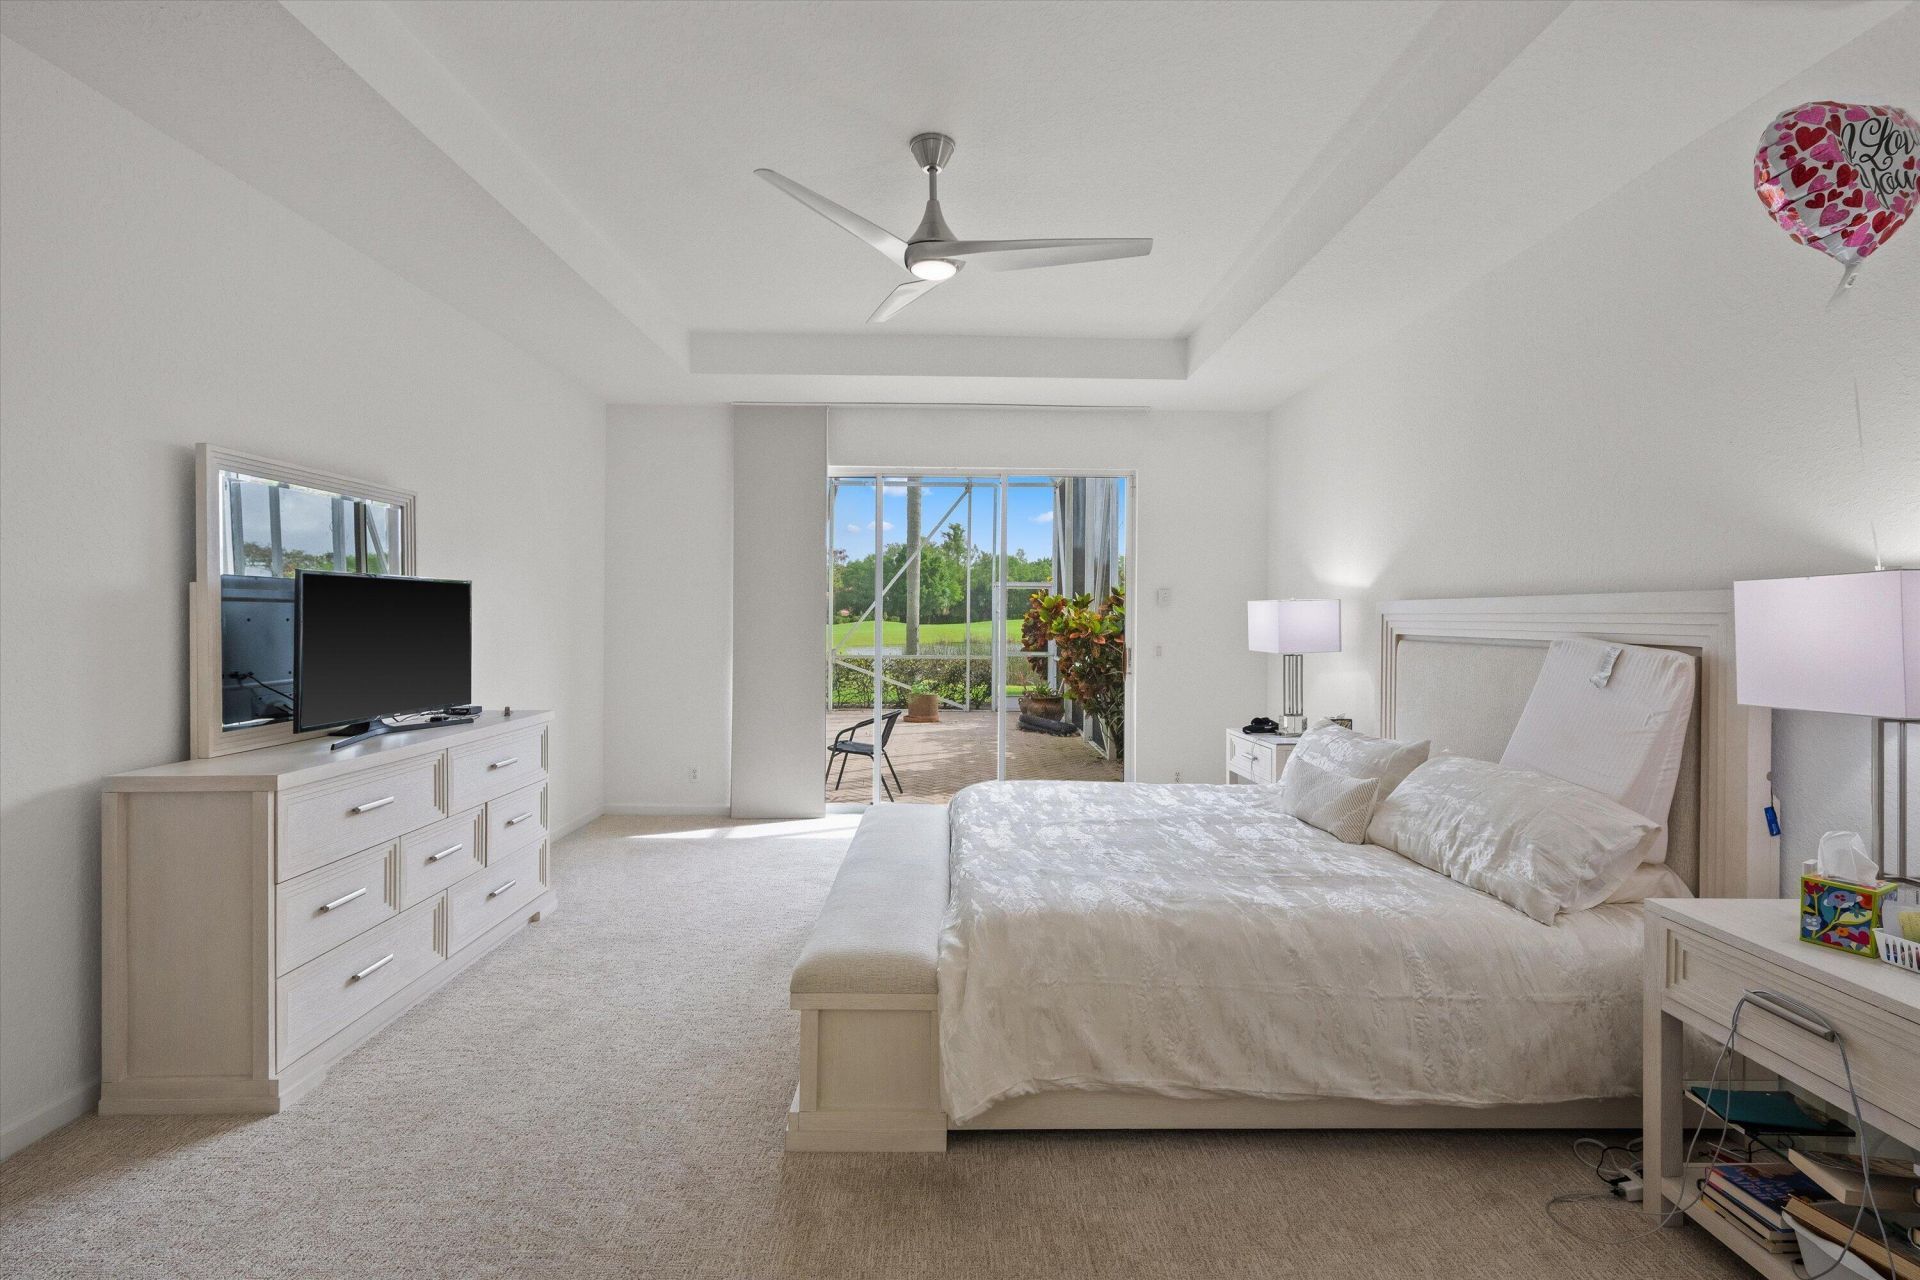
Primary Bedroom: 15 X 19 Level Main
Bedroom 2: 12 X 13 Level Main
Bedroom 3: 12 X 13 Level Main

Local Schools

High School: Palm Beach Central
Middle School: Polo Park
Elementary School: Panther Run (Palm Beach)

Neighborhood Information

Neighborhood Map

Neighborhood Hero

Neighborhood Highlights

Neighborhood Characteristics

Neighborhood Market Trend

Neighborhood Schools

Courtesy of

Agency Name: Keller Williams Realty - Welli
Agent Name: Ruby Teich
Agency Phone: 561-472-1236

agent picture

Presented by

Agent Name: James Simpson
Agent Phone: 717.574.8966
Agency Title: Illustrated Properties
Request Info

IDX logo

James Simpson
ipre.com
Agent Cell:
717.574.8966
Office Phone:
772.221.1118

Login to My Illustrated Account

Pixel


